Exceptional opportunity to own 3.8 acres in one of Sulphur Springs' fastest-growing corridors. Recently rezoned Light Commercial, this unique property may also qualify for continued residential use, offering rare flexibility for investors, entrepreneurs, developers, or buyers seeking a live-work property. At the heart of the property sits a charming 1920s farmhouse featuring tall ceilings, timeless character, and a welcoming covered front porch with swing. Whether restored as a private residence or transformed into a boutique office, professional practice, café, restaurant, retail space, or specialty business, the home provides an incredible foundation with endless possibilities. A local contractor has already developed concepts for opening the floor plan for commercial use. Once part of an original dairy farm, the property is anchored by two magnificent mature pecan trees and a picturesque pond, creating a setting full of history and charm. Ideally positioned for future growth, the property borders Sulphur Springs Municipal Airport on two sides, including Cessna Road, the airport's secondary entrance. KSLR features a 5,001-foot paved runway, an additional turf runway, is home to American Legend Aircraft, and continues pursuing future expansion. Across the street is the popular Red Barn Café, while Airport Road provides direct access to Highway 19 and the expanding hospital district. The existing septic system will require replacement with an approved clear-water system. City sewer is not currently available, and the acreage provides ample room for future installation. Whether your vision is a charming residence, thriving business, live-work, or future redevelopment, this property offers exceptional flexibility in one of Sulphur Springs' most promising locations.
For sale
Price cut: $50 (7/1)
$384,950
1421 Airport Rd, Sulphur Springs, TX 75482
3beds
2,526sqft
:
Get pre-qualified$3,116/mo
Single Family Residence
Built in 1920
3.88 Acres Lot
$360,300 Zestimate®
$152/sqft
$-- HOA
What's special
Covered porch w swingSmall pit pond
- 72 days |
- 532 |
- 34 |
Zillow last checked:
Listing updated:
Listed by:
Matt Calloway 0594740 214-995-9091,
Calloway Real Estate LLC 214-995-9091
Source: NTREIS,MLS#: 21287599
Facts & features
Interior
Bedrooms & bathrooms
- Bedrooms: 3
- Bathrooms: 2
- Full bathrooms: 2
Primary bedroom
- Features: En Suite Bathroom
- Level: First
- Dimensions: 12 x 15
Bedroom
- Features: En Suite Bathroom
- Level: First
- Dimensions: 12 x 12
Bedroom
- Level: First
- Dimensions: 12 x 14
Kitchen
- Features: Built-in Features, Eat-in Kitchen, Kitchen Island, Stone Counters
- Level: First
- Dimensions: 12 x 12
Living room
- Level: First
- Dimensions: 18 x 14
Heating
- Central, Gas
Cooling
- Central Air, Electric
Appliances
- Included: Dishwasher, Disposal, Gas Range, Refrigerator
Features
- Decorative/Designer Lighting Fixtures, Eat-in Kitchen, Kitchen Island, Multiple Master Suites, Open Floorplan, Paneling/Wainscoting, Cable TV, Natural Woodwork
- Flooring: Luxury Vinyl Plank, Other
- Has basement: No
- Has fireplace: No
Interior area
- Total interior livable area: 2,526 sqft
Video & virtual tour
Property
Parking
- Parking features: Additional Parking, Driveway
Features
- Levels: One
- Stories: 1
- Patio & porch: Covered
- Pool features: None
Lot
- Size: 3.88 Acres
- Features: Acreage, Corner Lot, Pond on Lot
Details
- Parcel number: R000005672
Construction
Type & style
- Home type: SingleFamily
- Architectural style: Craftsman,Detached
- Property subtype: Single Family Residence
Materials
- Wood Siding
- Foundation: Pillar/Post/Pier
- Roof: Composition
Condition
- Year built: 1920
Utilities & green energy
- Sewer: None
- Water: Public
- Utilities for property: Electricity Available, Natural Gas Available, Separate Meters, Sewer Not Available, Water Available, Cable Available
Community & HOA
Community
- Subdivision: Levi P Dikes Sur Abs #1
HOA
- Has HOA: No
Location
- Region: Sulphur Springs
Financial & listing details
- Price per square foot: $152/sqft
- Tax assessed value: $206,770
- Annual tax amount: $4,370
- Date on market: 6/1/2026
- Cumulative days on market: 73 days
- Listing terms: Cash,Conventional
Estimated market value
$360,300
$342,000 - $378,000
$1,972/mo
Price history
| Date | Event | Price |
|---|---|---|
| 7/1/2026 | Price change | $384,9500%$152/sqft |
Source: NTREIS #21287599 Report a problem | ||
| 6/5/2026 | Price change | $385,000-13.5%$152/sqft |
Source: NTREIS #21287599 Report a problem | ||
| 6/1/2026 | Listed for sale | $445,000-1.1%$176/sqft |
Source: NTREIS #21287599 Report a problem | ||
| 4/18/2026 | Listing removed | $450,000$178/sqft |
Source: NTREIS #21053470 Report a problem | ||
| 2/23/2026 | Price change | $450,000-2%$178/sqft |
Source: NTREIS #21053470 Report a problem | ||
| 1/21/2026 | Price change | $459,000-4.2%$182/sqft |
Source: NTREIS #21053470 Report a problem | ||
| 11/18/2025 | Price change | $479,000-4%$190/sqft |
Source: NTREIS #21053470 Report a problem | ||
| 8/26/2025 | Listed for sale | $499,000$198/sqft |
Source: NTREIS #21042749 Report a problem | ||
Public tax history
| Year | Property taxes | Tax assessment |
|---|---|---|
| 2024 | -- | $206,770 +12.4% |
| 2023 | -- | $183,880 +26% |
| 2022 | -- | $145,940 +53.3% |
| 2021 | -- | $95,190 +12.7% |
| 2020 | -- | $84,500 |
| 2018 | -- | $84,500 |
Find assessor info on the county website
Monthly payment
Est. payment
Payment breakdown
Explore the cost of this home by adjusting the details. Changes won't be saved.Climate risks
Neighborhood: 75482
Nearby schools
GreatSchools rating
- 5/10Rowena Johnson PrimaryGrades: K-3Distance: 1.2 mi
- 5/10Sulphur Springs Middle SchoolGrades: 6-8Distance: 3.7 mi
- 4/10Sulphur Springs High SchoolGrades: 9-12Distance: 1.5 mi
Schools provided by the listing agent
- Elementary: Sulphursp
- Middle: Sulphurspr
- High: Sulphurspr
- District: Sulphur Springs ISD
Source: NTREIS. This data may not be complete. We recommend contacting the local school district to confirm school assignments for this home.
- $187,600-- bd-- ba2k sqft1325 Airport Rd, Sulphur Springs, TX 75482Off Market
- $215,200-- bd-- ba2.7k sqft1307 Airport Rd, Sulphur Springs, TX 75482Off Market
- $258,600-- bd-- ba6.8k sqft1325 N Hillcrest Dr, Sulphur Springs, TX 75482Off Market
- $6,800-- bd-- ba-- sqft1658 Airport Rd, Sulphur Springs, TX 75482Off Market
- $329,200-- bd-- ba3.2k sqft1670 Airport Rd, Sulphur Springs, TX 75482Off Market
- $--23.78 acres1440 Airport Rd, Sulphur Springs, TX 75482Off Market
- $378,300-- bd-- ba1.8k sqft1600 Airport Rd, Sulphur Springs, TX 75482Off Market
- $242,600-- bd-- ba1.7k sqft1324 N Hillcrest Dr, Sulphur Springs, TX 75482Off Market
A local agent can set up tours, give advice and negotiate with sellers.
Similar homes
- $349,9993 bd2 ba2.5k sqft1308 Houston St, Sulphur Springs, TX 75482For Sale
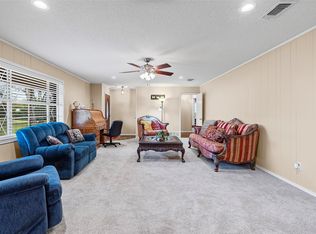 MLS ID #21226850, Brenda Stewart. NTREIS
 - $447,0003 bd2 ba2.1k sqft1620 College St, Sulphur Springs, TX 75482For Sale
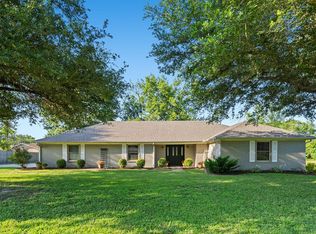 MLS ID #21323580, Renee Jennings. NTREIS
 - $429,0003 bd3 ba2.5k sqft605 Davis St S, Sulphur Springs, TX 75482For Sale
 MLS ID #21272521, Jana Dodd. NTREIS
 - $359,8993 bd3 ba2.2k sqft305 Kelli Cir, Sulphur Springs, TX 75482For Sale
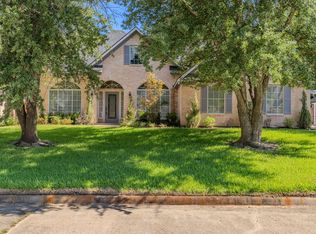 MLS ID #21344386, Genevieve Golden. NTREIS
 - $349,0003 bd2 ba1.4k sqft3974 State Highway 11 W #C, Sulphur Springs, TX 75482For SaleMLS ID #21149989, Carrie Chase Nuckolls. NTREIS
- $330,0004 bd2 ba2k sqft1804 Greenridge Ct, Sulphur Springs, TX 75482For SaleMLS ID #21308430, Brittany Williams. NTREIS
- $330,0003 bd3 ba2.3k sqft6024 Fm 1870, Sulphur Springs, TX 75482For SaleMLS ID #21320954, Jenna Nealy. NTREIS
- $295,0003 bd2 ba2.1k sqft708 Lee St, Sulphur Springs, TX 75482For SaleMLS ID #21347403, Martie Abercrombie. NTREIS
- $365,0004 bd2 ba2k sqft122 Jill Ln, Sulphur Springs, TX 75482For SaleMLS ID #21214042, Kristin Thompson. NTREIS
- $345,0004 bd3 ba2.4k sqft1712 Gena Dr, Sulphur Springs, TX 75482For SaleMLS ID #21219401, Kristin Thompson. NTREIS
- $289,8002 bd2 ba2.1k sqft940 Davis St N, Sulphur Springs, TX 75482For SaleMLS ID #21225573, Glenn Irvin. NTREIS
- $285,0003 bd2 ba2.2k sqft300 Merrell Dr, Sulphur Springs, TX 75482For SaleMLS ID #21343688, Elizabeth Woodworth. NTREIS
- $369,9003 bd3 ba1.9k sqft2767 County Road 1112, Brashear, TX 75420For SaleMLS ID #21347897, Martie Abercrombie. NTREIS
- $314,9003 bd2 ba1.6k sqft2039 Park Springs Rd, Sulphur Springs, TX 75482For SaleMLS ID #21335394, Bryan Waser. NTREIS
- $495,0005 bd3 ba3.5k sqft231 Turtle Creek Dr, Sulphur Springs, TX 75482For SaleMLS ID #21304137, Cassie Fleming. NTREIS
- $349,9004 bd3 ba3k sqft4364 State Highway 11 E, Sulphur Springs, TX 75482For SaleMLS ID #21217765, Carrie Chase Nuckolls. NTREIS
- $550,0006 bd3 ba2.3k sqft346 County Road 3501, Sulphur Springs, TX 75482For SaleMLS ID #21265763, Martie Abercrombie. NTREIS
- $460,0004 bd3 ba3k sqft302 Briarwood Ln, Sulphur Springs, TX 75482For SaleMLS ID #25011647, Kris Childress, Freedom Realty. GTARMLS
- $349,0004 bd2 ba1.9k sqft240 Marianne Cir, Sulphur Springs, TX 75482For SaleMLS ID #25013703, Janet Martin, Janet Martin Realty. GTARMLS
- $420,0004 bd3 ba1.9k sqft330 Martin Luther King Dr, Sulphur Springs, TX 75482For SaleMLS ID #21299606, Yemaya Torres. NTREIS
