Skip main navigation
Sold for $735,000
  • $735,000

    1421 Arbitus Cir, Oviedo, FL 32765

    5beds
    3,300sqft
    Single Family Residence
    Built in 2005
    0.27 Acres Lot
    $726,800 Zestimate®
    $223/sqft
    $3,654 Estimated rent

    Home value

    $726,800

    $661,000 - $799,000

    $3,654/mo

    Zestimate® history
    Loading
    Loading...

    Owner options

    List your home for rent

    $3,654/mo

    Rent Zestimate®

    Find your next renter with Zillow Rental Manager. Plus, with online applications, you can quickly screen prospective tenants – for free.

    Learn more

    $3,654/mo

    Rent Zestimate®

    Refinance and save

    $4,927/mo

    Est. payment

    Refinancing to a lower rate could help reduce your monthly payments and save thousands over the life of the loan.

    See today's rates

    $4,927/mo

    Est. payment

    Explore your selling options

    Work with a Zillow partner agent

    Leverage their expertise and Zillow's premium Showcase listings to get your home seen by more buyers.

    Get started

    List with your own agent

    Get your home in front of millions of buyers by listing it on Zillow.

    Learn how to do it

    Sell it yourself

    Take full control of how buyers see your home on Zillow by listing For Sale by Owner (FSBO).

    List your home

    What's special

    Fruit treesNew roofGranite countertopsHuge family roomScreened-in porchLarge open loftExtra lot space
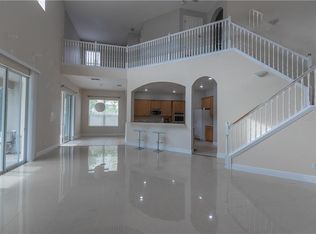
    PRICE IMPROVEMENT! Stunning 5-Bedroom Corner Lot Home in Madison Creek! This spacious 5-bedroom, 4.5-bath home with a 3-car garage is located in the highly desirable Madison Creek neighborhood. Situated on a premium corner lot, this home offers extra lot space, providing added privacy and room to enjoy the outdoors. From the moment you arrive, you'll love the appealing open floor plan filled with natural light and soaring vaulted ceilings. A new roof (2019) and exterior paint and sealing (2020) provide added peace of mind. Designed for both comfort and entertainment, this home features a formal dining room and a versatile den/office with a closet, making it a true 5th bedroom option. The heart of the home is the gourmet kitchen, boasting stainless steel appliances, including a double oven, cooktop, microwave, and dishwasher. Beautiful 42” maple wood cabinets, granite countertops, and a spacious walk-in pantry complete this chef’s dream. The kitchen overlooks a bright dinette and a huge family room, making it perfect for gatherings. Glass sliding doors in the family room lead directly to the back porch, creating a true indoor/outdoor living experience. Step outside to your private backyard oasis, where you’ll find many fruit trees, including mango, jackfruit, lime, sugar apple and starfruit trees —a true paradise for nature lovers! The spacious backyard also features a screened-in porch with sun protection and added privacy screens on the sliding doors, providing the perfect spot to unwind while staying cool and shaded. There is also a half bath outside and plenty of room to add a pool, making this outdoor space both functional and relaxing. The primary suite, located on the first floor, is a true retreat with walk-in closets, dual vanities, a walk-in shower, and a private water closet—plus direct access to the patio, perfect for enjoying your morning coffee. Upstairs, you’ll find three additional bedrooms, two bathrooms, and a large open loft—ideal as a media room, play area, or home office. If desired, the loft can be easily enclosed to create a 6th bedroom. The entire upstairs and downstairs feature luxury vinyl plank flooring (installed throughout in 2022), offering a modern and low-maintenance touch. Major Updates Include: + New roof (2019). + Both A/C units replaced (2020). + Hybrid water heater installed (2020). + Luxury vinyl plank flooring throughout the home (2022). + Solar panels installed (2022) with a transferable 25-year lease (21 years remaining), covering approximately 90% of the monthly electricity bill. + New refrigerator (2023) & washer (2024). + Security cameras installed, accessible via phone app. Nestled in a quiet, private neighborhood, this home is just minutes from shopping, dining, top-rated schools, and offers easy access to 417 for seamless commuting. Don’t miss this incredible opportunity—schedule your private tour today!

    Zillow last checked:

    Listing updated:

    Listed by:

    Fabian Berastegui 407-233-1372,

    P & C PROPERTIES 407-233-1372,

    Paula Blanchet Olivero 407-233-1372,

    P & C PROPERTIES

    Bought with:

    Marcelle Da Silva Sampaio, 3585275

    SELECTA REALTY LLC

    Source: Stellar MLS,MLS#: O6289833MLS LogoOriginating MLS: Orlando Regional

    Facts & features

    Interior

    Bedrooms & bathrooms
    • Bedrooms: 5
    • Bathrooms: 5
    • Full bathrooms: 4
    • 1/2 bathrooms: 1
    Rooms
    • Room types: Bonus Room, Den/Library/Office, Dining Room, Utility Room
    Primary bedroom
    • Features: Walk-In Closet(s)
    • Level: First
    • Area: 266 Square Feet
    • Dimensions: 19x14
    Dinette
    • Level: First
    • Area: 108 Square Feet
    • Dimensions: 12x9
    Dining room
    • Level: First
    • Area: 120 Square Feet
    • Dimensions: 12x10
    Great room
    • Level: First
    • Area: 390 Square Feet
    • Dimensions: 26x15
    Kitchen
    • Level: First
    • Area: 234 Square Feet
    • Dimensions: 18x13
    Heating
    • Central, Electric
    Cooling
    • Central Air
    Appliances
    • Included: Oven, Cooktop, Dishwasher, Disposal, Dryer, Electric Water Heater, Microwave, Refrigerator, Washer
    • Laundry: Inside, Laundry Room
    Features
    • Ceiling Fan(s), High Ceilings, Kitchen/Family Room Combo, Open Floorplan, Primary Bedroom Main Floor, Stone Counters, Thermostat, Vaulted Ceiling(s), Walk-In Closet(s)
    • Flooring: Ceramic Tile, Luxury Vinyl
    • Doors: French Doors
    • Windows: Blinds
    • Has fireplace: No
    • Common walls with other units/homes: Corner Unit
    Interior area
    • Total structure area: 4,458
    • Total interior livable area: 3,300 sqft

    Property

    Parking
    • Total spaces: 3
    • Parking features: Circular Driveway, Garage Door Opener
    • Attached garage spaces: 3
    • Has uncovered spaces: Yes
    • Details: Garage Dimensions: 20X20
    Features
    • Levels: Two
    • Stories: 2
    • Patio & porch: Front Porch, Patio, Screened
    • Exterior features: Sidewalk
    • Fencing: Fenced
    Lot
    • Size: 0.27 Acres
    • Features: Corner Lot
    • Residential vegetation: Fruit Trees
    Details
    • Parcel number: 2421305RK00000270
    • Zoning: R-1A
    • Special conditions: None

    Construction

    Type & style
    • Home type: SingleFamily
    • Property subtype: Single Family Residence
    Materials
    • Block, Concrete
    • Foundation: Slab
    • Roof: Shingle
    Condition
    • New construction: No
    • Year built: 2005

    Utilities & green energy

    • Electric: Photovoltaics Third-Party Owned
    • Sewer: Public Sewer
    • Water: None
    • Utilities for property: Cable Available, Electricity Available, Electricity Connected, Water Available, Water Connected

    Community & HOA

    Community
    • Security: Security System Owned, Smoke Detector(s)
    • Pet fee: $0 monthly
    • Subdivision: MADISON CREEK
    HOA
    • Has HOA: Yes
    • HOA fee: $173 monthly
    • HOA name: TOWERS PROPERTY MANAGEMENT INC/PATRICIA NELSON
    • HOA phone: 407-730-9872
    Location
    • Region: Oviedo

    Financial & listing details

    • Price per square foot: $223/sqft
    • Tax assessed value: $528,485
    • Annual tax amount: $5,289
    • Date on market: 3/14/2025
    • Cumulative days on market: 72 days
    • Listing terms: Cash,Conventional
    • Ownership: Fee Simple
    • Total actual rent: 0
    • Electric utility on property: Yes
    • Road surface type: Asphalt

    Price history

    DateEventPrice
    1/15/2026Sold$735,000$223/sqft
    Source: Stellar MLS #O6289833 Report a problem
    5/27/2025Pending sale$735,000$223/sqft
    Source: Stellar MLS #O6289833 Report a problem
    4/22/2025Price change$735,000-2.6%$223/sqft
    Source: Stellar MLS #O6289833 Report a problem
    3/25/2025Listed for sale$754,500$229/sqft
    Source: Stellar MLS #O6289833 Report a problem
    3/24/2025Pending sale$754,500$229/sqft
    Source: Stellar MLS #O6289833 Report a problem
    3/15/2025Listed for sale$754,500+67.7%$229/sqft
    Source: Stellar MLS #O6289833 Report a problem
    7/10/2020Sold$450,000-4.3%$136/sqft
    Source: Public Record Report a problem
    4/19/2020Listed for sale$469,999+21%$142/sqft
    Source: TRAN REALTY SERVICES #O5857616 Report a problem
    3/8/2019Listing removed$388,359$118/sqft
    Source: Auction.com Report a problem
    2/13/2019Listed for sale$388,359-0.1%$118/sqft
    Source: Auction.com Report a problem
    8/8/2018Listing removed$388,756$118/sqft
    Source: Auction.com Report a problem
    6/23/2018Listed for sale--
    Source: Auction.com Report a problem

    Public tax history

    YearProperty taxesTax assessment
    2025$5,946 +12.4%$453,206 +2.9%
    2024$5,289 +2.5%$440,433 +3%
    2023$5,160 +2.5%$427,605 +3%
    2022$5,032 -4.3%$415,150 +3%
    2021$5,256 -10%$403,058 +0.1%
    2020$5,839 +0.5%$402,756 +2%
    2019$5,810 $394,715 +1.8%
    2018$5,810 +0.6%$387,708 +9.5%
    2017$5,777 +7.3%$353,999 +0.8%
    2016$5,386 +1.8%$351,099 +6.8%
    2015$5,291 $328,619 +12.8%
    2014$5,291 +33.3%$291,225 +17.4%
    2013$3,970 +6.4%$248,030 +2.2%
    2012$3,731 -7.7%$242,729 -6.7%
    2011$4,041 -3.6%$260,048 -2.6%
    2010$4,192 -10.3%$266,960 -10.8%
    2009$4,675 -20.2%$299,216 -23.1%
    2008$5,857 -13.4%$388,914 -15.1%
    2007$6,762 +9.6%$457,866 +19.6%
    2006$6,172 +479.5%$382,987 +489.2%
    2005$1,065 +133.4%$65,000 +140.7%
    2004$456 $27,000
    Find assessor info on the county website

    Neighborhood: 32765

    Nearby schools

    GreatSchools rating
    Schools provided by the listing agent
    • Elementary: Red Bug Elementary
    • Middle: Tuskawilla Middle
    • High: Lake Howell High

    Source: Stellar MLS. This data may not be complete. We recommend contacting the local school district to confirm school assignments for this home.

    Get a cash offer in 3 minutes
    Find out how much your home could sell for in as little as 3 minutes with a no-obligation cash offer.
    Estimated market value
    $726,800
    Get a cash offer in 3 minutes
    Find out how much your home could sell for in as little as 3 minutes with a no-obligation cash offer.
    Estimated market value
    $726,800