If you've been searching for a stunning Mid-Century home in the heart of Ann Arbor Hills, just minutes from central campus and the hospital, your opportunity has arrived. Nestled on a lush and private 0.57 acre lot , this exceptional 1955 ''TechBuilt'' home is an architectural gem that combines timeless design with thoughtful modern updates. The light-filled 3443 sq. ft. home features clean lines, floor-to-ceiling windows and beautiful wood-plank ceilings throughout the second floor. Truly, this home effortlessly connects indoor and outdoor spaces. The main house includes 4 bedrooms, 2.5 baths a family room, dining area, office, and a spacious living room complete with a wood-burning fireplace and expansive views of the backyard. Tons of recent updates throughout, including new white oak flooring, refinished cabinetry, custom countertops in the kitchen and powder room, Heath tile backsplash, new fixtures, updated electric and more. Working with Giraffe Design/Build the Sellers have transformed the studio into a fully equipped ADU with a spacious bedroom, full bath, living room, kitchen and eco-friendly roof. A perfect spot for guests, an elderly parent, live-in nanny, working from home or rental income. A large two-car garage and separate storage room connect to the house via a covered walkway. Outdoor spaces include a large brick patio for easy entertaining, mature landscaping, a private hot tub deck surrounded by evergreens and a full balcony off the primary bedroom. Schedule your private tour of 1421 Arlington Boulevard today!
Home Energy Score of 1. Download report at stream.a2gov.org.
Sold
Street View
$1,476,000
1421 Arlington Blvd, Ann Arbor, MI 48104
5beds
3,442sqft
Single Family Residence
Built in 1955
0.57 Acres Lot
$1,476,700 Zestimate®
$429/sqft
$5,904 Estimated rent
Home value
$1,476,700
Estimated sales range
Not available
$5,904/mo
Zestimate® history
Owner options
List your home for rent
$5,904/mo
Rent Zestimate®
Find your next renter with Zillow Rental Manager. Plus, with online applications, you can quickly screen prospective tenants – for free.
$5,904/mo
Rent Zestimate®
Refinance and save
$8,073/mo
Est. payment
Refinancing to a lower rate could help reduce your monthly payments and save thousands over the life of the loan.
$8,073/mo
Est. payment
Explore your selling options
Work with a Zillow partner agent
Leverage their expertise and Zillow's premium Showcase listings to get your home seen by more buyers.
Get startedList with your own agent
Get your home in front of millions of buyers by listing it on Zillow.
Learn how to do itSell it yourself
Take full control of how buyers see your home on Zillow by listing For Sale by Owner (FSBO).
List your homeWhat's special
Zillow last checked:
Listing updated:
Listed by:
Betsy Stover 734-255-5600,
The Charles Reinhart Company
Bought with:
Stephanie Hale, 6501421989
Howard Hanna Real Estate
Source: MichRIC,MLS#: 25018781
Facts & features
Interior
Bedrooms & bathrooms
- Bedrooms: 5
- Bathrooms: 4
- Full bathrooms: 3
- 1/2 bathrooms: 1
- Main level bedrooms: 1
Primary bedroom
- Level: Upper
- Area: 167610
- Dimensions: 1510.00 x 111.00
Bedroom 2
- Level: Upper
- Area: 123321
- Dimensions: 1111.00 x 111.00
Bedroom 3
- Level: Upper
- Area: 2010210
- Dimensions: 1110.00 x 1811.00
Bedroom 4
- Level: Upper
- Area: 182040
- Dimensions: 1110.00 x 164.00
Bedroom 5
- Level: Main
- Area: 17808
- Dimensions: 159.00 x 112.00
Primary bathroom
- Level: Upper
- Area: 8520
- Dimensions: 710.00 x 12.00
Bathroom 1
- Level: Main
- Area: 23870
- Dimensions: 77.00 x 310.00
Bathroom 2
- Level: Upper
- Area: 56090
- Dimensions: 710.00 x 79.00
Bathroom 4
- Level: Main
- Area: 7280
- Dimensions: 65.00 x 112.00
Den
- Level: Main
- Area: 1806
- Dimensions: 14.00 x 129.00
Dining area
- Level: Main
- Area: 129
- Dimensions: 10.00 x 12.90
Dining area
- Level: Main
- Area: 8541
- Dimensions: 73.00 x 117.00
Kitchen
- Level: Main
- Area: 27853
- Dimensions: 161.00 x 173.00
Kitchen
- Level: Main
- Area: 6327
- Dimensions: 57.00 x 111.00
Laundry
- Level: Main
- Area: 8008
- Dimensions: 77.00 x 104.00
Living room
- Level: Main
- Area: 56386
- Dimensions: 242.00 x 233.00
Living room
- Level: Main
- Area: 13986
- Dimensions: 126.00 x 111.00
Office
- Level: Main
- Area: 130
- Dimensions: 10.00 x 13.00
Heating
- Hot Water
Cooling
- Central Air
Appliances
- Included: Cooktop, Dishwasher, Disposal, Dryer, Microwave, Oven, Range, Refrigerator, Washer
- Laundry: Laundry Room, Main Level
Features
- Guest Quarters, Eat-in Kitchen
- Flooring: Carpet, Tile, Wood
- Windows: Skylight(s), Screens, Insulated Windows, Garden Window, Window Treatments
- Basement: Slab
- Number of fireplaces: 1
- Fireplace features: Living Room, Wood Burning
Interior area
- Total structure area: 3,442
- Total interior livable area: 3,442 sqft
Property
Parking
- Total spaces: 2
- Parking features: Garage Faces Side, Garage Door Opener
- Garage spaces: 2
Features
- Stories: 2
- Exterior features: Balcony
- Has spa: Yes
- Spa features: Hot Tub Spa
Lot
- Size: 0.57 Acres
- Dimensions: 105 x 236
- Features: Ground Cover, Shrubs/Hedges
Details
- Parcel number: 090934408017
- Zoning description: R1A
Construction
Type & style
- Home type: SingleFamily
- Architectural style: Contemporary,Mid-Century Modern
- Property subtype: Single Family Residence
Materials
- Wood Siding
- Roof: Composition,Green Roof,Shingle
Condition
- New construction: No
- Year built: 1955
Utilities & green energy
- Sewer: Public Sewer
- Water: Public
- Utilities for property: Phone Connected, Natural Gas Connected, Cable Connected
Community & HOA
Community
- Security: Smoke Detector(s)
- Subdivision: Ann Arbor Hills
Location
- Region: Ann Arbor
Financial & listing details
- Price per square foot: $429/sqft
- Tax assessed value: $421,544
- Annual tax amount: $19,391
- Date on market: 5/2/2025
- Listing terms: Cash,Conventional
- Road surface type: Paved
Price history
| Date | Event | Price |
|---|---|---|
| 6/4/2025 | Sold | $1,476,000+5.4%$429/sqft |
Source:  MichRIC #25018781 Report a problem MichRIC #25018781 Report a problem | ||
| 5/20/2025 | Pending sale | $1,400,000$407/sqft |
Source: MichRIC #25018781 Report a problem | ||
| 5/6/2025 | Contingent | $1,400,000$407/sqft |
Source: MichRIC #25018781 Report a problem | ||
| 5/2/2025 | Listed for sale | $1,400,000+62.8%$407/sqft |
Source: MichRIC #25018781 Report a problem | ||
| 7/31/2020 | Sold | $860,000+1.2%$250/sqft |
Source: Public Record Report a problem | ||
| 5/12/2020 | Listed for sale | $850,000+11.8%$247/sqft |
Source: Coldwell Banker Weir Manuel #3272952 Report a problem | ||
| 8/31/2018 | Sold | $760,000+1.3%$221/sqft |
Source: Public Record Report a problem | ||
| 8/1/2018 | Pending sale | $750,000$218/sqft |
Source: Reinhart Realtors #3258833 Report a problem | ||
| 8/1/2018 | Price change | $750,000-1.2%$218/sqft |
Source: The Charles Reinhart Company #3258833 Report a problem | ||
| 7/16/2018 | Listed for sale | $759,000+76.9%$221/sqft |
Source: Owner Report a problem | ||
| 8/12/1999 | Sold | $429,000$125/sqft |
Source: Public Record Report a problem | ||
Public tax history
| Year | Property taxes | Tax assessment |
|---|---|---|
| 2025 | $23,138 | $510,800 +11.7% |
| 2024 | -- | $457,300 +17.4% |
| 2023 | -- | $389,400 -1.6% |
| 2022 | -- | $395,700 +7.9% |
| 2021 | -- | $366,600 +6.2% |
| 2020 | $17,529 | $345,100 +2.3% |
| 2019 | -- | $337,500 +6.2% |
| 2018 | -- | $317,900 +3.9% |
| 2017 | $11,740 | $305,900 +25.7% |
| 2016 | $11,740 +5% | $243,334 +0.3% |
| 2015 | $11,180 | $242,607 +3.2% |
| 2014 | $11,180 | $235,027 |
| 2013 | $11,180 | $235,027 +2.4% |
| 2012 | -- | $229,519 +2.7% |
| 2011 | -- | $223,485 -8.9% |
| 2010 | -- | $245,200 |
| 2009 | -- | $245,200 +16.1% |
| 2008 | -- | $211,123 +2.3% |
| 2007 | -- | $206,377 -22.4% |
| 2005 | -- | $265,900 -1% |
| 2004 | -- | $268,600 +5.7% |
| 2003 | -- | $254,100 +13.8% |
| 2002 | $8,225 +41.8% | $223,300 +22.6% |
| 2001 | $5,802 +18% | $182,200 +7% |
| 2000 | $4,918 | $170,300 +18.7% |
| 1999 | -- | $143,500 |
Find assessor info on the county website
Neighborhood: Bader
Nearby homes
- $896,5003 bd1 ba2.1k sqft1445 Arlington Blvd, Ann Arbor, MI 48104Off Market
- $919,0003 bd2 ba2.6k sqft1393 Arlington Blvd, Ann Arbor, MI 48104Off Market
- $1,078,6005 bd3 ba3.3k sqft2750 Provincial Dr, Ann Arbor, MI 48104Off Market
- $1,043,1005 bd3 ba2.6k sqft2760 Provincial Dr, Ann Arbor, MI 48104Off Market
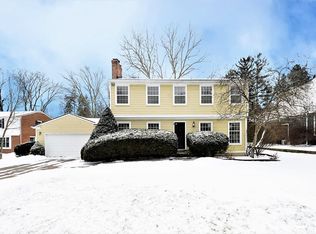
- $1,075,0004 bd4 ba3.3k sqft2721 Bedford Rd, Ann Arbor, MI 48104Sold
- $940,7003 bd2 ba1.9k sqft1475 Arlington Blvd, Ann Arbor, MI 48104Off Market
- $1,249,7005 bd4 ba2.8k sqft1424 Arlington Blvd, Ann Arbor, MI 48104Off Market
- $1,016,9006 bd2 ba3.4k sqft2780 Provincial Dr, Ann Arbor, MI 48104Off Market
Nearby schools
GreatSchools rating
- 10/10Burns Park Elementary SchoolGrades: K-5Distance: 1.2 mi
- 8/10Tappan Middle SchoolGrades: 6-8Distance: 0.6 mi
- 8/10Huron High SchoolGrades: 9-12Distance: 1.2 mi
Schools provided by the listing agent
- Elementary: Burns Park Elementary School
- Middle: Tappan Middle School
- High: Huron High School
Source: MichRIC. This data may not be complete. We recommend contacting the local school district to confirm school assignments for this home.
Get a cash offer in 3 minutes
Find out how much your home could sell for in as little as 3 minutes with a no-obligation cash offer.
Estimated market value
$1,476,700
Get a cash offer in 3 minutes
Find out how much your home could sell for in as little as 3 minutes with a no-obligation cash offer.
Estimated market value
$1,476,700
- Michigan
- Washtenaw County
- Ann Arbor
- 48104
- Bader
- 1421 Arlington Blvd
Nearby cities
Nearby neighborhoods
Nearby zip codes
Other Ann Arbor Topics
