Welcome to effortless, elevated living in one of Mt. Juliet’s most sought-after communities — Waverly. This beautifully updated 2-bedroom, 2-bath townhome offers the perfect mix of modern design and everyday comfort from the moment you step inside.
The open-concept living space is bright and inviting, featuring 9-foot ceilings, crown molding, curated paint selections, and stylish accent walls that add warmth and character. The kitchen is truly a standout, complete with tall white cabinetry with crown detail, quartz countertops, a custom stone backsplash, stainless steel appliances, and a gas range — perfect for everything from weeknight dinners to entertaining guests.
Start your mornings in the light-filled morning room, or step outside to the extended 14' x 17' patio overlooking a peaceful wooded backdrop. With no rear neighbors and views of mature trees and wildlife, you’ll enjoy a rare sense of privacy and serenity.
The primary suite feels like a private retreat, highlighted by a spacious seamless glass and tile shower and a calm, spa-like atmosphere.
Additional features include a charming covered front porch, tankless water heater, generous laundry space, built-in drop zone, and low-maintenance living — all just minutes from top-rated shopping, dining, and a convenient commute to Nashville.
If you’ve been looking for style, privacy, and convenience all in one — this one is worth seeing in person. Also, enjoy a 1% lender credit toward closing costs when using the preferred lender — plus a FREE one-year home warranty for added peace of mind!
Closed
$410,000
1421 Autumn Leaf Ln, Mount Juliet, TN 37122
2beds
1,720sqft
Single Family Residence, Residential
Built in 2024
0.26 Acres Lot
$403,300 Zestimate®
$238/sqft
$2,373 Estimated rent
Home value
$403,300
$383,000 - $423,000
$2,373/mo
Zestimate® history
Owner options
List your home for rent
$2,373/mo
Rent Zestimate®
Find your next renter with Zillow Rental Manager. Plus, with online applications, you can quickly screen prospective tenants – for free.
$2,373/mo
Rent Zestimate®
Refinance and save
$2,638/mo
Est. payment
Refinancing to a lower rate could help reduce your monthly payments and save thousands over the life of the loan.
$2,638/mo
Est. payment
Explore your selling options
Work with a Zillow partner agent
Leverage their expertise and Zillow's premium Showcase listings to get your home seen by more buyers.
Get startedList with your own agent
Get your home in front of millions of buyers by listing it on Zillow.
Learn how to do itSell it yourself
Take full control of how buyers see your home on Zillow by listing For Sale by Owner (FSBO).
List your homeWhat's special
Zillow last checked:
Listing updated:
Listed by:
Maggie Lawrence 615-527-6947,
The Bogetti Partners
Bought with:
Brandon Wood, 379006
Parks Compass
Source: RealTracs MLS as distributed by MLS GRID,MLS#: 3136336
Facts & features
Interior
Bedrooms & bathrooms
- Bedrooms: 2
- Bathrooms: 2
- Full bathrooms: 2
- Main level bedrooms: 2
Heating
- Central
Cooling
- Central Air
Appliances
- Included: Built-In Gas Oven, Built-In Gas Range, Dishwasher, Microwave, Refrigerator, Stainless Steel Appliance(s)
Features
- Flooring: Carpet, Tile, Vinyl
- Basement: None
Interior area
- Total structure area: 1,720
- Total interior livable area: 1,720 sqft
- Finished area above ground: 1,720
Property
Parking
- Total spaces: 4
- Parking features: Garage Faces Front
- Attached garage spaces: 2
- Uncovered spaces: 2
Features
- Levels: One
- Stories: 1
- Pool features: Association
Lot
- Size: 0.26 Acres
Details
- Parcel number: 071M A 02300 000
- Special conditions: Standard
Construction
Type & style
- Home type: SingleFamily
- Property subtype: Single Family Residence, Residential
Materials
- Brick
Condition
- New construction: No
- Year built: 2024
Utilities & green energy
- Sewer: Public Sewer
- Water: Public
- Utilities for property: Water Available
Community & HOA
Community
- Subdivision: Waverly Ph4
HOA
- Has HOA: Yes
- Amenities included: Clubhouse, Playground, Pool, Sidewalks
- HOA fee: $261 monthly
Location
- Region: Mount Juliet
Financial & listing details
- Price per square foot: $238/sqft
- Tax assessed value: $347,800
- Annual tax amount: $1,755
- Date on market: 2/27/2026
Price history
| Date | Event | Price |
|---|---|---|
| 3/31/2026 | Sold | $410,000$238/sqft |
Source:  RealTracs MLS as distributed by MLS GRID #3136336 Report a problem RealTracs MLS as distributed by MLS GRID #3136336 Report a problem | ||
| 3/20/2026 | Pending sale | $410,000$238/sqft |
Source: RealTracs MLS as distributed by MLS GRID #3136336 Report a problem | ||
| 3/4/2026 | Contingent | $410,000$238/sqft |
Source: RealTracs MLS as distributed by MLS GRID #3136336 Report a problem | ||
| 2/28/2026 | Listed for sale | $410,000-2.8%$238/sqft |
Source: RealTracs MLS as distributed by MLS GRID #3136336 Report a problem | ||
| 2/21/2026 | Listing removed | $422,000$245/sqft |
Source: RealTracs MLS as distributed by MLS GRID #3050099 Report a problem | ||
| 11/25/2025 | Listed for sale | $422,000-1.4%$245/sqft |
Source: RealTracs MLS as distributed by MLS GRID #3050099 Report a problem | ||
| 11/24/2025 | Listing removed | $427,900$249/sqft |
Source: RealTracs MLS as distributed by MLS GRID #2968299 Report a problem | ||
| 10/28/2025 | Price change | $427,900-2.3%$249/sqft |
Source: RealTracs MLS as distributed by MLS GRID #2968299 Report a problem | ||
| 9/20/2025 | Price change | $437,900-1.1%$255/sqft |
Source: RealTracs MLS as distributed by MLS GRID #2968299 Report a problem | ||
| 8/25/2025 | Price change | $442,900-0.4%$258/sqft |
Source: RealTracs MLS as distributed by MLS GRID #2968299 Report a problem | ||
| 8/5/2025 | Listed for sale | $444,900$259/sqft |
Source: RealTracs MLS as distributed by MLS GRID #2968299 Report a problem | ||
Public tax history
| Year | Property taxes | Tax assessment |
|---|---|---|
| 2025 | $2,256 +28.5% | $86,950 |
| 2024 | $1,755 +423% | $86,950 +423% |
| 2023 | $336 | $16,625 |
Find assessor info on the county website
Neighborhood: 37122
Nearby homes
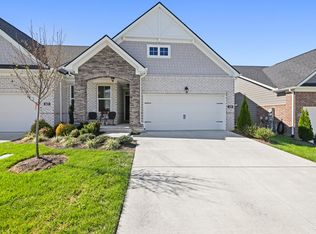
- $482,8003 bd3 ba2k sqft1419 Autumn Leaf Ln, Mount Juliet, TN 37122Off Market
- $533,000-- bd3 ba2.7k sqft1417 Autumn Leaf Ln, Mount Juliet, TN 37122Off Market
- $414,5782 bd2 ba1.7k sqft1421 Autumn Leaf Ln LOT 5611, Mount Juliet, TN 37122Sold

- $481,620-- bd3 ba2.6k sqft1429 Autumn Leaf Ln, Mount Juliet, TN 37122Sold
- $520,899-- bd3 ba2.7k sqft1431 Autumn Leaf Ln, Mount Juliet, TN 37122Sold
- $468,9903 bd3 ba2.1k sqft1422 Autumn Leaf Ln LOT 5872, Mount Juliet, TN 37122Sold
- $449,9903 bd3 ba2k sqft168 Willow Bend Dr LOT 5882, Mount Juliet, TN 37122Sold
- $558,800-- bd3 ba2.7k sqft170 Willow Bend Dr, Mount Juliet, TN 37122Off Market
Nearby schools
GreatSchools rating
- 8/10Stoner Creek Elementary SchoolGrades: PK-5Distance: 4.2 mi
- 7/10West Wilson Middle SchoolGrades: 6-8Distance: 4.6 mi
- 8/10Mt. Juliet High SchoolGrades: 9-12Distance: 3.9 mi
Schools provided by the listing agent
- Elementary: Stoner Creek Elementary
- Middle: West Wilson Middle School
- High: Mt. Juliet High School
Source: RealTracs MLS as distributed by MLS GRID. This data may not be complete. We recommend contacting the local school district to confirm school assignments for this home.
Get a cash offer in 3 minutes
Find out how much your home could sell for in as little as 3 minutes with a no-obligation cash offer.
Estimated market value
$403,300
Get a cash offer in 3 minutes
Find out how much your home could sell for in as little as 3 minutes with a no-obligation cash offer.
Estimated market value
$403,300
- Tennessee
- Wilson County
- Mount Juliet
- 37122
- 1421 Autumn Leaf Ln
Nearby cities
Nearby zip codes
Other Mount Juliet Topics
