Welcome to this stunning home nestled in the desirable and gated Azalea Ridge neighborhood of Lawrenceville, GA. With its impeccable design and modern features this residence offers a luxurious and comfortable living experience for you and your loved ones. Boasting 5 bedrooms and 4 bathrooms, this home provides ample space for everyone. The spacious master bedroom includes a cozy sitting area, perfect for unwinding after a long day. The custom California closets offer plenty of storage, ensuring that your belongings are neatly organized. This home also features a Jack & Jill bedroom upstairs, ideal for a growing family. The loft/ open media room is the ultimate entertainment hub, where you can enjoy movie nights and create lasting memories with friends and family. Step inside and be greeted by the open floor plan, allowing for seamless flow between the living spaces. The kitchen is a chef's dream, with granite countertops, a breakfast bar, and a beautiful tile backsplash. The stained cabinets provide ample storage, and the stainless steel appliances, including double ovens and a 5-burner stove, make cooking a breeze. The formal dining room, with its impeccable tray ceiling, is perfect for hosting dinner parties, creating an atmosphere of elegance and sophistication. Convenience is key with a big mudroom and laundry on the main level, making household chores a breeze. The guest bedroom and full bath on the main level offer privacy and comfort for guests or extended family. The exterior of the home is equally impressive, with a steel front door adding a touch of modernity and security. The covered back patio is the perfect spot for outdoor gatherings and relaxation. With a 3-car garage, you'll have plenty of space for parking and storage. Located in close proximity to the Mall of Georgia, Coolray Field, and The Exchange at Gwinnett, this home offers endless shopping, dining, and entertainment options. Additionally, the highly rated school district ensures an excellent education for your children. Easy access to highways makes commuting a breeze, while nearby restaurants and entertainment venues provide endless enjoyment. Don't miss out on this incredible opportunity to make this house your dream home. Schedule a showing today!!!
Closed
$598,900
1421 Azalea Brook Dr, Lawrenceville, GA 30043
5beds
3,804sqft
Single Family Residence, Residential
Built in 2014
0.25 Acres Lot
$602,300 Zestimate®
$157/sqft
$3,295 Estimated rent
Home value
$602,300
$572,000 - $632,000
$3,295/mo
Zestimate® history
Owner options
List your home for rent
$3,295/mo
Rent Zestimate®
Find your next renter with Zillow Rental Manager. Plus, with online applications, you can quickly screen prospective tenants – for free.
$3,295/mo
Rent Zestimate®
Refinance and save
$4,347/mo
Est. payment
Refinancing to a lower rate could help reduce your monthly payments and save thousands over the life of the loan.
$4,347/mo
Est. payment
Explore your selling options
Work with a Zillow partner agent
Leverage their expertise and Zillow's premium Showcase listings to get your home seen by more buyers.
Get startedList with your own agent
Get your home in front of millions of buyers by listing it on Zillow.
Learn how to do itSell it yourself
Take full control of how buyers see your home on Zillow by listing For Sale by Owner (FSBO).
List your homeWhat's special
Modern featuresComfortable living experienceGuest bedroomMovie nightsOpen media roomFormal dining roomAmple space
Zillow last checked:
Listing updated:
Listed by:
Tuy Dewey Luong,
Compass
Bought with:
DONNA CARLOCK
Maximum One Greater Atlanta Realtors
Source: FMLS GA,MLS#: 7260355
Facts & features
Interior
Bedrooms & bathrooms
- Bedrooms: 5
- Bathrooms: 4
- Full bathrooms: 4
- Main level bathrooms: 1
- Main level bedrooms: 1
Rooms
- Room types: Dining Room, Family Room, Game Room, Living Room
Primary bedroom
- Features: Oversized Master
- Level: Oversized Master
Bedroom
- Features: Oversized Master
Primary bathroom
- Features: Double Vanity, Separate His/Hers, Separate Tub/Shower
Dining room
- Features: Dining L, Separate Dining Room
Kitchen
- Features: Breakfast Room, Eat-in Kitchen, Kitchen Island, Stone Counters, Wine Rack
Heating
- Central, Natural Gas
Cooling
- Central Air
Appliances
- Included: Dishwasher, Disposal, Double Oven, Dryer, Gas Cooktop
- Laundry: Laundry Room, Main Level
Features
- Crown Molding, Double Vanity, Entrance Foyer 2 Story, High Ceilings 9 ft Lower
- Flooring: Carpet, Ceramic Tile
- Windows: Double Pane Windows
- Basement: None
- Number of fireplaces: 1
- Fireplace features: Family Room
- Common walls with other units/homes: No Common Walls
Interior area
- Total structure area: 3,804
- Total interior livable area: 3,804 sqft
Property
Parking
- Total spaces: 3
- Parking features: Driveway, Garage, Garage Door Opener
- Garage spaces: 3
- Has uncovered spaces: Yes
Accessibility
- Accessibility features: None
Features
- Levels: Two
- Stories: 2
- Patio & porch: Covered
- Exterior features: Lighting, Private Yard
- Pool features: None
- Spa features: None
- Fencing: Back Yard,Fenced,Privacy
- Has view: Yes
- View description: Other
- Waterfront features: None
- Body of water: None
Lot
- Size: 0.25 Acres
- Features: Back Yard
Details
- Additional structures: None
- Parcel number: R7064 349
- Other equipment: None
- Horse amenities: None
Construction
Type & style
- Home type: SingleFamily
- Architectural style: A-Frame
- Property subtype: Single Family Residence, Residential
Materials
- Brick Front, Cement Siding
- Foundation: Slab
- Roof: Composition
Condition
- Resale
- New construction: No
- Year built: 2014
Utilities & green energy
- Electric: 110 Volts, 220 Volts in Laundry
- Sewer: Public Sewer
- Water: Public
- Utilities for property: Electricity Available, Natural Gas Available
Green energy
- Energy efficient items: None
- Energy generation: None
Community & HOA
Community
- Features: None
- Security: Security Gate, Smoke Detector(s)
- Subdivision: Azalea Ridge
HOA
- Has HOA: Yes
- HOA fee: $650 annually
Location
- Region: Lawrenceville
Financial & listing details
- Price per square foot: $157/sqft
- Tax assessed value: $640,900
- Annual tax amount: $6,427
- Date on market: 8/11/2023
- Cumulative days on market: 108 days
- Electric utility on property: Yes
- Road surface type: Asphalt, Concrete
Price history
| Date | Event | Price |
|---|---|---|
| 9/29/2023 | Sold | $598,900$157/sqft |
Source:  FMLS GA #7260355 Report a problem FMLS GA #7260355 Report a problem | ||
| 9/6/2023 | Pending sale | $598,900$157/sqft |
Source:  GAMLS #10191398 Report a problem GAMLS #10191398 Report a problem | ||
| 8/23/2023 | Price change | $598,9000%$157/sqft |
Source: FMLS GA #7260355 Report a problem | ||
| 8/11/2023 | Listed for sale | $599,000-4.8%$157/sqft |
Source: FMLS GA #7260355 Report a problem | ||
| 8/11/2023 | Listing removed | $629,000$165/sqft |
Source: FMLS GA #7215723 Report a problem | ||
| 5/31/2023 | Price change | $629,000-3.1%$165/sqft |
Source: FMLS GA #7215723 Report a problem | ||
| 5/11/2023 | Listed for sale | $649,000+20.2%$171/sqft |
Source: FMLS GA #7215723 Report a problem | ||
| 3/2/2022 | Sold | $540,000+47.9%$142/sqft |
Source: Public Record Report a problem | ||
| 9/11/2015 | Sold | $365,000$96/sqft |
Source:  FMLS GA #5380037 Report a problem FMLS GA #5380037 Report a problem | ||
Public tax history
| Year | Property taxes | Tax assessment |
|---|---|---|
| 2025 | $3,197 -58.2% | $256,360 +24.6% |
| 2024 | $7,641 -0.1% | $205,760 |
| 2023 | $7,647 +19% | $205,760 |
| 2022 | $6,427 +19.7% | $205,760 +36.8% |
| 2021 | $5,370 +1.1% | $150,400 +3% |
| 2020 | $5,310 +3.6% | $146,000 |
| 2019 | $5,127 | $146,000 |
| 2018 | $5,127 +2.4% | $146,000 +4% |
| 2016 | $5,005 +527.9% | $140,400 +777.5% |
| 2015 | $797 | $16,000 +122.2% |
| 2014 | $797 | $7,200 -48.6% |
| 2012 | -- | $14,000 -44.4% |
| 2010 | -- | $25,200 |
| 2009 | -- | $25,200 |
Find assessor info on the county website
Neighborhood: 30043
Nearby homes
- $602,7005 bd4 ba3.9k sqft1431 Azalea Brook Dr, Lawrenceville, GA 30043Off Market

- $541,2005 bd3 ba3.1k sqft1411 Azalea Brook Dr, Lawrenceville, GA 30043Off Market
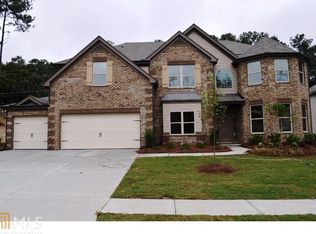
- $--5 bd3 ba-- sqft1411 Azalea Brook Dr #0, Lawrenceville, GA 30043Off Market
- $607,3005 bd4 ba3.5k sqft1410 Azalea Brook Dr, Lawrenceville, GA 30043Off Market
- $604,4005 bd4 ba3.7k sqft1441 Azalea Brook Dr, Lawrenceville, GA 30043Off Market
- $1,000-- bd-- ba-- sqftAzalea Brook Dr, Lawrenceville, GA 30043Off Market
- $1,000-- bd-- ba-- sqftAzalea Brook Dr, Lawrenceville, GA 30043Off Market
- $1,000-- bd-- ba-- sqftAzalea Brook Dr, Lawrenceville, GA 30043Off Market
Nearby schools
GreatSchools rating
- 8/10Woodward Mill Elementary SchoolGrades: PK-5Distance: 0.9 mi
- 9/10Twin Rivers Middle SchoolGrades: 6-8Distance: 2.6 mi
- 7/10Mountain View High SchoolGrades: 9-12Distance: 2.7 mi
Schools provided by the listing agent
- Elementary: Woodward Mill
- Middle: Twin Rivers
- High: Mountain View
Source: FMLS GA. This data may not be complete. We recommend contacting the local school district to confirm school assignments for this home.
Get a cash offer in 3 minutes
Find out how much your home could sell for in as little as 3 minutes with a no-obligation cash offer.
Estimated market value
$602,300
Get a cash offer in 3 minutes
Find out how much your home could sell for in as little as 3 minutes with a no-obligation cash offer.
Estimated market value
$602,300
- Georgia
- Gwinnett County
- Lawrenceville
- 30043
- 1421 Azalea Brook Dr
Nearby cities
Nearby zip codes
Other Lawrenceville Topics
