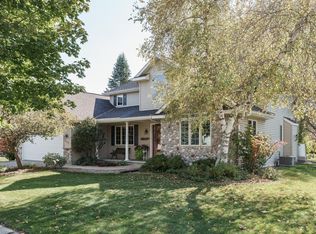
Looking for new construction, but don't relish the thought of trying to put in landscaping before the snow starts flying? This is the perfect answer! Home was completed in December of 2024 and since then, sellers insulated in spacious 3 car garage, added cabinet hardware to the beautiful birch cabinets (yep that's not included in a new build), added a cozy fireplace with tile surround in the GR, installed a privacy fence, expanded the concrete patio and added a charming pergola, and added concrete to the driveway for more parking area. There is also a lush green, established lawn with no maintenance stone ''mulch'' around the house. Enjoy top of line GE CAFE appliances in black stainless including an induction cooktop with double convection oven. Move-in ready just in time for the holidays
Pending
$489,000
1421 Beacon DRIVE, Watertown, WI 53098
4beds
1,942sqft
Single Family Residence
Built in 2024
0.27 Acres Lot
$488,300 Zestimate®
$252/sqft
$-- HOA
What's special
Privacy fenceCharming pergolaBeautiful birch cabinetsLush green established lawn
- 34 days
- 123
- 3
Zillow last checked:
Listing updated:
Listed by:
Nicole Gillette 262-719-5767,
The Real Estate Company Lake & Country
Source: WIREX MLS,MLS#: 1983713 Originating MLS: Metro MLS
Facts & features
Interior
Bedrooms & bathrooms
- Bedrooms: 4
- Bathrooms: 3
- Full bathrooms: 2
- 1/2 bathrooms: 1
Primary bedroom
- Level: Upper
- Area: 224
- Dimensions: 16 x 14
Bedroom 2
- Level: Upper
- Area: 132
- Dimensions: 12 x 11
Bedroom 3
- Level: Upper
- Area: 144
- Dimensions: 12 x 12
Bedroom 4
- Level: Upper
- Area: 121
- Dimensions: 11 x 11
Bathroom
- Features: Master Bedroom Bath: Walk-In Shower, Master Bedroom Bath, Shower Over Tub
Dining room
- Level: Main
- Area: 130
- Dimensions: 13 x 10
Kitchen
- Level: Main
- Area: 192
- Dimensions: 12 x 16
Living room
- Level: Main
- Area: 256
- Dimensions: 16 x 16
Office
- Level: Main
- Area: 64
- Dimensions: 8 x 8
Heating
- Natural Gas, Forced Air
Cooling
- Central Air
Appliances
- Included: Dishwasher, Disposal, Microwave, Range, Refrigerator
Features
- High Speed Internet, Pantry, Walk-In Closet(s), Kitchen Island
- Basement: Full,Full Size Windows,Concrete,Radon Mitigation System,Sump Pump
Interior area
- Total structure area: 1,942
- Total interior livable area: 1,942 sqft
Property
Parking
- Total spaces: 3
- Parking features: Garage Door Opener, Attached, 3 Car
- Attached garage spaces: 3
Features
- Levels: Two
- Stories: 2
- Patio & porch: Patio
- Fencing: Fenced Yard
Lot
- Size: 0.27 Acres
Details
- Parcel number: 29109153414072
- Zoning: RES
Construction
Type & style
- Home type: SingleFamily
- Architectural style: Colonial
- Property subtype: Single Family Residence
Materials
- Stone, Brick/Stone, Vinyl Siding
Condition
- 0-5 Years
- New construction: No
- Year built: 2024
Utilities & green energy
- Sewer: Public Sewer
- Water: Public
Green energy
- Green verification: Green Built Home Cert
Community & HOA
Community
- Subdivision: Grandview Heights
Location
- Region: Watertown
- Municipality: Watertown
Financial & listing details
- Price per square foot: $252/sqft
- Tax assessed value: $390,100
- Annual tax amount: $804
- Date on market: 10/7/2026
- Inclusions: Range, Refrigerator, Microwave, Dishwasher, Pergola, Ring Door Bell
- Exclusions: Seller's Personal Property, Washer, Dryer, Curtain Rods And Curtains, Baby Gates, Freezers, Gun Safe, Shelving In Basement, Work Bench/Heater/Shelving In Garage, Wall Hooks
Estimated market value
$488,300
$464,000 - $513,000
$2,456/mo
Price history
| Date | Event | Price |
|---|---|---|
| 11/4/2026 | Pending sale | $489,000$252/sqft |
Source:  WIREX MLS #1983713 Report a problem | ||
| 10/13/2026 | Contingent | $489,000$252/sqft |
Source: WIREX MLS #1983713 Report a problem | ||
| 10/7/2026 | Listed for sale | $489,000+16.6%$252/sqft |
Source: WIREX MLS #1983713 Report a problem | ||
| 12/23/2024 | Sold | $419,500$216/sqft |
Source: Public Record Report a problem | ||
Public tax history
| Year | Property taxes | Tax assessment |
|---|---|---|
| 2025 | $5,875 +630.4% | $390,100 +647.3% |
| 2024 | $804 | $52,200 +25.2% |
| 2023 | -- | $41,700 |
| 2022 | -- | $41,700 |
Find assessor info on the county website
Monthly payment
Est. payment
Payment breakdown
Explore the cost of this home by adjusting the details. Changes won't be saved.Climate risks
Neighborhood: 53098
Nearby schools
Schools provided by the listing agent
- Middle: Riverside
- High: Watertown
- District: Watertown
Source: WIREX MLS. This data may not be complete. We recommend contacting the local school district to confirm school assignments for this home.
Similar homes
- $447,0003 bd4 ba2.2k sqft713 Willow Creek PARKWAY, Watertown, WI 53094Active
 MLS ID #1987324, Katey Higgins. WIREX MLS
- $420,0004 bd3 ba2k sqft1577 East Gate DRIVE, Watertown, WI 53094Active
 MLS ID #1979173, Elizabeth Odya. WIREX MLS
- $599,9003 bd1 ba1.8k sqftN1372-1374 N 2nd St, Watertown, WI 53098For Sale
 MLS ID #2029979, Jammie Trapp. SCWMLS
- $519,9003 bd2 ba1.7k sqftN8154 Lange LANE, Watertown, WI 53094Active
 MLS ID #1963918, Jennifer Buzzell. WIREX MLS
