MOTIVATED SELLERS!! Come explore this beautifully maintained 4-bedroom, 3-bath home offering more than 3,200 heated square feet in the desirable Blackbridge Village community. Built in 2018 and featuring a freshly painted interior, this spacious two-story home blends modern design, comfort, and functionality. The thoughtfully designed floor plan offers generous living spaces, including a welcoming family room with an electric fireplace, a formal dining room, and an upstairs loft that's perfect for a second living area, home office, or playroom. The well-appointed kitchen is the heart of the home, featuring granite countertops, a center island, electric cooktop, wall oven, built-in microwave, and a bright breakfast area for casual dining. The expansive owner's suite provides a private retreat with a luxurious ensuite bath featuring a garden tub, separate walk-in shower, dual vanities, and two spacious walk-in closets. A first-floor bedroom and full bath offer flexibility for guests or multi-generational living, while the second-floor laundry room adds everyday convenience. Additional highlights include trey ceilings, ceiling fans throughout, abundant storage, and an attached two-car garage. Step outside to enjoy multiple outdoor living spaces, including a covered front porch, covered rear porch, and covered patio overlooking the fully fenced backyard on a level 0.29-acre lot--ideal for relaxing, entertaining, or letting pets and children play. Conveniently located just minutes from I-295, Hope Mills, Fayetteville, Fort Bragg, shopping, dining, and schools, this move-in-ready home offers exceptional space, modern amenities, and outstanding value with low annual HOA dues of just $250.
For sale
Price cut: $15K (6/30)
$445,000
1421 Benchmark Way, Parkton, NC 28371
4beds
3,236sqft
Single Family Residence
Built in 2018
0.29 Acres Lot
$442,300 Zestimate®
$138/sqft
$21/mo HOA
What's special
Covered front porchTrey ceilingsFreshly painted interiorSeparate walk-in showerWell-appointed kitchenCenter islandGranite countertops
- 46 days |
- 130 |
- 3 |
Zillow last checked:
Listing updated:
Listed by:
Anthony Sherrill,
Exit Realty Preferred
Source: Hive MLS,MLS#: 100587026 Originating MLS: Mid Carolina Regional MLS
Originating MLS: Mid Carolina Regional MLSFacts & features
Interior
Bedrooms & bathrooms
- Bedrooms: 4
- Bathrooms: 3
- Full bathrooms: 3
Rooms
- Room types: Living Room, Dining Room, Bedroom 2, Master Bedroom, Bedroom 3, Bedroom 4
Primary bedroom
- Description: None
- Level: Upper
- Dimensions: 16.8 x 20.5
Bedroom 2
- Description: None
- Level: Main
- Dimensions: 14.2 x 13.4
Bedroom 3
- Description: None
- Level: Upper
- Dimensions: 11.6 x 16.2
Bedroom 4
- Description: None
- Level: Upper
- Dimensions: 11.3 x 16.3
Dining room
- Description: None
- Level: Main
- Dimensions: 11.6 x 14.8
Kitchen
- Description: None
- Level: Main
- Dimensions: 15.1 x 13
Living room
- Description: None
- Level: Main
- Dimensions: 16.1 x 23
Heating
- Electric, Heat Pump
Cooling
- Central Air
Features
- Blinds/Shades, Eat-in Kitchen
- Basement: None
- Attic: Access Only
Interior area
- Total structure area: 3,236
- Total interior livable area: 3,236 sqft
Video & virtual tour
Property
Parking
- Total spaces: 2
- Parking features: Concrete, Garage
- Attached garage spaces: 2
Accessibility
- Accessibility features: None
Features
- Levels: Two
- Patio & porch: Patio, Front Porch
- Exterior features: None
- Pool features: None
- Fencing: Back Yard,Fenced
- Has view: Yes
- View description: See Remarks
- Frontage type: See Remarks
Lot
- Size: 0.29 Acres
- Dimensions: 114 x 133 x 55 x 27 x 131
Details
- Parcel number: 0403567607000
- Zoning: R7.5
- Special conditions: Standard
Construction
Type & style
- Home type: SingleFamily
- Property subtype: Single Family Residence
Materials
- Vinyl Siding, Wood Frame, Stone Veneer
- Foundation: Slab
- Roof: Architectural Shingle
Condition
- New construction: No
- Year built: 2018
Utilities & green energy
- Utilities for property: Cable Available
Green energy
- Green verification: None
Community & HOA
Community
- Subdivision: Blackbridge Village
HOA
- Has HOA: Yes
- Amenities included: Maintenance Common Areas
- HOA fee: $250 annually
- HOA name: Blackbridge Village HOA
Location
- Region: Parkton
Financial & listing details
- Price per square foot: $138/sqft
- Tax assessed value: $386,300
- Annual tax amount: $4,488
- Date on market: 7/7/2026
- Cumulative days on market: 46 days
- Listing agreement: Exclusive Right To Sell
- Listing terms: Cash,Conventional,FHA,VA Loan
- Road surface type: Paved
Estimated market value
$442,300
$420,000 - $464,000
$2,723/mo
Price history
| Date | Event | Price |
|---|---|---|
| 6/30/2026 | Price change | $445,000-3.3%$138/sqft |
Source:  LPRMLS #763536 Report a problem LPRMLS #763536 Report a problem | ||
| 6/6/2026 | Listed for sale | $460,000+37.3%$142/sqft |
Source: LPRMLS #763536 Report a problem | ||
| 10/27/2023 | Sold | $335,000+1.5%$104/sqft |
Source: LPRMLS #711569 Report a problem | ||
| 9/11/2023 | Pending sale | $330,000$102/sqft |
Source: LPRMLS #711569 Report a problem | ||
| 8/31/2023 | Listed for sale | $330,000-10.5%$102/sqft |
Source: LPRMLS #711569 Report a problem | ||
| 9/19/2022 | Listing removed | -- |
Source:  Doorify MLS #LP687910 Report a problem Doorify MLS #LP687910 Report a problem | ||
| 7/29/2022 | Price change | $368,800-2.9%$114/sqft |
Source: LPRMLS #687910 Report a problem | ||
| 7/13/2022 | Listed for sale | $379,900+52.6%$117/sqft |
Source: LPRMLS #687910 Report a problem | ||
| 6/7/2019 | Sold | $248,900$77/sqft |
Source:  LPRMLS #548008 Report a problem LPRMLS #548008 Report a problem | ||
| 5/9/2019 | Pending sale | $248,900$77/sqft |
Source: Coldwell Banker Advantage #548008 Report a problem | ||
| 8/21/2018 | Listed for sale | $248,900$77/sqft |
Source: COLDWELL BANKER ADVANTAGE - FAYETTEVILLE #548008 Report a problem | ||
Public tax history
Tax history is unavailable.
Monthly payment
Est. payment
Payment breakdown
Explore the cost of this home by adjusting the details. Changes won't be saved.Climate risks
Neighborhood: 28371
Nearby schools
GreatSchools rating
- 6/10Rockfish ElementaryGrades: PK-5Distance: 2 mi
- 7/10Hope Mills MiddleGrades: 6-8Distance: 2.6 mi
- 3/10South View HighGrades: 9-12Distance: 3.6 mi
Schools provided by the listing agent
- Elementary: Rockfish
- Middle: Hope Mills Middle
- High: South View
Source: Hive MLS. This data may not be complete. We recommend contacting the local school district to confirm school assignments for this home.
- $394,5004 bd3 ba2.9k sqft1417 Benchmark Way, Parkton, NC 28371Sold
- $375,7005 bd4 ba3k sqft1416 Benchmark Way, Parkton, NC 28371Off Market
- $394,5004 bd3 ba2.9k sqft1417 Benchmark Way, Parkton, NC 28371Sold

- $365,1004 bd3 ba2.9k sqft1321 Long Lake Dr., Parkton, NC 28371Off Market
- $386,0005 bd4 ba3k sqft4435 Low Oak Ct, Parkton, NC 28371Sold
- $370,8005 bd3 ba3.2k sqft1314 Long Lake Dr, Parkton, NC 28371Off Market
- $362,2004 bd2 ba2.8k sqft4439 Low Oak Ct, Hope Mills, NC 28371Off Market
- $372,9004 bd3 ba3k sqft1318 Long Lake Dr, Hope Mills, NC 28371Off Market
A local agent can set up tours, give advice and negotiate with sellers.
Similar homes
- $385,0004 bd3 ba3k sqft1665 Man O War Dr, Hope Mills, NC 28348For Sale

 MLS ID #10178609, Andrew Farley. Doorify MLS
 - $397,0004 bd5 ba2.6k sqft824 Camwheel Dr, Hope Mills, NC 28348For Sale
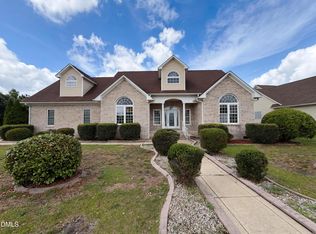 MLS ID #10171371, Stirling West. Doorify MLS
 - $440,0003 bd3 ba2.4k sqft5232 Farmall Dr, Fayetteville, NC 28306For Sale
 MLS ID #10175937, Michele Pappas. Doorify MLS
 - $405,0004 bd3 ba2.5k sqft277 B And B Loop, Raeford, NC 28376For Sale
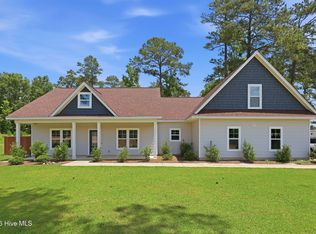
 MLS ID #100579506, Andrea Pedicelli, Keller Williams Pinehurst. Hive MLS
 - $330,0003 bd2 ba1.8k sqft5829 Finish Line Drive, Hope Mills, NC 28348For SaleMLS ID #100582018, Melissa Marsh, SOLD in Carolina. Hive MLS
- $505,0005 bd4 ba3.2k sqft3017 Branscombe Rd, Fayetteville, NC 28306For SaleMLS ID #10169216, Courtney Lynn Allee. Doorify MLS
- $499,9005 bd4 ba3.4k sqft2955 Branscombe Rd, Fayetteville, NC 28304For SaleMLS ID #10156122, Anastasia Nicole Wilson. Doorify MLS
- $380,5004 bd3 ba2.6k sqft2708 Plum Ridge Road, Fayetteville, NC 28306For SaleMLS ID #100568947, Linnette Reyes, Pineland Property Group LLC. Hive MLS
- $395,0004 bd3 ba2.2k sqft6724 Jacobs Creek Circle, Fayetteville, NC 28306For SaleMLS ID #100555258, April C Coutsos, INNOVATE Real Estate. Hive MLS
- $390,0005 bd4 ba2.4k sqft675 Amusement Dr, Hope Mills, NC 28348For SaleMLS ID #10175596, Dawn Talley. Doorify MLS
- $265,0003 bd3 ba1.6k sqft5315 Blanchette Street, Hope Mills, NC 28348For SaleMLS ID #100584931, Mayra Perry, RE/MAX Choice. Hive MLS
- $378,0004 bd3 ba2.5k sqft3427 Lancers Dr, Fayetteville, NC 28306For SaleMLS ID #10153222, Beverly Robinson. Doorify MLS
- $373,2404 bd3 ba2.8k sqft200 Rashford Way, Raeford, NC 28376New ConstructionLPRMLS
- $390,0004 bd3 ba2.9k sqft2134 Clydesmill Road, Fayetteville, NC 28314For SaleMLS ID #100585853, Cherry Porch Amanatidis, Premier Real Estate of the Sandhills LLC. Hive MLS
- $315,0003 bd3 ba1.8k sqft4580 Mill St, Hope Mills, NC 28348For SaleMLS ID #765920, MEGAN SHOFF, KELLER WILLIAMS REALTY (FAYETTEVILLE). LPRMLS
- $470,0003 bd3 ba2.3k sqft5651 Toby Place Road, Stedman, NC 28391For SaleMLS ID #100564603, Lisa Murphy, Everything Pines Partners LLC. Hive MLS
- $515,0003 bd3 ba3.1k sqft2107 Pinewood Terrace, Fayetteville, NC 28304For SaleMLS ID #100583894, Brian O'Connell, Keller Williams Realty-Fayetteville. Hive MLS
- $371,9905 bd3 ba2.8k sqft193 Rashford Way, Raeford, NC 28376New ConstructionLPRMLS
- $365,0003 bd2 ba2.2k sqft4552 Canasta Ct, Hope Mills, NC 28348For SaleMLS ID #10164372, April Stephens. Doorify MLS
- $306,0004 bd3 ba2.2k sqft5416 Shipman Rd, Hope Mills, NC 28348For SaleMLS ID #10174980, Thomas Ladane Shoupe. Doorify MLS
