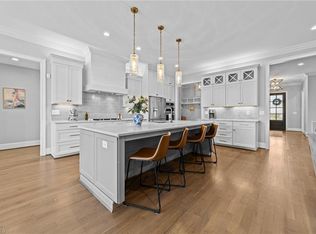
Step into this like-new 5-bedroom, 4-bath luxury home in Lake Jeanette’s sought-after Bethany neighborhood—freshly painted and beautifully refreshed for market. Designed for both comfort and style, the home showcases refinished hardwoods, soaring 10-foot ceilings, elegant arched entryways, upgraded lighting, and an airy, open floorplan. The chef’s kitchen features an impressive island for six, Bosch appliances, and a walk-in pantry perfect for storage and entertaining. A private main-level office with custom built-ins plus a spacious bonus room offer ideal spaces for work and play. Relax year-round on the screened porch with EZ Breeze panels, overlooking a peaceful backyard. With thoughtful updates and unbeatable proximity to shopping, greenway trails, and Lake Jeanette amenities, this home delivers the lifestyle today’s buyers want.
Sold for $865,000
$865,000
1421 Bethany Dr, Greensboro, NC 27455
5beds
4,143sqft
Stick/Site Built, Residential, Single Family Residence
Built in 2019
0.23 Acres Lot
$846,300 Zestimate®
$--/sqft
$4,293 Estimated rent
Home value
$846,300
$804,000 - $889,000
$4,293/mo
Zestimate® history
Owner options
List your home for rent
$4,293/mo
Rent Zestimate®
Find your next renter with Zillow Rental Manager. Plus, with online applications, you can quickly screen prospective tenants – for free.
$4,293/mo
Rent Zestimate®
Refinance and save
$5,845/mo
Est. payment
Refinancing to a lower rate could help reduce your monthly payments and save thousands over the life of the loan.
$5,845/mo
Est. payment
Explore your selling options
Work with a Zillow partner agent
Leverage their expertise and Zillow's premium Showcase listings to get your home seen by more buyers.
Get startedList with your own agent
Get your home in front of millions of buyers by listing it on Zillow.
Learn how to do itSell it yourself
Take full control of how buyers see your home on Zillow by listing For Sale by Owner (FSBO).
List your homeWhat's special
Refinished hardwoodsSpacious bonus roomUpgraded lightingImpressive island for sixOverlooking a peaceful backyardWalk-in pantryElegant arched entryways
Zillow last checked:
Listing updated:
Listed by:
Mary Taylor 336-254-1783,
Carolina Home Partners by eXp Realty,
Stephanie Fischer 336-337-6218,
Carolina Home Partners by eXp Realty
Bought with:
Michelle Porter, 160848
Berkshire Hathaway HomeServices Yost & Little Realty
Source: Triad MLS,MLS#: 1203619
Facts & features
Interior
Bedrooms & bathrooms
- Bedrooms: 5
- Bathrooms: 4
- Full bathrooms: 4
- Main level bathrooms: 2
Primary bedroom
- Level: Main
- Dimensions: 17.17 x 14
Bedroom 2
- Level: Main
- Dimensions: 12.42 x 12
Bedroom 3
- Level: Second
- Dimensions: 21.08 x 15
Bedroom 4
- Level: Second
- Dimensions: 17 x 12.58
Bedroom 5
- Level: Second
- Dimensions: 14 x 12
Bonus room
- Level: Second
- Dimensions: 27.67 x 13.25
Breakfast
- Level: Main
- Dimensions: 12.25 x 9.75
Dining room
- Level: Main
- Dimensions: 14 x 11.83
Enclosed porch
- Level: Main
- Dimensions: 16.42 x 14.75
Enclosed porch
- Level: Main
- Dimensions: 19.17 x 9
Entry
- Level: Main
- Dimensions: 14 x 6.08
Kitchen
- Level: Main
- Dimensions: 15 x 12.25
Laundry
- Level: Main
- Dimensions: 8.75 x 6.25
Living room
- Level: Main
- Dimensions: 16.5 x 16
Other
- Level: Main
- Dimensions: 12.42 x 6.25
Office
- Level: Main
- Dimensions: 14 x 13
Other
- Level: Main
- Dimensions: 16.58 x 12
Other
- Level: Main
- Dimensions: 23.75 x 24.5
Heating
- Forced Air, Heat Pump, Electric, Natural Gas
Cooling
- Central Air
Appliances
- Included: Microwave, Oven, Built-In Range, Dishwasher, Disposal, Range Hood, Gas Water Heater, Tankless Water Heater
- Laundry: Dryer Connection, Main Level
Features
- Great Room, Built-in Features, Ceiling Fan(s), Dead Bolt(s), Freestanding Tub, Kitchen Island
- Flooring: Carpet, Tile, Wood
- Basement: Crawl Space
- Number of fireplaces: 1
- Fireplace features: Gas Log, Great Room
Interior area
- Total structure area: 4,143
- Total interior livable area: 4,143 sqft
- Finished area above ground: 4,143
Property
Parking
- Total spaces: 2
- Parking features: Driveway, Garage, Attached
- Attached garage spaces: 2
- Has uncovered spaces: Yes
Features
- Levels: Two
- Stories: 2
- Patio & porch: Porch
- Pool features: None
- Fencing: None
Lot
- Size: 0.23 Acres
- Features: Subdivided, Subdivision
Details
- Parcel number: 224856
- Zoning: R-3
- Special conditions: Owner Sale
Construction
Type & style
- Home type: SingleFamily
- Property subtype: Stick/Site Built, Residential, Single Family Residence
Materials
- Brick, Vinyl Siding
Condition
- Year built: 2019
Utilities & green energy
- Sewer: Public Sewer
- Water: Public
Community & HOA
Community
- Subdivision: Bethany
HOA
- Has HOA: Yes
- HOA fee: $660 annually
Location
- Region: Greensboro
Financial & listing details
- Tax assessed value: $618,200
- Annual tax amount: $8,586
- Date on market: 12/12/2025
- Cumulative days on market: 35 days
- Listing agreement: Exclusive Right To Sell
- Listing terms: Cash,Conventional,FHA,USDA Loan,VA Loan
Price history
| Date | Event | Price |
|---|---|---|
| 2/11/2026 | Sold | $865,000-0.5% |
Source:  Triad MLS #1203619 Report a problem Triad MLS #1203619 Report a problem | ||
| 1/16/2026 | Pending sale | $869,000 |
Source: Triad MLS #1203619 Report a problem | ||
| 12/12/2025 | Listed for sale | $869,000+7.3% |
Source: Triad MLS #1203619 Report a problem | ||
| 6/6/2022 | Sold | $810,000+2.5% |
Source: Triad MLS #1065957 Report a problem | ||
| 4/22/2022 | Pending sale | $789,900 |
Source: Triad MLS #1065957 Report a problem | ||
| 4/21/2022 | Listed for sale | $789,900+749.4% |
Source: Triad MLS #1065957 Report a problem | ||
| 6/25/2018 | Sold | $93,000$22/sqft |
Source: Public Record Report a problem | ||
Public tax history
| Year | Property taxes | Tax assessment |
|---|---|---|
| 2025 | $8,673 | $618,200 |
| 2024 | $8,673 | $618,200 |
| 2023 | $8,673 +2.9% | $618,200 |
| 2022 | $8,426 +6.3% | $618,200 +8.6% |
| 2021 | $7,928 +546.3% | $569,100 +532.3% |
| 2018 | $1,227 | $90,000 |
| 2017 | -- | $90,000 |
Find assessor info on the county website
Neighborhood: 27455
Nearby homes
- $885,5004 bd5 ba3.9k sqft1419 Bethany Dr, Summerfield, NC 27455Off Market
- $799,0004 bd6 ba3.7k sqft1417 Bethany Dr, Greensboro, NC 27455Sold
- $844,9004 bd5 ba3.4k sqft4 William Albert Ct, Greensboro, NC 27455Off Market
- $1,013,8005 bd7 ba4.9k sqft2 Benjamin Ct, Greensboro, NC 27455Off Market
- $814,4004 bd4 ba3.3k sqft1 Benjamin Ct, Greensboro, NC 27455Off Market
- $640,8003 bd3 ba2.7k sqft1415 Bethany Dr, Greensboro, NC 27455Off Market
- $694,5003 bd2 ba3k sqft4 Benjamin Ct, Greensboro, NC 27455Off Market
- $796,8004 bd6 ba3.5k sqft6 William Albert Ct, Greensboro, NC 27455Off Market
Nearby schools
GreatSchools rating
- 8/10Jesse Wharton Elementary SchoolGrades: K-5Distance: 1 mi
- 5/10Mendenhall Middle SchoolGrades: 6-8Distance: 3.6 mi
- 5/10Page High SchoolGrades: 9-12Distance: 3.9 mi
Schools provided by the listing agent
- Elementary: Jesse Wharton
- Middle: Mendenhall
- High: Page
Source: Triad MLS. This data may not be complete. We recommend contacting the local school district to confirm school assignments for this home.
Get a cash offer in 3 minutes
Find out how much your home could sell for in as little as 3 minutes with a no-obligation cash offer.
Estimated market value
$846,300
Get a cash offer in 3 minutes
Find out how much your home could sell for in as little as 3 minutes with a no-obligation cash offer.
Estimated market value
$846,300
- North Carolina
- Guilford County
- Greensboro
- 27455
- 1421 Bethany Dr
Nearby cities
Nearby neighborhoods
Nearby zip codes
Other Greensboro Topics
