Skip main navigation
Sold for $385,000
  • $385,000

    1421 Birchstone Ave, Brandon, FL 33511

    3beds
    1,335sqft
    Single Family Residence
    Built in 2000
    4,400 Square Feet Lot
    $382,500 Zestimate®
    $288/sqft
    $2,379 Estimated rent

    Home value

    $382,500

    $363,000 - $402,000

    $2,379/mo

    Zestimate® history
    Loading
    Loading...

    Owner options

    List your home for rent

    $2,379/mo

    Rent Zestimate®

    Find your next renter with Zillow Rental Manager. Plus, with online applications, you can quickly screen prospective tenants – for free.

    Learn more

    $2,379/mo

    Rent Zestimate®

    Refinance and save

    $2,716/mo

    Est. payment

    Refinancing to a lower rate could help reduce your monthly payments and save thousands over the life of the loan.

    See today's rates

    $2,716/mo

    Est. payment

    Explore your selling options

    Work with a Zillow partner agent

    Leverage their expertise and Zillow's premium Showcase listings to get your home seen by more buyers.

    Get started

    List with your own agent

    Get your home in front of millions of buyers by listing it on Zillow.

    Learn how to do it

    Sell it yourself

    Take full control of how buyers see your home on Zillow by listing For Sale by Owner (FSBO).

    List your home

    What's special

    Waterfront livingOwn private poolElementary schoolBeautiful tileDowntown tampaShower comboWalk-in closet
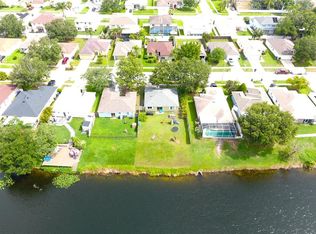
    PRICE REDUCTION! Rare gem! Enjoy waterfront living and your own private pool with this impressive single-story home. Boasting 3 bedrooms, 2 full baths, and a 2-car garage, it features a formal living room, dining room, breakfast nook, and an inside laundry room. With no carpet in sight, only beautiful tile and laminate floors, the house exudes cleanliness and elegance. The kitchen was remodeled 5 years ago with granite countertops, stainless steel appliances, solid wood cabinetry, and abundant counter and storage space. The master suite offers a walk-in closet and a tub and shower combo, while the 2 junior bedrooms are located on the opposite end, providing privacy and versatility. The roof is only 2 years old, lot plenty of life remaining. Step outside and be awed by the serene pond views, covered lanai, and screened-in solar-heated pool, perfect for hosting gatherings or unwinding after a long day. The irrigation system is brand new, and the roof is relatively new, adding to the value of this already stunning home. Located in a family-friendly neighborhood with its own elementary school, playground park, and proximity to shops, restaurants, and recreational activities, this property is also only 5 minutes away from both I-75 and I-4, enabling easy commuting and traveling. Whether you work in Downtown Brandon, Downtown Tampa, South Tampa, MacDill A.F.B, or the surrounding counties, you'll appreciate the convenience and tranquility of this prime location. Don't miss your chance to make this your forever home. Schedule your showing today!

    Zillow last checked:

    Listing updated:

    Listed by:

    Dwight McDonald, PA 813-629-6954,

    INTL. REALTY PLUS-TAMPA BAY 813-629-6954

    Bought with:

    Hillorie Dias, 670875

    CHARLES RUTENBERG REALTY INC

    Source: Stellar MLS,MLS#: T3439956MLS LogoOriginating MLS: Tampa

    Facts & features

    Interior

    Bedrooms & bathrooms
    • Bedrooms: 3
    • Bathrooms: 2
    • Full bathrooms: 2
    Primary bedroom
    • Level: First
    • Dimensions: 14x11
    Bedroom 2
    • Level: First
    • Dimensions: 10x10
    Bedroom 3
    • Level: First
    • Dimensions: 10x10
    Dinette
    • Level: First
    • Dimensions: 7x7
    Dining room
    • Level: First
    • Dimensions: 11x8
    Kitchen
    • Features: Bar
    • Level: First
    • Dimensions: 7x7
    Living room
    • Level: First
    • Dimensions: 19x13
    Heating
    • Central, Electric
    Cooling
    • Central Air
    Appliances
    • Included: Dishwasher, Disposal, Electric Water Heater, Exhaust Fan, Microwave, Range, Refrigerator
    Features
    • Ceiling Fan(s), Eating Space In Kitchen, Primary Bedroom Main Floor, Open Floorplan, Solid Surface Counters, Solid Wood Cabinets, Split Bedroom, Thermostat
    • Flooring: Ceramic Tile, Laminate
    • Doors: Sliding Doors
    • Windows: Window Treatments
    • Has fireplace: No
    Interior area
    • Total structure area: 1,987
    • Total interior livable area: 1,335 sqft

    Property

    Parking
    • Total spaces: 2
    • Parking features: Garage - Attached
    • Attached garage spaces: 2
    Features
    • Levels: One
    • Stories: 1
    • Patio & porch: Covered, Deck, Enclosed, Screened
    • Exterior features: Irrigation System, Sidewalk
    • Has private pool: Yes
    • Pool features: Child Safety Fence, Deck, Gunite, Heated, In Ground, Screen Enclosure
    • Has view: Yes
    • View description: Pool, Water, Pond
    • Has water view: Yes
    • Water view: Water,Pond
    • Waterfront features: Pond, Pond Access
    Lot
    • Size: 4,400 Square Feet
    • Features: In County
    • Residential vegetation: Oak Trees
    Details
    • Parcel number: U3329205KCB0000000007.0
    • Zoning: PD
    • Special conditions: None

    Construction

    Type & style
    • Home type: SingleFamily
    • Architectural style: Contemporary,Other
    • Property subtype: Single Family Residence
    Materials
    • Block, Stucco
    • Foundation: Slab
    • Roof: Shingle
    Condition
    • Completed
    • New construction: No
    • Year built: 2000

    Utilities & green energy

    • Sewer: Public Sewer
    • Water: Public
    • Utilities for property: Cable Available, Electricity Connected, Sewer Connected, Sprinkler Meter, Water Connected

    Community & HOA

    Community
    • Pet fee: $0 monthly
    • Subdivision: HEATHER LAKES UNIT XIII
    HOA
    • Has HOA: Yes
    • HOA fee: $80 monthly
    • HOA name: Vanguard Management Group, LLC.
    Location
    • Region: Brandon

    Financial & listing details

    • Price per square foot: $288/sqft
    • Tax assessed value: $323,688
    • Annual tax amount: $1,368
    • Date on market: 4/15/2023
    • Cumulative days on market: 71 days
    • Listing terms: Cash,Conventional,FHA,VA Loan
    • Ownership: Fee Simple
    • Total actual rent: 0
    • Electric utility on property: Yes
    • Road surface type: Asphalt

    Price history

    DateEventPrice
    8/11/2023Sold$385,000-1.3%$288/sqft
    Source: Stellar MLS #T3439956 Report a problem
    7/1/2023Pending sale$389,900$292/sqft
    Source: Stellar MLS #T3439956 Report a problem
    6/26/2023Listed for sale$389,900$292/sqft
    Source: Stellar MLS #T3439956 Report a problem
    6/23/2023Pending sale$389,900$292/sqft
    Source: Stellar MLS #T3439956 Report a problem
    6/11/2023Price change$389,900-2.5%$292/sqft
    Source: Stellar MLS #T3439956 Report a problem
    5/23/2023Price change$399,900-8%$300/sqft
    Source: Stellar MLS #T3439956 Report a problem
    5/6/2023Price change$434,900-1.1%$326/sqft
    Source: Stellar MLS #T3439956 Report a problem
    4/15/2023Listed for sale$439,900+331.3%$330/sqft
    Source: Stellar MLS #T3439956 Report a problem
    10/23/2014Sold$102,000-9.1%$76/sqft
    Source: Public Record Report a problem
    2/2/2001Sold$112,200$84/sqft
    Source: Public Record Report a problem

    Public tax history

    YearProperty taxesTax assessment
    2025$670 +3.5%$323,688 -0.8%
    2024$647 -57.2%$326,357 +246.1%
    2023$1,512 +10.5%$94,294 +3%
    2022$1,368 +2.9%$91,548 +3%
    2021$1,329 -13.8%$88,882 +1.4%
    2020$1,543 +5.5%$87,655 +2.3%
    2019$1,463 $85,684 +1.9%
    2018$1,463 +3.6%$84,086 -34.2%
    2017$1,412 +1.9%$127,784 +58.4%
    2016$1,385 +2.5%$80,663 +0.7%
    2015$1,352 -0.7%$80,102 +0.8%
    2014$1,360 +1.8%$79,466 +1.5%
    2013$1,337 +0.8%$78,292 +1.7%
    2012$1,326 -14.8%$76,983 -12.8%
    2011$1,557 -6.1%$88,279 -6.1%
    2010$1,659 -19.2%$94,018 -17.3%
    2009$2,054 -5.9%$113,624 -5.5%
    2008$2,183 -8.5%$120,281 +3%
    2007$2,387 -3.8%$116,778 +2.5%
    2006$2,480 -7.6%$113,930 +3%
    2005$2,684 $110,612 +3%
    2004-- $107,390 +13.8%
    2003-- $94,348 +2.4%
    2002-- $92,137 +2.5%
    2001-- $89,855 +1962.3%
    2000$105 $4,357
    Find assessor info on the county website

    Neighborhood: 33511

    Nearby schools

    GreatSchools rating
    Schools provided by the listing agent
    • Elementary: Mintz-HB
    • Middle: McLane-HB
    • High: Brandon-HB

    Source: Stellar MLS. This data may not be complete. We recommend contacting the local school district to confirm school assignments for this home.

    Get a cash offer in 3 minutes
    Find out how much your home could sell for in as little as 3 minutes with a no-obligation cash offer.
    Estimated market value
    $382,500
    Get a cash offer in 3 minutes
    Find out how much your home could sell for in as little as 3 minutes with a no-obligation cash offer.
    Estimated market value
    $382,500