Skip main navigation
Off market
  • $650,700

    1421 Blenheim Pl, Birmingham, AL 35213

    3beds
    2,124sqft
    Single Family Residence
    Built in 1987
    6,098 Square Feet Lot
    $650,700 Zestimate®
    $306/sqft
    $2,186 Estimated rent

    Home value

    $650,700

    $566,000 - $729,000

    $2,186/mo

    Zestimate® history
    Loading
    Loading...

    Owner options

    List your home for rent

    $2,186/mo

    Rent Zestimate®

    Find your next renter with Zillow Rental Manager. Plus, with online applications, you can quickly screen prospective tenants – for free.

    Learn more

    $2,186/mo

    Rent Zestimate®

    Refinance and save

    $3,232/mo

    Est. payment

    Refinancing to a lower rate could help reduce your monthly payments and save thousands over the life of the loan.

    See today's rates

    $3,232/mo

    Est. payment

    Explore your selling options

    Work with a Zillow partner agent

    Leverage their expertise and Zillow's premium Showcase listings to get your home seen by more buyers.

    Get started

    List with your own agent

    Get your home in front of millions of buyers by listing it on Zillow.

    Learn how to do it

    Sell it yourself

    Take full control of how buyers see your home on Zillow by listing For Sale by Owner (FSBO).

    List your home

    What's special

    Gas fireplaceCovered patioSpacious laundry roomQuiet cup-de-sacFormal dining roomMaster bedroomRenovated kitchen

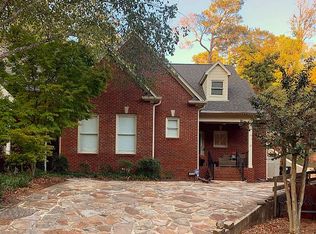
    Welcome home to this beautiful brick home on a quiet cup-de-sac. Features include refinished hardwood floors (5/24/23) on main level. Main level has renovated kitchen in 2022, breakfast nook overlooking beautifully landscaped backyard, formal dining room, family room with gas fireplace and living room. Second level features master bedroom with lots of closet space and master bathroom with two vanities and walk in shower. Second level also features two additional bedrooms, a full bathroom and spacious laundry room convenient to all bedrooms. Enjoy a barbecue or cup of coffee on your peaceful and covered patio. This home is very convenient to downtown, the villages of Mountain Brook, shopping, restaurants and interstates.

    This property is off market, which means it's not currently listed for sale or rent on Zillow. This may be different from what's available on other websites or public sources.
    Zillow last checked:

    Listing updated:

    Listed by:

    Allen Baynes 205-223-6550,

    LAH Sotheby's International Realty Homewood

    Bought with:

    Kam Patton

    RealtySouth-MB-Cahaba Rd

    Source: GALMLS,MLS#: 1355438MLS Logo

    Facts & features

    Interior

    Bedrooms & bathrooms
    • Bedrooms: 3
    • Bathrooms: 3
    • Full bathrooms: 2
    • 1/2 bathrooms: 1
    Rooms
    • Room types: Bedroom, Den/Family (ROOM), Dining Room, Bathroom, Half Bath (ROOM), Kitchen, Master Bathroom, Master Bedroom
    Primary bedroom
    • Level: Second
    Bedroom 1
    • Level: Second
    Bedroom 2
    • Level: Second
    Primary bathroom
    • Level: Second
    Bathroom 1
    • Level: First
    Dining room
    • Level: First
    Family room
    • Level: First
    Kitchen
    • Features: Stone Counters
    • Level: First
    Living room
    • Level: First
    Basement
    • Area: 0
    Heating
    • Central
    Cooling
    • Central Air, Electric
    Appliances
    • Included: Electric Cooktop, Dishwasher, Disposal, Microwave, Electric Oven, Stove-Electric, Electric Water Heater
    • Laundry: Electric Dryer Hookup, Washer Hookup, Upper Level, Laundry Room, Laundry (ROOM), Yes
    Features
    • None, Smooth Ceilings, Double Vanity
    • Flooring: Hardwood
    • Basement: Crawl Space
    • Attic: Pull Down Stairs,Yes
    • Number of fireplaces: 1
    • Fireplace features: Gas Log, Den, Gas
    Interior area
    • Total interior livable area: 2,124 sqft
    • Finished area above ground: 2,124
    • Finished area below ground: 0

    Property

    Parking
    • Total spaces: 1
    • Parking features: Driveway
    • Carport spaces: 1
    • Has uncovered spaces: Yes
    Features
    • Levels: 2+ story
    • Patio & porch: Covered, Patio, Porch
    • Pool features: None
    • Has view: Yes
    • View description: None
    • Waterfront features: No
    Lot
    • Size: 6,098 Square Feet
    Details
    • Parcel number: 2300324001018.027
    • Special conditions: N/A

    Construction

    Type & style
    • Home type: SingleFamily
    • Property subtype: Single Family Residence
    Materials
    • Brick
    Condition
    • Year built: 1987

    Utilities & green energy

    • Water: Public
    • Utilities for property: Sewer Connected

    Community & HOA

    Community
    • Subdivision: Blenheim Place
    HOA
    • Has HOA: Yes
    • Amenities included: Other
    • HOA fee: $150 annually
    Location
    • Region: Birmingham

    Financial & listing details

    • Price per square foot: $306/sqft
    • Tax assessed value: $568,500
    • Annual tax amount: $4,051
    • Price range: $531K - $650.7K
    • Date on market: 5/31/2023

    Price history

    DateEventPrice
    6/16/2023Sold$531,000+6.2%$250/sqft
    Source: GALMLS #1355438 Report a problem
    6/5/2023Pending sale$499,999$235/sqft
    Source: GALMLS #1355438 Report a problem
    6/3/2023Listed for sale$499,999+41.8%$235/sqft
    Source: GALMLS #1355438 Report a problem
    2/6/2020Sold$352,500-15.5%$166/sqft
    Source: Public Record Report a problem
    12/29/2004Sold$417,000+31.1%$196/sqft
    Source: Public Record Report a problem
    12/19/2002Sold$318,000+13.6%$150/sqft
    Source: Public Record Report a problem
    7/14/2000Sold$280,000$132/sqft
    Source: Public Record Report a problem

    Public tax history

    YearProperty taxesTax assessment
    2025$4,051 +22.2%$56,860 +21.8%
    2024$3,314 -44.2%$46,700 -43%
    2023$5,936 -5.3%$81,880 -5.3%
    2022$6,267 +11.4%$86,440 +11.4%
    2021$5,626 +2.3%$77,600 +2.3%
    2020$5,497 +7.5%$75,820 +7.5%
    2019$5,111 -12.7%$70,500 -12.7%
    2018$5,855 +1.3%$80,760 +1.3%
    2017$5,778 +2.3%$79,700 +2.3%
    2016$5,651 $77,940
    2015$5,651 +5.2%$77,940 -7.1%
    2014$5,371 $83,860
    2013$5,371 $83,860 +8.5%
    2012$5,371 +97%$77,280 +97%
    2007$2,727 +1.7%$39,230 +1.7%
    2006$2,681 +17.2%$38,570 +17.2%
    2005$2,287 +3.5%$32,900 -48.2%
    2004$2,209 +14.3%$63,560 +14.3%
    2003$1,933 +38.1%$55,620 +176.2%
    2002$1,400 $20,140
    2001$1,400 $20,140
    2000$1,400 $20,140
    Find assessor info on the county website

    Neighborhood: Redmont Park

    Nearby schools

    GreatSchools rating
    Schools provided by the listing agent
    • Elementary: Avondale
    • Middle: Putnam, W E
    • High: Woodlawn

    Source: GALMLS. This data may not be complete. We recommend contacting the local school district to confirm school assignments for this home.

    Get a cash offer in 3 minutes
    Find out how much your home could sell for in as little as 3 minutes with a no-obligation cash offer.
    Estimated market value
    $650,700
    Get a cash offer in 3 minutes
    Find out how much your home could sell for in as little as 3 minutes with a no-obligation cash offer.
    Estimated market value
    $650,700