***Nearly $200,000 of upgrades and improvements!*** Welcome to this exceptional one-story home offering resort style living, flawless interior finishes, and features rarely found at this price point. Adding to its appeal, this floor plan is truly unique, with only two homes like it in the neighborhood. This is a rare opportunity for discerning buyers. From the moment you arrive, the painted brick exterior, architectural arches, and inviting front porch create timeless curb appeal. Inside, the open concept layout is filled with natural light and anchored by a spacious living area with LVP flooring and a stone fireplace. The kitchen is a true centerpiece, featuring a large island, quartz countertops, stainless steel appliances, gas cooktop, pot filler, soft-close hardware, and walk-in pantry. The private primary suite offers a relaxing retreat with views of the backyard, and a spa inspired bathroom complete with a soaking tub, oversized walk-in shower, dual vanities, and generous closet space. Secondary bedrooms provide flexibility for family, guests, or flex space. You’re going to love the layout of this home with its dedicated home office, media room and the well-equipped laundry room. Step outside to an impressive backyard designed for year-round enjoyment. The covered patio features electric shade screens, creating a comfortable outdoor living space in every season. A sparkling pool, multiple seating areas, and room for outdoor dining make this backyard ideal for entertaining or unwinding at home. Plus, there’s still plenty of yard for pets and play. Additional features incl: plantation shutters, jellyfish lighting, extensive landscape upgrades, barn door, farmhouse sink, and more! Located in a master planned community of Sandbrock Ranch, offering an on-site elementary school and extensive amenities including pools, fitness center, walking trails, greenbelt space, playgrounds, dog park, and community gathering areas, this home offers an elevated lifestyle.
Sold
Price Unknown
1421 Bluestem Dr, Aubrey, TX 76227
4beds
3,313sqft
Single Family Residence
Built in 2021
8,886 Square Feet Lot
$751,400 Zestimate®
$--/sqft
$4,472 Estimated rent
Home value
$751,400
$706,000 - $796,000
$4,472/mo
Zestimate® history
Owner options
List your home for rent
$4,472/mo
Rent Zestimate®
Find your next renter with Zillow Rental Manager. Plus, with online applications, you can quickly screen prospective tenants – for free.
$4,472/mo
Rent Zestimate®
Refinance and save
$268/mo
Est. payment
Refinancing to a lower rate could help reduce your monthly payments and save thousands over the life of the loan.
$268/mo
Est. payment
Explore your selling options
Work with a Zillow partner agent
Leverage their expertise and Zillow's premium Showcase listings to get your home seen by more buyers.
Get startedList with your own agent
Get your home in front of millions of buyers by listing it on Zillow.
Learn how to do itSell it yourself
Take full control of how buyers see your home on Zillow by listing For Sale by Owner (FSBO).
List your homeWhat's special
Sparkling poolStone fireplaceDedicated home officeMultiple seating areasFilled with natural lightStainless steel appliancesRoom for outdoor dining
Zillow last checked:
Listing updated:
Listed by:
Lisa Birdsong 0552612 214-394-3314,
Real Broker, LLC 855-450-0442
Bought with:
Tammie Slay
Hip Realty Group
Source: NTREIS,MLS#: 21127713
Facts & features
Interior
Bedrooms & bathrooms
- Bedrooms: 4
- Bathrooms: 4
- Full bathrooms: 3
- 1/2 bathrooms: 1
Primary bedroom
- Features: En Suite Bathroom, Walk-In Closet(s)
- Level: First
- Dimensions: 17 x 15
Bedroom
- Level: First
- Dimensions: 13 x 12
Bedroom
- Level: First
- Dimensions: 13 x 11
Bedroom
- Level: First
- Dimensions: 11 x 10
Primary bathroom
- Features: Built-in Features
- Level: First
- Dimensions: 0 x 0
Breakfast room nook
- Level: First
- Dimensions: 12 x 11
Dining room
- Level: First
- Dimensions: 12 x 12
Other
- Features: Built-in Features
- Level: First
- Dimensions: 0 x 0
Other
- Features: Built-in Features
- Level: First
- Dimensions: 0 x 0
Half bath
- Level: First
- Dimensions: 0 x 0
Kitchen
- Features: Breakfast Bar, Built-in Features, Granite Counters, Kitchen Island, Pantry, Walk-In Pantry
- Level: First
- Dimensions: 15 x 12
Living room
- Features: Fireplace
- Level: First
- Dimensions: 21 x 17
Media room
- Level: First
- Dimensions: 16 x 12
Office
- Level: First
- Dimensions: 12 x 10
Utility room
- Features: Built-in Features
- Level: First
- Dimensions: 8 x 7
Heating
- Central, Natural Gas
Cooling
- Central Air, Ceiling Fan(s)
Appliances
- Included: Some Gas Appliances, Dishwasher, Electric Oven, Gas Cooktop, Disposal, Microwave, Plumbed For Gas
Features
- Chandelier, Decorative/Designer Lighting Fixtures, Double Vanity, Granite Counters, High Speed Internet, Kitchen Island, Pantry, Cable TV, Walk-In Closet(s)
- Flooring: Carpet, Ceramic Tile, Luxury Vinyl Plank
- Windows: Shutters, Window Coverings
- Has basement: No
- Number of fireplaces: 1
- Fireplace features: Living Room
Interior area
- Total interior livable area: 3,313 sqft
Property
Parking
- Total spaces: 3
- Parking features: Driveway, Garage
- Attached garage spaces: 3
- Has uncovered spaces: Yes
Features
- Levels: One
- Stories: 1
- Patio & porch: Rear Porch, Patio, Covered
- Exterior features: Rain Gutters
- Has private pool: Yes
- Pool features: Gunite, In Ground, Pool, Private, Water Feature, Community
- Fencing: Wood
Lot
- Size: 8,886 Square Feet
- Features: Back Yard, Interior Lot, Lawn, Landscaped, Few Trees
Details
- Parcel number: R957354
Construction
Type & style
- Home type: SingleFamily
- Architectural style: Traditional,Detached
- Property subtype: Single Family Residence
Materials
- Foundation: Slab
- Roof: Composition
Condition
- Year built: 2021
Utilities & green energy
- Utilities for property: Natural Gas Available, Municipal Utilities, Sewer Available, Separate Meters, Water Available, Cable Available
Community & HOA
Community
- Features: Clubhouse, Fitness Center, Fishing, Playground, Park, Pool, Sidewalks, Trails/Paths, Community Mailbox, Curbs
- Security: Smoke Detector(s)
- Subdivision: Sandbrock Ranch Ph 5
HOA
- Has HOA: Yes
- Services included: All Facilities, Association Management
- HOA fee: $268 quarterly
- HOA name: CCMC
- HOA phone: 469-246-3502
Location
- Region: Aubrey
Financial & listing details
- Tax assessed value: $804,727
- Annual tax amount: $17,327
- Date on market: 12/17/2025
- Cumulative days on market: 32 days
- Listing terms: Cash,Conventional,Item1031Exchange,FHA,VA Loan
- Exclusions: TVs and mounts, A/V Equipment, weather station, arlo camera, dewalt vacuum, air pump, garage fridge & freezer
Price history
| Date | Event | Price |
|---|---|---|
| 2/20/2026 | Sold | -- |
Source: NTREIS #21127713 Report a problem | ||
| 1/26/2026 | Pending sale | $759,999$229/sqft |
Source: NTREIS #21127713 Report a problem | ||
| 1/21/2026 | Contingent | $759,999$229/sqft |
Source: NTREIS #21127713 Report a problem | ||
| 1/15/2026 | Price change | $759,999-3.6%$229/sqft |
Source: NTREIS #21127713 Report a problem | ||
| 1/9/2026 | Price change | $788,000-1.3%$238/sqft |
Source: NTREIS #21127713 Report a problem | ||
| 12/17/2025 | Listed for sale | $798,000+13.3%$241/sqft |
Source: NTREIS #21127713 Report a problem | ||
| 5/27/2022 | Sold | -- |
Source: NTREIS #14684750 Report a problem | ||
| 12/22/2021 | Pending sale | $704,158$213/sqft |
Source: NTREIS #14684750 Report a problem | ||
| 12/18/2021 | Price change | $704,158+1.2%$213/sqft |
Source: NTREIS #14684750 Report a problem | ||
| 12/3/2021 | Price change | $695,862+0.7%$210/sqft |
Source: NTREIS #14684750 Report a problem | ||
| 9/21/2021 | Listed for sale | $690,862$209/sqft |
Source:  Highland Homes Report a problem Highland Homes Report a problem | ||
Public tax history
| Year | Property taxes | Tax assessment |
|---|---|---|
| 2025 | $15,623 +9.6% | $744,358 +10% |
| 2024 | $14,257 -1.3% | $676,689 -0.4% |
| 2023 | $14,451 +161.2% | $679,634 +214.7% |
| 2022 | $5,533 +443.3% | $215,937 +102.9% |
| 2021 | $1,018 | $106,406 |
Find assessor info on the county website
Neighborhood: 76227
Nearby homes
- $648,0004 bd3 ba3.6k sqft1501 Bluestem Dr, Aubrey, TX 76227Off Market
- $466,0004 bd3 ba2.6k sqft1504 Lantana Ave, Aubrey, TX 76227Off Market
- $378,7003 bd2 ba1.8k sqft1508 Lantana Ave, Aubrey, TX 76227Off Market
- $412,9004 bd2 ba2k sqft1500 Lantana Ave, Aubrey, TX 76227Off Market
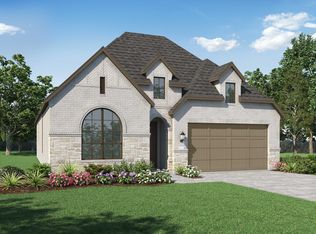
- $724,9004 bd3 ba3.7k sqft1413 Bluestem Dr, Aubrey, TX 76227Off Market
- $656,2005 bd2 ba2k sqft1505 Bluestem Dr, Aubrey, TX 76227Off Market
- $544,0005 bd4 ba3.2k sqft1512 Lantana Ave, Aubrey, TX 76227Off Market
- $423,9003 bd2 ba2.2k sqft1420 Lantana Ave, Aubrey, TX 76227Off Market
Nearby schools
GreatSchools rating
- 6/10SANDBROCK RANCHGrades: PK-5Distance: 0.6 mi
- 6/10Pat Hagan Cheek Middle SchoolGrades: 6-8Distance: 2.3 mi
- 4/10Ray E Braswell High SchoolGrades: 9-12Distance: 3.5 mi
Schools provided by the listing agent
- Elementary: Sandbrock Ranch
- Middle: Rodriguez
- High: Ray Braswell
- District: Denton ISD
Source: NTREIS. This data may not be complete. We recommend contacting the local school district to confirm school assignments for this home.
Get a cash offer in 3 minutes
Find out how much your home could sell for in as little as 3 minutes with a no-obligation cash offer.
Estimated market value
$751,400
Get a cash offer in 3 minutes
Find out how much your home could sell for in as little as 3 minutes with a no-obligation cash offer.
Estimated market value
$751,400
- Texas
- Denton County
- Aubrey
- 76227
- 1421 Bluestem Dr
Nearby cities
Nearby neighborhoods
Nearby zip codes
Other Aubrey Topics
