Welcome to your new sanctuary at 1421 Bonnie Brae Pl, Unit#4E, nestled in the heart of River Forest. This exquisite 2-bedroom, 2-bath condo is a harmonious blend of comfort and convenience, offering a living experience that caters to both relaxation and the vibrant lifestyle of the surrounding community. As you step into this elegant abode, the warmth of the hardwood floors invites you to explore the space further. This corner unit is flooded with natural light from its western and southern exposure. The eat-in kitchen, is perfect for both the casual cook and the gourmet chef. It offers ample space for meal preparation and the opportunity to savor your morning coffee in a sunlit nook. The tranquil master bedroom includes a spacious walk -in closet and an en-suite bath providing a private oasis, complete with fixtures that promise to rejuvenate the senses. The additional bedroom offers versatility, easily transforming into a home office, a creative studio, or a cozy guest room. This elevator building ensures accessibility and ease, complementing the included 2 parking spaces, 1 in the garage and 1 exterior parking space that cater to your commuting needs. Imagine the simplicity of life with everything within reach, as this condo is a stone's throw from the bustling restaurant row on North Ave, offering a plethora of dining options. Embrace the pedestrian-friendly atmosphere as you stroll to nearby parks, shopping venues, transportation options, and esteemed schools. Make your appointment to see this beautiful property today.
Closed
$300,000
1421 Bonnie Brae Pl APT 4E, River Forest, IL 60305
2beds
1,281sqft
Condominium, Single Family Residence
Built in 1971
-- sqft lot
$322,800 Zestimate®
$234/sqft
$2,239 Estimated rent
Home value
$322,800
$287,000 - $362,000
$2,239/mo
Zestimate® history
Owner options
List your home for rent
$2,239/mo
Rent Zestimate®
Find your next renter with Zillow Rental Manager. Plus, with online applications, you can quickly screen prospective tenants – for free.
$2,239/mo
Rent Zestimate®
Refinance and save
$2,568/mo
Est. payment
Refinancing to a lower rate could help reduce your monthly payments and save thousands over the life of the loan.
$2,568/mo
Est. payment
Explore your selling options
Work with a Zillow partner agent
Leverage their expertise and Zillow's premium Showcase listings to get your home seen by more buyers.
Get startedList with your own agent
Get your home in front of millions of buyers by listing it on Zillow.
Learn how to do itSell it yourself
Take full control of how buyers see your home on Zillow by listing For Sale by Owner (FSBO).
List your homeWhat's special
Additional bedroomEn-suite bathTranquil master bedroomSunlit nookWestern and southern exposureEat-in kitchenHardwood floors
Zillow last checked:
Listing updated:
Listed by:
Catherine Simon-Vobornik 312-501-4048,
Baird & Warner
Bought with:
Gabe Caporale, CRB,CRS,GRI,SRES
Caporale Realty Group
Source: MRED as distributed by MLS GRID,MLS#: 12301962
Facts & features
Interior
Bedrooms & bathrooms
- Bedrooms: 2
- Bathrooms: 2
- Full bathrooms: 2
Rooms
- Room types: Foyer, Walk In Closet, Balcony/Porch/Lanai, Utility Room-1st Floor
Primary bedroom
- Features: Flooring (Hardwood), Window Treatments (Window Treatments), Bathroom (Full)
- Level: Fourth
- Area: 187 Square Feet
- Dimensions: 17X11
Bedroom 2
- Features: Flooring (Hardwood), Window Treatments (Window Treatments)
- Level: Fourth
- Area: 170 Square Feet
- Dimensions: 17X10
Balcony porch lanai
- Features: Flooring (Other)
- Level: Fourth
- Area: 40 Square Feet
- Dimensions: 10X4
Dining room
- Features: Flooring (Hardwood)
- Level: Fourth
- Area: 66 Square Feet
- Dimensions: 11X6
Foyer
- Features: Flooring (Ceramic Tile)
- Level: Fourth
- Area: 90 Square Feet
- Dimensions: 10X9
Kitchen
- Features: Kitchen (Eating Area-Table Space), Flooring (Ceramic Tile), Window Treatments (Window Treatments)
- Level: Fourth
- Area: 210 Square Feet
- Dimensions: 15X14
Living room
- Features: Flooring (Hardwood), Window Treatments (Window Treatments)
- Level: Fourth
- Area: 300 Square Feet
- Dimensions: 20X15
Other
- Features: Flooring (Hardwood)
- Level: Fourth
- Area: 24 Square Feet
- Dimensions: 6X4
Walk in closet
- Features: Flooring (Hardwood)
- Level: Fourth
- Area: 42 Square Feet
- Dimensions: 7X6
Heating
- Electric, Forced Air
Cooling
- Central Air
Appliances
- Included: Range, Microwave, Dishwasher, Refrigerator
- Laundry: Common Area
Features
- Elevator, Storage, Walk-In Closet(s)
- Flooring: Hardwood
- Windows: Screens
- Basement: Unfinished,Full
- Common walls with other units/homes: End Unit
Interior area
- Total structure area: 0
- Total interior livable area: 1,281 sqft
Property
Parking
- Total spaces: 2
- Parking features: Concrete, Garage Door Opener, On Site, Garage Owned, Attached, Assigned, Off Alley, Owned, Garage
- Attached garage spaces: 1
- Has uncovered spaces: Yes
Accessibility
- Accessibility features: No Disability Access
Features
- Exterior features: Balcony
Lot
- Features: Common Grounds
Details
- Additional structures: None
- Parcel number: 15012110811014
- Special conditions: None
Construction
Type & style
- Home type: Condo
- Property subtype: Condominium, Single Family Residence
Materials
- Brick
- Foundation: Concrete Perimeter
Condition
- New construction: No
- Year built: 1971
Details
- Builder model: CONDO
Utilities & green energy
- Electric: Circuit Breakers
- Sewer: Public Sewer, Storm Sewer
- Water: Lake Michigan
Community & HOA
HOA
- Has HOA: Yes
- Amenities included: Coin Laundry, Elevator(s), Storage, Party Room
- Services included: Water, Insurance, Exterior Maintenance, Lawn Care, Scavenger, Snow Removal
- HOA fee: $415 monthly
Location
- Region: River Forest
Financial & listing details
- Price per square foot: $234/sqft
- Tax assessed value: $206,880
- Annual tax amount: $4,029
- Date on market: 3/6/2025
- Listing terms: Cash
- Ownership: Condo
Price history
| Date | Event | Price |
|---|---|---|
| 4/28/2025 | Sold | $300,000+1.7%$234/sqft |
Source:  MRED as distributed by MLS GRID #12301962 Report a problem MRED as distributed by MLS GRID #12301962 Report a problem | ||
| 3/14/2025 | Contingent | $295,000$230/sqft |
Source: MRED as distributed by MLS GRID #12301962 Report a problem | ||
| 3/6/2025 | Listed for sale | $295,000$230/sqft |
Source: MRED as distributed by MLS GRID #12301962 Report a problem | ||
Public tax history
| Year | Property taxes | Tax assessment |
|---|---|---|
| 2024 | $4,203 +4.3% | $20,688 +0% |
| 2023 | $4,030 +37.8% | $20,687 +36% |
| 2022 | $2,925 +2% | $15,215 |
| 2021 | $2,867 -2% | $15,215 |
| 2020 | $2,927 +23.9% | $15,215 +10.4% |
| 2019 | $2,362 +5.8% | $13,783 |
| 2018 | $2,233 -1% | $13,783 |
| 2017 | $2,257 +0.2% | $13,783 +22.1% |
| 2016 | $2,253 +5% | $11,284 |
| 2015 | $2,145 +7.7% | $11,284 |
| 2014 | $1,992 -32.7% | $11,284 -24.7% |
| 2013 | $2,958 -3.7% | $14,991 |
| 2012 | $3,073 -5.6% | $14,991 |
| 2011 | $3,255 -7.8% | $14,991 -26.1% |
| 2010 | $3,530 +10% | $20,292 |
| 2009 | $3,210 +1.4% | $20,292 -5% |
| 2008 | $3,167 -1% | $21,360 +8.8% |
| 2007 | $3,201 +8.7% | $19,630 |
| 2006 | $2,946 +12.3% | $19,630 |
| 2005 | $2,624 -2.1% | $19,630 +32.4% |
| 2004 | $2,680 +2.5% | $14,831 |
| 2003 | $2,616 +4% | $14,831 |
| 2002 | $2,515 0% | $14,831 +9.8% |
| 2001 | $2,516 -1.2% | $13,510 |
| 2000 | $2,545 +9.4% | $13,510 |
| 1999 | $2,326 | $13,510 |
Find assessor info on the county website
Neighborhood: 60305
Nearby homes
- $264,3002 bd2 ba35k sqft1421 Bonnie Brae Pl, River Forest, IL 60305Off Market
- $241,1002 bd2 ba1.3k sqft1417 Bonnie Brae Pl APT 2A, River Forest, IL 60305Off Market
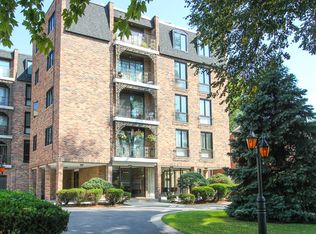
- $250,0002 bd2 ba1.1k sqft1419 Bonnie Brae Pl APT 2B, River Forest, IL 60305Sold
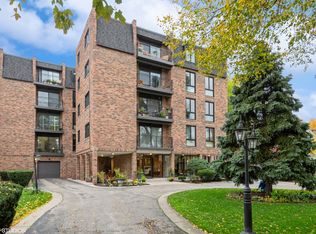
- $244,0002 bd2 ba1.3k sqft1417 Bonnie Brae Pl APT 2C, River Forest, IL 60305Off Market
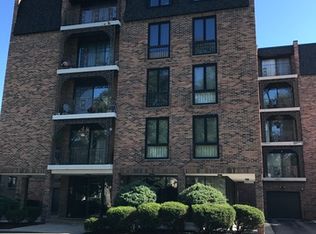
- $247,8002 bd2 ba35k sqft1417 Bonnie Brae Pl, River Forest, IL 60305Off Market
- $242,3002 bd2 ba1.5k sqft1419 Bonnie Brae Pl APT 2E, River Forest, IL 60305Off Market
- $363,8003 bd2 ba1.6k sqft1419 Bonnie Brae Pl #3A, River Forest, IL 60305Off Market
- $355,0002 bd2 ba1.3k sqft1419 Bonnie Brae Pl APT 3B, River Forest, IL 60305Sold
Nearby schools
GreatSchools rating
- 10/10Willard Elementary SchoolGrades: PK-4Distance: 0.6 mi
- 9/10Roosevelt SchoolGrades: 5-8Distance: 1 mi
- 10/10Oak Park & River Forest High SchoolGrades: 9-12Distance: 1.4 mi
Schools provided by the listing agent
- Elementary: Willard Elementary School
- Middle: Roosevelt School
- High: Oak Park & River Forest High Sch
- District: 90
Source: MRED as distributed by MLS GRID. This data may not be complete. We recommend contacting the local school district to confirm school assignments for this home.
Get a cash offer in 3 minutes
Find out how much your home could sell for in as little as 3 minutes with a no-obligation cash offer.
Estimated market value
$322,800
Get a cash offer in 3 minutes
Find out how much your home could sell for in as little as 3 minutes with a no-obligation cash offer.
Estimated market value
$322,800
- Illinois
- Cook County
- River Forest
- 60305
- 1421 Bonnie Brae Pl Apartment 4E
Nearby cities
Nearby zip codes
Other River Forest Topics
