Nestled within the picturesque Greens Crossing Community, this beautifully updated cedar home with newer roof, newer HVAC and newer deck, exudes warmth and character. Here's why you'll fall in love with this property: You will love the Neighborhood Charm: The tree-lined streets, friendly neighbors, and well-maintained yards create a sense of community that's hard to find elsewhere. Imagine evening strolls, kids playing, and a welcoming atmosphere. Swim & Tennis Amenities: As a resident, you'll have exclusive access to the neighborhood swimming pool and tennis courts. Whether you're a seasoned player or just want to cool off on a hot summer day, these amenities are a true bonus. Maybe you like to just relax in your Outdoor Oasis: The backyard features a private deck, perfect for hosting barbecues, sipping morning coffee, or unwinding after a long day. Lush greenery surrounds the property, providing shade and privacy. The seamless blend of contemporary design with the home's original cedar accents will allow you to appreciate the attention to detail and quality craftsmanship throughout. Don't miss the opportunity to make this charming cedar home yours!
Closed
$377,000
1421 Boxwood Trce NW, Acworth, GA 30102
4beds
2,408sqft
Single Family Residence, Residential
Built in 1981
7,492 Square Feet Lot
$382,200 Zestimate®
$157/sqft
$2,293 Estimated rent
Home value
$382,200
$363,000 - $401,000
$2,293/mo
Zestimate® history
Owner options
List your home for rent
$2,293/mo
Rent Zestimate®
Find your next renter with Zillow Rental Manager. Plus, with online applications, you can quickly screen prospective tenants – for free.
$2,293/mo
Rent Zestimate®
Refinance and save
$2,717/mo
Est. payment
Refinancing to a lower rate could help reduce your monthly payments and save thousands over the life of the loan.
$2,717/mo
Est. payment
Explore your selling options
Work with a Zillow partner agent
Leverage their expertise and Zillow's premium Showcase listings to get your home seen by more buyers.
Get startedList with your own agent
Get your home in front of millions of buyers by listing it on Zillow.
Learn how to do itSell it yourself
Take full control of how buyers see your home on Zillow by listing For Sale by Owner (FSBO).
List your homeWhat's special
Zillow last checked:
Listing updated:
Listed by:
M CARLYLE,
Atlanta Communities 404-273-0308
Bought with:
Jeff Fedder, 356724
Keller Williams Realty Intown ATL
Source: FMLS GA,MLS#: 7414578
Facts & features
Interior
Bedrooms & bathrooms
- Bedrooms: 4
- Bathrooms: 3
- Full bathrooms: 3
Rooms
- Room types: Bonus Room, Den, Office
Primary bedroom
- Features: In-Law Floorplan
- Level: In-Law Floorplan
Bedroom
- Features: In-Law Floorplan
Primary bathroom
- Features: Tub/Shower Combo
Dining room
- Features: Separate Dining Room, Great Room
Kitchen
- Features: Breakfast Room, Cabinets Stain, Country Kitchen, Laminate Counters, Kitchen Island
Heating
- Central, Electric, Natural Gas, Forced Air
Cooling
- Central Air, Electric Air Filter, Zoned
Appliances
- Included: Dishwasher, Disposal, Dryer, Electric Cooktop, Electric Range, Electric Water Heater, Electric Oven, Refrigerator, Range Hood, Self Cleaning Oven, Washer
- Laundry: In Basement, Lower Level, Laundry Room
Features
- High Ceilings 10 ft Main, High Ceilings 10 ft Upper, His and Hers Closets, Wet Bar
- Flooring: Carpet, Vinyl
- Windows: Insulated Windows, Storm Window(s), Skylight(s)
- Basement: Driveway Access,Finished
- Number of fireplaces: 1
- Fireplace features: Blower Fan, Gas Starter, Great Room
- Common walls with other units/homes: No Common Walls
Interior area
- Total structure area: 2,408
- Total interior livable area: 2,408 sqft
- Finished area below ground: 784
Property
Parking
- Total spaces: 2
- Parking features: Garage Door Opener, Driveway, Garage, Parking Pad, Garage Faces Side
- Garage spaces: 2
- Has uncovered spaces: Yes
Accessibility
- Accessibility features: None
Features
- Levels: Three Or More
- Patio & porch: Deck
- Exterior features: Other
- Pool features: None
- Spa features: None
- Fencing: Back Yard,Front Yard
- Has view: Yes
- View description: Other
- Waterfront features: None
- Body of water: None
Lot
- Size: 7,492 Square Feet
- Features: Back Yard, Sloped, Front Yard
Details
- Additional structures: None
- Parcel number: 20002200570
- Other equipment: None
- Horse amenities: None
Construction
Type & style
- Home type: SingleFamily
- Architectural style: Contemporary,Modern
- Property subtype: Single Family Residence, Residential
Materials
- Stucco
- Foundation: Block, Brick/Mortar
- Roof: Tar/Gravel
Condition
- Resale
- New construction: No
- Year built: 1981
Utilities & green energy
- Electric: 110 Volts, 220 Volts
- Sewer: Public Sewer
- Water: Public
- Utilities for property: Cable Available, Electricity Available, Natural Gas Available, Phone Available, Sewer Available, Underground Utilities, Water Available
Green energy
- Energy efficient items: None
- Energy generation: None
Community & HOA
Community
- Features: Clubhouse, Pool, Street Lights, Tennis Court(s)
- Security: Smoke Detector(s)
- Subdivision: Greens Crossing
HOA
- Has HOA: Yes
- HOA fee: $300 annually
Location
- Region: Acworth
Financial & listing details
- Price per square foot: $157/sqft
- Tax assessed value: $363,330
- Annual tax amount: $584
- Date on market: 7/2/2024
- Cumulative days on market: 9 days
- Electric utility on property: Yes
- Road surface type: Paved
Price history
| Date | Event | Price |
|---|---|---|
| 8/8/2024 | Sold | $377,000+0.5%$157/sqft |
Source:  FMLS GA #7414578 Report a problem FMLS GA #7414578 Report a problem | ||
| 7/19/2024 | Pending sale | $375,000$156/sqft |
Source: FMLS GA #7414578 Report a problem | ||
| 7/2/2024 | Listed for sale | $375,000$156/sqft |
Source: FMLS GA #7414578 Report a problem | ||
Public tax history
| Year | Property taxes | Tax assessment |
|---|---|---|
| 2024 | $790 +35.3% | $145,332 |
| 2023 | $584 -16.8% | $145,332 +25.6% |
| 2022 | $702 +18.5% | $115,756 +46.2% |
| 2021 | $593 | $79,168 |
| 2020 | $593 | $79,168 |
| 2019 | $593 +4.3% | $79,168 +11.6% |
| 2018 | $568 | $70,912 +13.2% |
| 2017 | $568 +18.3% | $62,620 |
| 2016 | $480 +3.8% | $62,620 +23.4% |
| 2015 | $462 -1.7% | $50,760 |
| 2014 | $470 +18% | $50,760 +16.9% |
| 2013 | $399 -3.6% | $43,440 |
| 2012 | $414 -22.8% | $43,440 -25.2% |
| 2011 | $536 +15.9% | $58,060 |
| 2010 | $462 -8.3% | $58,060 -19.2% |
| 2009 | $504 -62.4% | $71,836 +11.9% |
| 2006 | $1,340 -0.5% | $64,216 |
| 2005 | $1,346 | $64,216 |
| 2004 | $1,346 +26.2% | $64,216 +23.3% |
| 2003 | $1,066 -0.1% | $52,067 |
| 2002 | $1,067 -7.4% | $52,067 |
| 2001 | $1,152 -2.2% | $52,067 |
| 2000 | $1,178 | $52,067 |
Find assessor info on the county website
Neighborhood: 30102
Nearby homes
- $363,4003 bd2 ba1.5k sqft1401 Boxwood Trce NW, Acworth, GA 30102Off Market
- $390,0004 bd3 ba1.5k sqft1441 Boxwood Trce NW, Acworth, GA 30102Sold
- $45,000-- bd-- ba-- sqft4641 Abelia Ct NW, Acworth, GA 30102Off Market
- $453,6004 bd4 ba2.8k sqft4651 Abelia Ct NW, Acworth, GA 30102Off Market
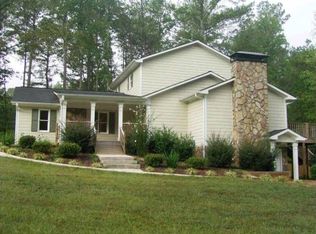
- $381,7004 bd3 ba2.2k sqft1420 Boxwood Trce NW, Acworth, GA 30102Off Market
- $360,8004 bd2 ba2.1k sqft4662 Mahonia Way NW, Acworth, GA 30102Off Market
- $441,9005 bd3 ba3k sqft4652 Mahonia Way NW, Acworth, GA 30102Off Market
- $350,9003 bd3 ba1.8k sqft1410 Boxwood Trce NW, Acworth, GA 30102Off Market
Nearby schools
GreatSchools rating
- 4/10Pitner Elementary SchoolGrades: PK-5Distance: 0.2 mi
- 5/10Palmer Middle SchoolGrades: 6-8Distance: 1.7 mi
- 7/10Kell High SchoolGrades: 9-12Distance: 4.5 mi
Schools provided by the listing agent
- Elementary: Pitner
- Middle: Palmer
- High: Kell
Source: FMLS GA. This data may not be complete. We recommend contacting the local school district to confirm school assignments for this home.
Get a cash offer in 3 minutes
Find out how much your home could sell for in as little as 3 minutes with a no-obligation cash offer.
Estimated market value
$382,200
Get a cash offer in 3 minutes
Find out how much your home could sell for in as little as 3 minutes with a no-obligation cash offer.
Estimated market value
$382,200
- Georgia
- Cobb County
- Acworth
- 30102
- 1421 Boxwood Trce NW
