This 2431 SQFT, furnished, 100% Hurricane protected home with westerly sunsets, golf course, and water views in the exclusive gated golfing community of Waterford located in the heart of Venice will not disappoint! This home has been nicely updated with all tile flooring throughout kitchen, baths, lanai, and pool. Offering 3 bedrooms, 2.5 baths, 2+ car garage, and heated salt pool! Updates include 2024 pool heater, 2024 pool salt card, 2023 accordion hurricane shutters (front door and side garage door), 2023 new pool cage, 2019 complete re-roof, 2019 electric hurricane shutter on lanai, 2013 hot water heater, exterior paint, 2018 pool updated with new resurfaced pool, pavers, and converted pool to salt, 2010 hurricane window replacement, wired speakers in every room with separate volume controls, and much more! The oversized extended master suite features triple sliding glass doors, bay windows, and private ensuite. The spa like private ensuite is spacious and boasts dual walk-in closets, dual sinks, garden tub, and large walk-in shower. The kitchen includes raised panel cabinetry, newer appliances, Silestone countertops, cafe space, closet pantry, and overlooks the bright great room. The formal living room is bright and opens to the large lanai. The formal dining room is near the kitchen making serving those special occasion dinners very easy. The two additional bedrooms are located on the other side of the home and located near the second full bath with a hall pocket door creating a private tropical oasis for guests. The third bedroom features a Murphy bed and built-in desk making this space useable for day-to-day living. The laundry room is just off the kitchen and leads to the oversized garage. In the garage, high ceilings, shelving, side entry door, pull down attic stairs with flooring, and newer pest-controlled insulation. Open the pocketing sliders in the living room to seamlessly extend your living space outside to the large covered lanai. The large paver lanai includes a pool bath access, outdoor shower, and electric drop down hurricane shutter. NOT in a flood zone, one low HOA fee of $1996/annually and NO CDD. Waterford offers 27 holes of championship golf, a heated pool, lighted Har-Tru tennis courts, hot tub, social room with kitchen, dance floor, and fitness center. After a day of golf enjoy lunch at the golf club with no restaurant minimums. Membership to Waterford Golf is not required. Easy access to I75, 41, pristine Gulf of Mexico beaches, shopping, dining, medical, and the new Sarasota Memorial Hospital! Room Feature: Linen Closet In Bath (Primary Bathroom).
Sold for $670,000
$670,000
1421 BRENNER PARK DRIVE, VENICE, FL 34292
3beds
2,431sqft
Single Family Residence
Built in 1994
0.27 Acres Lot
$634,500 Zestimate®
$276/sqft
$3,500 Estimated rent
Home value
$634,500
$596,000 - $673,000
$3,500/mo
Zestimate® history
Owner options
List your home for rent
$3,500/mo
Rent Zestimate®
Find your next renter with Zillow Rental Manager. Plus, with online applications, you can quickly screen prospective tenants – for free.
$3,500/mo
Rent Zestimate®
Refinance and save
$4,512/mo
Est. payment
Refinancing to a lower rate could help reduce your monthly payments and save thousands over the life of the loan.
$4,512/mo
Est. payment
Explore your selling options
Work with a Zillow partner agent
Leverage their expertise and Zillow's premium Showcase listings to get your home seen by more buyers.
Get startedList with your own agent
Get your home in front of millions of buyers by listing it on Zillow.
Learn how to do itSell it yourself
Take full control of how buyers see your home on Zillow by listing For Sale by Owner (FSBO).
List your homeWhat's special
Zillow last checked:
Listing updated:
Listed by:
Crystal Cosby, LLC 941-882-0070,
PREMIER SOTHEBYS INTL REALTY 941-412-3323
Bought with:
Jayson Burtch, 697135
CENTURY 21 SUNBELT REALTY
Source: Stellar MLS,MLS#: N6130889 Originating MLS: Venice
Originating MLS: Venice
Facts & features
Interior
Bedrooms & bathrooms
- Bedrooms: 3
- Bathrooms: 3
- Full bathrooms: 2
- 1/2 bathrooms: 1
Rooms
- Room types: Attic, Breakfast Room Separate, Dining Room, Living Room, Great Room, Utility Room
Primary bedroom
- Features: Ceiling Fan(s), En Suite Bathroom, Walk-In Closet(s)
- Level: First
- Dimensions: 23x14
Bedroom 2
- Features: Ceiling Fan(s), Built-in Closet
- Level: First
- Dimensions: 14x11
Bedroom 3
- Features: Ceiling Fan(s), Built-in Closet
- Level: First
- Dimensions: 12x11
Primary bathroom
- Features: Built-In Shower Bench, Ceiling Fan(s), Exhaust Fan, Garden Bath, Split Vanities, Stone Counters, Tall Countertops, Tub with Separate Shower Stall, Water Closet/Priv Toilet
- Level: First
- Dimensions: 18x17
Dinette
- Level: First
- Dimensions: 8x8
Dining room
- Level: First
- Dimensions: 13x7
Foyer
- Level: First
- Dimensions: 12x4
Great room
- Level: First
- Dimensions: 15x15
Kitchen
- Level: First
- Dimensions: 14x12
Laundry
- Level: First
- Dimensions: 8x6
Living room
- Level: First
- Dimensions: 14x10
Heating
- Central, Electric
Cooling
- Central Air
Appliances
- Included: Convection Oven, Dishwasher, Disposal, Dryer, Electric Water Heater, Microwave, Range, Refrigerator, Washer
- Laundry: Laundry Room
Features
- Cathedral Ceiling(s), Ceiling Fan(s), Central Vacuum, Eating Space In Kitchen, High Ceilings, Kitchen/Family Room Combo, Primary Bedroom Main Floor, Solid Surface Counters, Split Bedroom, Thermostat, Walk-In Closet(s)
- Flooring: Tile
- Doors: Outdoor Shower, Sliding Doors
- Windows: ENERGY STAR Qualified Windows, Storm Window(s), Insulated Windows, Shutters, Window Treatments, Hurricane Shutters, Hurricane Shutters/Windows
- Has fireplace: No
- Furnished: Yes
Interior area
- Total structure area: 3,376
- Total interior livable area: 2,431 sqft
Property
Parking
- Total spaces: 2
- Parking features: Driveway, Garage Door Opener, Oversized
- Attached garage spaces: 2
- Has uncovered spaces: Yes
- Details: Garage Dimensions: 27x20
Features
- Levels: One
- Stories: 1
- Patio & porch: Covered, Patio, Screened
- Exterior features: Irrigation System, Outdoor Shower, Private Mailbox, Rain Gutters, Sidewalk, Sprinkler Metered
- Has private pool: Yes
- Pool features: Gunite, Heated, In Ground, Lighting, Outside Bath Access, Salt Water, Screen Enclosure, Solar Heat, Tile
- Has view: Yes
- View description: Golf Course, Water
- Water view: Water
Lot
- Size: 0.27 Acres
- Features: Cleared, City Lot, Landscaped, Level, On Golf Course, Oversized Lot, Sidewalk
- Residential vegetation: Mature Landscaping, Trees/Landscaped
Details
- Parcel number: 0401050011
- Zoning: PUD
- Special conditions: None
Construction
Type & style
- Home type: SingleFamily
- Architectural style: Custom
- Property subtype: Single Family Residence
Materials
- Block, Stucco
- Foundation: Slab
- Roof: Tile
Condition
- Completed
- New construction: No
- Year built: 1994
Details
- Builder name: Miller
Utilities & green energy
- Sewer: Public Sewer
- Water: Public
- Utilities for property: Cable Connected, Electricity Connected, Phone Available, Public, Sewer Connected, Sprinkler Recycled, Street Lights, Underground Utilities, Water Connected
Community & HOA
Community
- Features: Association Recreation - Owned, Deed Restrictions, Fitness Center, Gated Community - No Guard, Golf, Irrigation-Reclaimed Water, Pool, Restaurant, Sidewalks
- Security: Gated Community, Key Card Entry, Security Gate
- Pet fee: $0 monthly
- Subdivision: WATERFORD
HOA
- Has HOA: Yes
- Amenities included: Clubhouse, Fence Restrictions, Fitness Center, Gated, Golf Course, Pool, Recreation Facilities, Security, Spa/Hot Tub, Tennis Court(s)
- Services included: Community Pool, Reserve Fund, Fidelity Bond, Manager, Private Road, Recreational Facilities
- HOA fee: $166 monthly
- HOA name: Barb Fager Argus Management of Venice
- HOA phone: 941-484-8879
Location
- Region: Venice
Financial & listing details
- Price per square foot: $276/sqft
- Tax assessed value: $503,500
- Annual tax amount: $3,615
- Date on market: 1/31/2024
- Cumulative days on market: 2 days
- Listing terms: Cash,Conventional,VA Loan
- Ownership: Fee Simple
- Total actual rent: 0
- Electric utility on property: Yes
- Road surface type: Paved
Price history
| Date | Event | Price |
|---|---|---|
| 2/28/2024 | Sold | $670,000-4.1%$276/sqft |
Source:  Stellar MLS #N6130889 Report a problem Stellar MLS #N6130889 Report a problem | ||
| 2/2/2024 | Pending sale | $699,000$288/sqft |
Source: Stellar MLS #N6130889 Report a problem | ||
| 1/31/2024 | Listed for sale | $699,000$288/sqft |
Source: Stellar MLS #N6130889 Report a problem | ||
Public tax history
| Year | Property taxes | Tax assessment |
|---|---|---|
| 2025 | $7,517 -10.5% | $503,500 -9.8% |
| 2024 | $8,401 +132.4% | $558,000 +97.5% |
| 2023 | $3,616 -6% | $282,499 -0.1% |
| 2022 | $3,847 -0.2% | $282,771 +3% |
| 2021 | $3,854 -0.4% | $274,535 +1.4% |
| 2020 | $3,870 +9.6% | $270,745 +7.9% |
| 2019 | $3,532 | $250,875 +1.9% |
| 2018 | $3,532 +1.9% | $246,197 +2.1% |
| 2017 | $3,465 +6.8% | $241,133 -19.4% |
| 2016 | $3,245 -1.4% | $299,100 +8.2% |
| 2015 | $3,290 +1.9% | $276,400 +20.6% |
| 2014 | $3,229 +0.4% | $229,232 |
| 2013 | $3,216 +3.4% | $229,232 +1.7% |
| 2012 | $3,109 -0.8% | $225,400 -2% |
| 2011 | $3,133 -5.6% | $230,000 -3.6% |
| 2010 | $3,320 -4.1% | $238,600 -8.8% |
| 2009 | $3,460 | $261,549 +0.1% |
| 2008 | $3,460 -2.9% | $261,288 +3% |
| 2007 | $3,562 | $253,678 +2.5% |
| 2006 | -- | $247,491 +3% |
| 2005 | -- | $240,283 +3% |
| 2004 | $3,785 +0.8% | $233,284 +1.9% |
| 2003 | $3,757 +1.9% | $228,934 +2.4% |
| 2002 | $3,687 +6.1% | $223,568 +1.6% |
| 2001 | $3,474 +3.2% | $220,047 +3% |
| 2000 | $3,365 | $213,638 |
Find assessor info on the county website
Neighborhood: Pinebrook
Nearby homes
- $538,4003 bd3 ba2.3k sqft1425 Brenner Park Dr, Venice, FL 34292Off Market
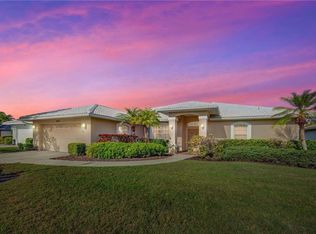
- $640,5003 bd2 ba3.1k sqft1415 Brenner Park Dr, Venice, FL 34292Off Market
- $541,6003 bd2 ba2.3k sqft1411 Brenner Park Dr, Venice, FL 34292Off Market
- $617,5003 bd3 ba2.6k sqft1431 Brenner Park Dr, Venice, FL 34292Sold

- $519,2003 bd2 ba2.3k sqft1420 Brenner Park Dr, Venice, FL 34292Off Market
- $502,9004 bd2 ba2.2k sqft1416 Brenner Park Dr, Venice, FL 34292Off Market
- $550,0003 bd3 ba2.5k sqft1426 Brenner Park Dr, Venice, FL 34292Sold
- $493,5003 bd2 ba2.2k sqft1405 Brenner Park Dr, Venice, FL 34292Off Market
Nearby schools
GreatSchools rating
- 6/10Garden Elementary SchoolGrades: K-5Distance: 3.1 mi
- 7/10Venice Middle SchoolGrades: 6-8Distance: 4.8 mi
- 7/10Venice Senior High SchoolGrades: 9-12Distance: 2.4 mi
Schools provided by the listing agent
- Elementary: Garden Elementary
- Middle: Venice Area Middle
- High: Venice Senior High
Source: Stellar MLS. This data may not be complete. We recommend contacting the local school district to confirm school assignments for this home.
Get a cash offer in 3 minutes
Find out how much your home could sell for in as little as 3 minutes with a no-obligation cash offer.
Estimated market value
$634,500
Get a cash offer in 3 minutes
Find out how much your home could sell for in as little as 3 minutes with a no-obligation cash offer.
Estimated market value
$634,500
- Florida
- Sarasota County
- Venice
- 34292
- Pinebrook
- 1421 BRENNER PARK DRIVE
Nearby cities
Nearby neighborhoods
Nearby zip codes
Other Venice Topics
