Welcome to this completely updated, move in ready classic 2 story home tucked away on a quiet cul-de-sac in desirable Kirkwood! Offering 5 bedrooms, 2 full baths, and 2 half baths, this beautifully maintained home blends timeless charm with modern updates and thoughtful design throughout. Step inside to find hardwood floors throughout much of the main level, elegant wainscoting, and beautiful architectural details that create a warm and inviting atmosphere. The spacious living room is the perfect gathering space, centered around a cozy woodburning fireplace and surrounded by large windows that fill the home with natural light. The office and living room both feature built-in bookshelves, adding character and functionality. The updated eat-in kitchen is designed for everyday living and entertaining, featuring sleek maple cabinetry, granite countertops, stainless steel appliances, a breakfast bar with seating for two, and a charming breakfast nook. A garden window above the sink provides the perfect spot for herbs and houseplants. The convenient laundry room is located just off the kitchen for added ease. Just off the living room, enjoy the large screened-in porch with a beadboard ceiling overlooking the gorgeous fenced backyard. The private outdoor space backs to woods and includes a corner patio that is ideal for fire pit evenings, outdoor dining, and relaxing with friends and family. Upstairs, the spacious primary suite offers a peaceful retreat with an updated en-suite bath featuring an elegant double vanity and tiled standing shower. Three additional bedrooms and another beautifully updated full bath complete the second floor. The finished walkout lower level provides even more living space with a large recreation room perfect for movie nights, game days, or entertaining, along with a 5th bedroom and half bath. Additional highlights include an attached 2 car garage and a peaceful, walkable neighborhood setting. Enjoy being just minutes from Kirkwood Park with its aquatic center, playgrounds, ice rink, tennis courts, theater, pavilions, and lake, plus the incredible shopping and dining options in downtown Kirkwood. Located in the highly sought-after Kirkwood School District, this home offers the perfect combination of updates, space, location, and lifestyle. Don’t miss this opportunity to make it yours!
Closed
Listed by: RedKey Realty Leaders Circa • Joel E Svoboda • 314-537-1971
Bought with: Keller Williams Realty St. Louis
Price Unknown
1421 Briarcreek Dr, Saint Louis, MO 63122
5beds
2,806sqft
Single Family Residence
Built in 1985
10,454 Square Feet Lot
$725,100 Zestimate®
$--/sqft
$4,236 Estimated rent
Home value
$725,100
$682,000 - $769,000
$4,236/mo
Zestimate® history
Owner options
List your home for rent
$4,236/mo
Rent Zestimate®
Find your next renter with Zillow Rental Manager. Plus, with online applications, you can quickly screen prospective tenants – for free.
$4,236/mo
Rent Zestimate®
Refinance and save
Refinancing to a lower rate could help reduce your monthly payments and save thousands over the life of the loan.
Explore your selling options
Work with a Zillow partner agent
Leverage their expertise and Zillow's premium Showcase listings to get your home seen by more buyers.
Get startedList with your own agent
Get your home in front of millions of buyers by listing it on Zillow.
Learn how to do itSell it yourself
Take full control of how buyers see your home on Zillow by listing For Sale by Owner (FSBO).
List your homeWhat's special
Cozy woodburning fireplaceGorgeous fenced backyardGranite countertopsThree additional bedroomsUpdated eat-in kitchenSleek maple cabinetrySpacious primary suite
Zillow last checked:
Listing updated:
Listed by:
Joel E Svoboda 314-537-1971,
RedKey Realty Leaders Circa
Bought with:
Pat Coursault, 1999067847
Keller Williams Realty St. Louis
Source: MARIS,MLS#: 26036316 Originating MLS: St. Louis Association of REALTORS
Originating MLS: St. Louis Association of REALTORSFacts & features
Interior
Bedrooms & bathrooms
- Bedrooms: 5
- Bathrooms: 4
- Full bathrooms: 2
- 1/2 bathrooms: 2
- Main level bathrooms: 1
Primary bedroom
- Features: Floor Covering: Carpeting
- Level: Upper
Bedroom 2
- Features: Floor Covering: Carpeting
- Level: Upper
Bedroom 3
- Features: Floor Covering: Carpeting
- Level: Upper
Bedroom 4
- Features: Floor Covering: Carpeting
- Level: Main
Bedroom 5
- Features: Floor Covering: Carpeting
- Level: Lower
Breakfast room
- Features: Floor Covering: Ceramic Tile
- Level: Main
Dining room
- Features: Floor Covering: Wood
- Level: Main
Kitchen
- Features: Floor Covering: Ceramic Tile
- Level: Main
Laundry
- Features: Floor Covering: Ceramic Tile
- Level: Main
Living room
- Features: Floor Covering: Wood
- Level: Main
Office
- Features: Floor Covering: Wood
- Level: Main
Recreation room
- Features: Floor Covering: Carpeting
- Level: Lower
Heating
- Forced Air
Cooling
- Ceiling Fan(s), Central Air
Appliances
- Included: Stainless Steel Appliance(s), Dishwasher, Disposal, Microwave, Electric Range
Features
- Breakfast Bar, Breakfast Room, Built-in Features, Ceiling Fan(s), Center Hall Floorplan, Chandelier, Crown Molding, Custom Cabinetry, Double Vanity, Eat-in Kitchen, Entrance Foyer, Granite Counters, Open Floorplan, Separate Dining, Vaulted Ceiling(s)
- Doors: Storm Door(s)
- Basement: Concrete,Full,Sleeping Area,Sump Pump,Walk-Out Access
- Number of fireplaces: 1
- Fireplace features: Wood Burning
Interior area
- Total structure area: 2,806
- Total interior livable area: 2,806 sqft
- Finished area above ground: 2,252
- Finished area below ground: 941
Property
Parking
- Total spaces: 2
- Parking features: Attached, Garage, Garage Door Opener, Off Street
- Attached garage spaces: 2
Features
- Levels: Two
- Patio & porch: Covered, Deck, Enclosed, Front Porch, Screened
Lot
- Size: 10,454 Square Feet
- Dimensions: 65 x 162
- Features: Adjoins Wooded Area, Cul-De-Sac
Details
- Additional structures: Shed(s)
- Parcel number: 24N440580
- Special conditions: Standard
Construction
Type & style
- Home type: SingleFamily
- Architectural style: Traditional
- Property subtype: Single Family Residence
Materials
- Vinyl Siding
- Foundation: Concrete Perimeter
Condition
- Year built: 1985
Utilities & green energy
- Electric: Other
- Sewer: Public Sewer
- Water: Public
- Utilities for property: Cable Available, Electricity Connected, Natural Gas Connected, Sewer Connected, Water Connected
Community & HOA
Community
- Subdivision: Briarcreek Estates Lts 16 & 17 Bdy Adj
HOA
- Has HOA: No
Location
- Region: Saint Louis
Financial & listing details
- Tax assessed value: $591,900
- Annual tax amount: $6,346
- Date on market: 6/19/2026
- Cumulative days on market: 2 days
- Listing terms: Cash,Conventional
- Electric utility on property: Yes
Price history
| Date | Event | Price |
|---|---|---|
| 7/15/2026 | Sold | -- |
Source:  MARIS #26036316 Report a problem MARIS #26036316 Report a problem | ||
| 6/21/2026 | Pending sale | $679,000$242/sqft |
Source: MARIS #26036316 Report a problem | ||
| 6/19/2026 | Listed for sale | $679,000$242/sqft |
Source: MARIS #26036316 Report a problem | ||
| 9/26/2003 | Sold | -- |
Source: Public Record Report a problem | ||
| 8/25/2000 | Sold | -- |
Source: Public Record Report a problem | ||
Public tax history
| Year | Property taxes | Tax assessment |
|---|---|---|
| 2025 | $6,346 +4.3% | $112,460 +15.6% |
| 2024 | $6,082 +1.6% | $97,280 |
| 2023 | $5,987 +18.7% | $97,280 +27.4% |
| 2022 | $5,043 +1.3% | $76,380 |
| 2021 | $4,977 -4.9% | $76,380 -1.1% |
| 2020 | $5,234 +1.4% | $77,260 |
| 2019 | $5,164 | $77,260 +15.2% |
| 2018 | $5,164 | $67,090 |
| 2017 | $5,164 +0.1% | $67,090 +12.9% |
| 2016 | $5,157 +13.7% | $59,450 |
| 2015 | $4,537 | $59,450 -9.8% |
| 2014 | $4,537 -11.3% | $65,930 |
| 2013 | $5,114 | $65,930 -3% |
| 2012 | -- | $67,980 |
| 2011 | -- | $67,980 +10.4% |
| 2010 | $4,519 +4.4% | $61,560 |
| 2009 | $4,327 -11.9% | $61,560 -13.2% |
| 2008 | $4,913 +27.2% | $70,930 |
| 2007 | $3,862 | $70,930 +25% |
| 2006 | $3,862 +4.5% | $56,760 |
| 2005 | $3,695 | $56,760 +8% |
| 2003 | -- | $52,560 -10.4% |
| 2002 | $4,068 | $58,680 |
Find assessor info on the county website
Neighborhood: 63122
Nearby homes
- $627,5004 bd3 ba2.2k sqft1433 Briarcreek Dr, Saint Louis, MO 63122Off Market
- $825,0004 bd4 ba2.6k sqft1415 Briarcreek Dr, Saint Louis, MO 63122Off Market
- $767,8004 bd3 ba3.7k sqft1407 Briarcreek Dr, Saint Louis, MO 63122Off Market
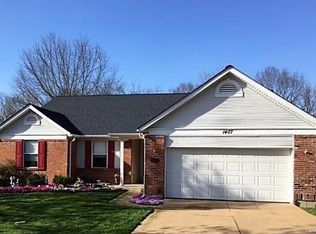
- $397,2002 bd3 ba1.1k sqft1422 Briarcreek Dr, Saint Louis, MO 63122Off Market
- $563,9003 bd2 ba2.1k sqft1416 Briarcreek Dr, Saint Louis, MO 63122Off Market
- $580,0003 bd3 ba1.8k sqft1428 Briarcreek Dr, Saint Louis, MO 63122Off Market
- $568,2004 bd2 ba2.1k sqft1408 Briarcreek Dr, Saint Louis, MO 63122Off Market
- $644,1006 bd4 ba2k sqft1401 Briarcreek Dr, Saint Louis, MO 63122Off Market
Nearby schools
GreatSchools rating
- 5/10George R. Robinson Elementary SchoolGrades: K-5Distance: 0.6 mi
- 8/10Nipher Middle SchoolGrades: 6-8Distance: 1.4 mi
- 9/10Kirkwood Sr. High SchoolGrades: 9-12Distance: 1.1 mi
Schools provided by the listing agent
- Elementary: George R. Robinson Elem.
- Middle: Nipher Middle
- High: Kirkwood Sr. High
Source: MARIS. This data may not be complete. We recommend contacting the local school district to confirm school assignments for this home.
Get a cash offer in 3 minutes
Find out how much your home could sell for in as little as 3 minutes with a no-obligation cash offer.
Estimated market value
$725,100
Get a cash offer in 3 minutes
Find out how much your home could sell for in as little as 3 minutes with a no-obligation cash offer.
Estimated market value
$725,100
- Missouri
- Saint Louis County
- Kirkwood
- 63122
- 1421 Briarcreek Dr
Nearby cities
Nearby zip codes
Other Kirkwood Topics
