Welcome to this inviting single-story home on a quiet cul-de-sac, featuring a split floor plan with 4 bedrooms, 3 full bathrooms, and a study. The open living, dining, and kitchen areas offer a seamless flow for everyday comfort and entertaining, highlighted by a sleek fireplace that serves as a focal point. The kitchen is appointed with abundant cabinetry, storage, and countertop space. The primary suite features a spacious ensuite bath with a separate tub and shower, plus an expansive vanity. A private bedroom wing provides flexibility for guest quarters, a home office, a playroom, or a gym. Enjoy a low-maintenance backyard with versatile possibilities for relaxing or gardening. Convenient access to I-35 makes commuting to work and reaching nearby shopping, dining, and local amenities easy.
Pending
$473,000
1421 Buttonbush Cir, Northlake, TX 76226
4beds
2,397sqft
Single Family Residence
Built in 2020
6,621 Square Feet Lot
$465,100 Zestimate®
$197/sqft
$203/mo HOA
What's special
Low-maintenance backyardPrivate bedroom wingQuiet cul-de-sacInviting single-story homeExpansive vanity
- 37 days
- 542
- 57
Likely to sell faster than
Zillow last checked:
Listing updated:
Listed by:
Jennifer Lim 0737017 512-992-9267,
Avignon Realty 972-792-0004
Source: NTREIS,MLS#: 21387760
Facts & features
Interior
Bedrooms & bathrooms
- Bedrooms: 4
- Bathrooms: 3
- Full bathrooms: 3
Primary bedroom
- Features: Dual Sinks, En Suite Bathroom, Separate Shower, Walk-In Closet(s)
- Level: First
- Dimensions: 16 x 13
Bedroom
- Level: First
- Dimensions: 13 x 12
Bedroom
- Level: First
- Dimensions: 13 x 12
Bedroom
- Level: First
- Dimensions: 12 x 11
Den
- Level: First
- Dimensions: 12 x 11
Dining room
- Level: First
- Dimensions: 10 x 12
Living room
- Features: Fireplace
- Level: First
- Dimensions: 19 x 18
Heating
- Central
Cooling
- Central Air
Appliances
- Included: Dishwasher, Gas Cooktop, Disposal, Microwave, Tankless Water Heater
- Laundry: Washer Hookup, Dryer Hookup
Features
- Kitchen Island, Open Floorplan, Pantry, Walk-In Closet(s)
- Flooring: Carpet, Engineered Hardwood
- Has basement: No
- Number of fireplaces: 1
- Fireplace features: Gas
Interior area
- Total interior livable area: 2,397 sqft
Video & virtual tour
Property
Parking
- Total spaces: 2
- Parking features: Garage
- Attached garage spaces: 2
Features
- Levels: One
- Stories: 1
- Pool features: None, Community
Lot
- Size: 6,621 Square Feet
Details
- Parcel number: R765352
- Other equipment: Irrigation Equipment
Construction
Type & style
- Home type: SingleFamily
- Architectural style: Traditional,Detached
- Property subtype: Single Family Residence
Materials
- Brick
- Foundation: Slab
- Roof: Composition
Condition
- Year built: 2020
Utilities & green energy
- Utilities for property: Cable Available
Community & HOA
Community
- Features: Clubhouse, Pool
- Subdivision: Canyon Falls-Pennington Ph 2
HOA
- Has HOA: Yes
- Amenities included: Maintenance Front Yard
- Services included: Internet, Maintenance Grounds
- HOA fee: $608 quarterly
- HOA name: Sbb Community Management
- HOA phone: 972-960-2800
Location
- Region: Northlake
Financial & listing details
- Price per square foot: $197/sqft
- Tax assessed value: $452,000
- Annual tax amount: $10,554
- Date on market: 9/17/2026
- Cumulative days on market: 29 days
- Listing terms: Cash,Conventional,FHA,VA Loan
- Exclusions: Mounted tonal, shelf, and mirror in the home gym/bedroom, mounted TV and painting in the living room, baby camera in secondary bedroom
Estimated market value
$465,100
$442,000 - $488,000
$3,081/mo
Price history
| Date | Event | Price |
|---|---|---|
| 10/19/2026 | Pending sale | $473,000$197/sqft |
Source: NTREIS #21387760 Report a problem | ||
| 10/11/2026 | Contingent | $473,000$197/sqft |
Source: NTREIS #21387760 Report a problem | ||
| 9/17/2026 | Listed for sale | $473,000$197/sqft |
Source: NTREIS #21387760 Report a problem | ||
Public tax history
| Year | Property taxes | Tax assessment |
|---|---|---|
| 2025 | $8,761 -10.5% | $452,000 -2.5% |
| 2024 | $9,793 +17.4% | $463,378 -11.5% |
| 2023 | $8,343 -18.1% | $523,518 +31.7% |
| 2022 | $10,186 +11.5% | $397,570 +14.2% |
| 2021 | $9,139 +492.9% | $348,143 +341.9% |
| 2020 | $1,541 | $78,790 |
Find assessor info on the county website
Monthly payment
Est. payment
Payment breakdown
Explore the cost of this home by adjusting the details. Changes won't be saved.Climate risks
Neighborhood: 76226
Nearby schools
Schools provided by the listing agent
- Elementary: Lance Thompson
- Middle: Floyd Barksdale
- High: Byron Nelson
- District: Northwest ISD
Source: NTREIS. This data may not be complete. We recommend contacting the local school district to confirm school assignments for this home.

Similar homes
- $575,0004 bd3 ba3k sqft1001 Coralberry Dr, Northlake, TX 76226For Sale
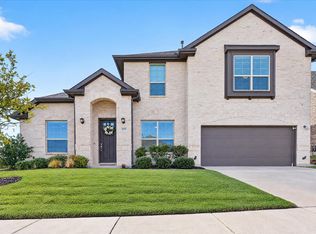 MLS ID #21416468, Carlos Perez Perez. NTREIS
- $389,0003 bd2 ba1.6k sqft1500 Tumbleweed Trl, Northlake, TX 76226For Sale
 MLS ID #21373667, Lacy Zihlman. NTREIS
- $425,0005 bd3 ba2.7k sqft1808 Kaiser Cv, Argyle, TX 76226For Sale
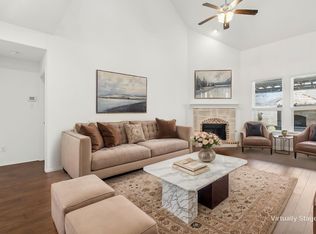 MLS ID #21410360, Frankie Arthur. NTREIS
- $485,0004 bd4 ba2.8k sqft205 Sunrise Dr, Argyle, TX 76226For Sale
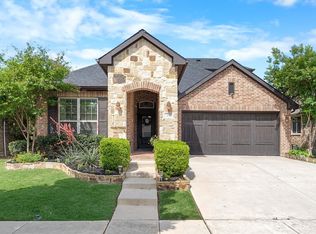 MLS ID #21242057, Debbie Gill. NTREIS
