This beautifully refreshed home is nestled in an established neighborhood just minutes from Lewisville Lake. Great curb appeal with freshly painted exterior & meticulously landscaped yard. The freshly painted interior in soft, modern tones complements the recently installed plush carpet, creating a warm & welcoming atmosphere. This home has been thoughtfully updated with a new roof, HVAC system, & more—see documents for a full list of upgrades.The split-bedroom floor plan offers privacy & functionality, with the primary suite conveniently located downstairs & 3 secondary bedrooms upstairs. The open-concept layout flows seamlessly into the eat-in kitchen, where you’ll find stainless steel appliances, a new farmhouse sink, ample cabinetry, & generous counter space—all overlooking the spacious den with a corner fireplace.Outside your private 472 sq. ft. covered outdoor living area, complete with screens, a cozy fireplace, surround sound, ceiling fans, & pool with decking. Additional highlights include a home water softener and a reverse osmosis system for purified drinking water. This stunning home offers the perfect balance of comfort, style, & outdoor entertainment.
Sold
Price Unknown
1421 Chinaberry Dr, Lewisville, TX 75077
4beds
2,004sqft
Single Family Residence
Built in 1995
5,009 Square Feet Lot
$370,800 Zestimate®
$--/sqft
$2,643 Estimated rent
Home value
$370,800
$349,000 - $397,000
$2,643/mo
Zestimate® history
Owner options
List your home for rent
$2,643/mo
Rent Zestimate®
Find your next renter with Zillow Rental Manager. Plus, with online applications, you can quickly screen prospective tenants – for free.
$2,643/mo
Rent Zestimate®
Refinance and save
Refinancing to a lower rate could help reduce your monthly payments and save thousands over the life of the loan.
Explore your selling options
Work with a Zillow partner agent
Leverage their expertise and Zillow's premium Showcase listings to get your home seen by more buyers.
Get startedList with your own agent
Get your home in front of millions of buyers by listing it on Zillow.
Learn how to do itSell it yourself
Take full control of how buyers see your home on Zillow by listing For Sale by Owner (FSBO).
List your homeWhat's special
Cozy fireplaceCorner fireplaceFreshly painted interiorFreshly painted exteriorPlush carpetMeticulously landscaped yardStainless steel appliances
Zillow last checked:
Listing updated:
Listed by:
Matt Hughart 0833927 817-946-4140,
Keller Williams Realty 817-329-8850,
Billy Vaselo 0658634 817-946-9789,
Keller Williams Realty
Bought with:
Keri Askew
Diversified Realty Consultants
Source: NTREIS,MLS#: 20882489
Facts & features
Interior
Bedrooms & bathrooms
- Bedrooms: 4
- Bathrooms: 2
- Full bathrooms: 2
Primary bedroom
- Level: First
- Dimensions: 13 x 19
Bedroom
- Level: Second
- Dimensions: 11 x 10
Bedroom
- Level: Second
- Dimensions: 9 x 12
Bedroom
- Level: Second
- Dimensions: 9 x 11
Primary bathroom
- Features: Built-in Features, Double Vanity, En Suite Bathroom, Linen Closet, Separate Shower
- Level: First
- Dimensions: 9 x 12
Breakfast room nook
- Level: First
- Dimensions: 8 x 8
Dining room
- Level: First
- Dimensions: 14 x 8
Family room
- Level: First
- Dimensions: 20 x 13
Kitchen
- Features: Breakfast Bar, Built-in Features
- Level: First
- Dimensions: 11 x 12
Laundry
- Level: First
- Dimensions: 5 x 3
Living room
- Level: First
- Dimensions: 14 x 17
Heating
- Central
Cooling
- Central Air, Ceiling Fan(s), Electric
Appliances
- Included: Dishwasher, Electric Range, Disposal, Gas Water Heater, Vented Exhaust Fan
- Laundry: Washer Hookup, Electric Dryer Hookup
Features
- Decorative/Designer Lighting Fixtures
- Flooring: Carpet, Ceramic Tile, Simulated Wood
- Has basement: No
- Number of fireplaces: 1
- Fireplace features: Family Room, Gas Log
Interior area
- Total interior livable area: 2,004 sqft
Property
Parking
- Total spaces: 2
- Parking features: Driveway, Garage Faces Front, Heated Garage
- Attached garage spaces: 2
- Has uncovered spaces: Yes
Features
- Levels: Two
- Stories: 2
- Patio & porch: Covered, Deck
- Exterior features: Deck, Rain Gutters
- Pool features: Above Ground, Pool, Vinyl
- Fencing: Back Yard,Fenced,Wood
Lot
- Size: 5,009 Square Feet
- Features: Interior Lot, Landscaped, Subdivision, Sprinkler System
Details
- Parcel number: R166288
Construction
Type & style
- Home type: SingleFamily
- Architectural style: Traditional,Detached
- Property subtype: Single Family Residence
Materials
- Brick, Other
- Foundation: Slab
- Roof: Composition
Condition
- Year built: 1995
Utilities & green energy
- Sewer: Public Sewer
- Water: Public
- Utilities for property: Sewer Available, Underground Utilities, Water Available
Green energy
- Energy efficient items: Thermostat
Community & HOA
Community
- Security: Prewired, Security System Owned, Security System, Fire Alarm, Smoke Detector(s), Security Lights
- Subdivision: Garden Ridge Add Ph II
HOA
- Has HOA: No
Location
- Region: Lewisville
Financial & listing details
- Tax assessed value: $360,586
- Annual tax amount: $6,327
- Date on market: 4/10/2025
- Cumulative days on market: 84 days
- Listing terms: Cash,Conventional,FHA,VA Loan
Price history
| Date | Event | Price |
|---|---|---|
| 8/5/2025 | Sold | -- |
Source: NTREIS #20882489 Report a problem | ||
| 7/14/2025 | Pending sale | $395,000$197/sqft |
Source: NTREIS #20882489 Report a problem | ||
| 7/7/2025 | Contingent | $395,000$197/sqft |
Source: NTREIS #20882489 Report a problem | ||
| 5/14/2025 | Price change | $395,000-1.3%$197/sqft |
Source: NTREIS #20882489 Report a problem | ||
| 4/10/2025 | Listed for sale | $400,000-2.2%$200/sqft |
Source: NTREIS #20882489 Report a problem | ||
| 11/23/2024 | Listing removed | $408,900$204/sqft |
Source:  Ebby Halliday Realtors #20644361 Report a problem Ebby Halliday Realtors #20644361 Report a problem | ||
| 10/9/2024 | Price change | $408,900-2.6%$204/sqft |
Source: NTREIS #20644361 Report a problem | ||
| 8/3/2024 | Listed for sale | $420,000+171.8%$210/sqft |
Source: NTREIS #20644361 Report a problem | ||
| 7/3/2008 | Listing removed | $154,500$77/sqft |
Source: Real Living #10947374 Report a problem | ||
| 6/11/2008 | Price change | $154,500-3.1%$77/sqft |
Source: Real Living #10947374 Report a problem | ||
| 3/9/2008 | Price change | $159,500-0.3%$80/sqft |
Source: Real Living #10947374 Report a problem | ||
| 2/19/2008 | Listed for sale | $159,900$80/sqft |
Source: Real Living #10947374 Report a problem | ||
| 9/27/1999 | Sold | -- |
Source: Public Record Report a problem | ||
| 5/10/1999 | Sold | -- |
Source: Public Record Report a problem | ||
Public tax history
| Year | Property taxes | Tax assessment |
|---|---|---|
| 2025 | $4,638 -10.8% | $360,586 -1.5% |
| 2024 | $5,199 +9.1% | $366,095 +7.8% |
| 2023 | $4,767 -11% | $339,716 +10% |
| 2022 | $5,355 +2.3% | $308,833 +10% |
| 2021 | $5,234 +9.1% | $280,757 +10% |
| 2020 | $4,796 +3.2% | $255,234 +1% |
| 2019 | $4,647 +7.6% | $252,715 +12% |
| 2018 | $4,318 +20.9% | $225,729 +10% |
| 2017 | $3,571 | $205,208 +10% |
| 2016 | $3,571 +11.1% | $186,553 +10% |
| 2015 | $3,213 | $169,594 +7.9% |
| 2014 | $3,213 | $157,157 +6.3% |
| 2013 | $3,213 | $147,815 -1.6% |
| 2012 | -- | $150,178 -5.6% |
| 2011 | -- | $159,146 +2.6% |
| 2010 | -- | $155,090 +5.1% |
| 2009 | -- | $147,590 -1.3% |
| 2007 | $3,480 +1.2% | $149,459 +7.5% |
| 2006 | $3,438 +16.4% | $138,999 +6.9% |
| 2005 | $2,952 | $129,999 -11.9% |
| 2004 | -- | $147,595 +3.8% |
| 2002 | -- | $142,132 +3.6% |
| 2001 | -- | $137,249 |
Find assessor info on the county website
Neighborhood: Garden Ridge
Nearby homes
- $418,3004 bd3 ba3k sqft1423 Chinaberry Dr, Lewisville, TX 75077Off Market

- $474,9004 bd2 ba3k sqft1423 Chinaberry Dr, Flower Mound, TX 75028Off Market
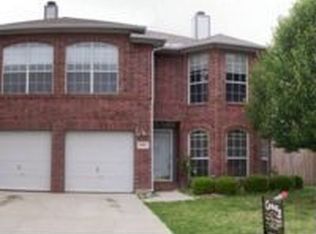
- $330,6003 bd2 ba1.6k sqft1419 Chinaberry Dr, Lewisville, TX 75077Off Market
- $381,8003 bd2 ba3k sqft1425 Chinaberry Dr, Lewisville, TX 75077Off Market
- $368,8003 bd3 ba2k sqft1417 Chinaberry Dr, Lewisville, TX 75077Off Market
- $400,9003 bd2 ba3k sqft1427 Chinaberry Dr, Lewisville, TX 75077Off Market
- $390,8003 bd3 ba3k sqft1422 Chinaberry Dr, Lewisville, TX 75077Off Market
- $300,5003 bd2 ba1.3k sqft1420 Chinaberry Dr, Lewisville, TX 75077Off Market
Nearby schools
GreatSchools rating
- 7/10Valley Ridge Elementary SchoolGrades: PK-5Distance: 0.3 mi
- 2/10Huffines Middle SchoolGrades: 6-8Distance: 0.9 mi
- 3/10Lewisville High SchoolGrades: 9-12Distance: 2.2 mi
Schools provided by the listing agent
- Elementary: Valley Ridge
- Middle: Huffines
- High: Lewisville-Killough
- District: Lewisville ISD
Source: NTREIS. This data may not be complete. We recommend contacting the local school district to confirm school assignments for this home.
Get a cash offer in 3 minutes
Find out how much your home could sell for in as little as 3 minutes with a no-obligation cash offer.
Estimated market value
$370,800
Get a cash offer in 3 minutes
Find out how much your home could sell for in as little as 3 minutes with a no-obligation cash offer.
Estimated market value
$370,800
- Texas
- Denton County
- Lewisville
- 75077
- Garden Ridge
- 1421 Chinaberry Dr
Nearby cities
Nearby neighborhoods
Nearby zip codes
Other Lewisville Topics
