ALL DRESSED UP AND READY TO GO! Tons of updates. ***HIGHEST AND BEST TUESDAY SEPTEMBER 5TH AT 12PM....... Open floor plan living room, dining room and kitchen all with SOLID CHESTNUT BIRCH FLOORING. New gas stove, refrigerator, dishwasher, over the stove microwave. New front load washer and gas dryer. All new fixtures. New roof, siding, window flashing, gutters and down spouts. This home sits on a quiet dead end street 204 ft. of frontage 138 ft. deep. 3 season sunroom. 2 car garage with double lane concrete driveway. 2 sheds. TRULY A MUST SEE.
Sold for $192,000
$192,000
1421 Clairmont St, Erie, MI 48133
2beds
1,140sqft
Single Family Residence
Built in 1957
0.64 Acres Lot
$223,700 Zestimate®
$168/sqft
$1,346 Estimated rent
Home value
$223,700
$213,000 - $235,000
$1,346/mo
Zestimate® history
Owner options
List your home for rent
$1,346/mo
Rent Zestimate®
Find your next renter with Zillow Rental Manager. Plus, with online applications, you can quickly screen prospective tenants – for free.
$1,346/mo
Rent Zestimate®
Refinance and save
$1,320/mo
Est. payment
Refinancing to a lower rate could help reduce your monthly payments and save thousands over the life of the loan.
$1,320/mo
Est. payment
Explore your selling options
Work with a Zillow partner agent
Leverage their expertise and Zillow's premium Showcase listings to get your home seen by more buyers.
Get startedList with your own agent
Get your home in front of millions of buyers by listing it on Zillow.
Learn how to do itSell it yourself
Take full control of how buyers see your home on Zillow by listing For Sale by Owner (FSBO).
List your homeWhat's special
New gas stoveNew front load washerDown spoutsSolid chestnut birch flooringGas dryerNew roof
Zillow last checked:
Listing updated:
Listed by:
Brenda L Ridner 734-735-4386,
Century 21 Allstar Real Estate Team, Inc
Bought with:
Dione Oerther, 6506049333
Berkshire Hathaway Home Service Kee Realty
Source: MiRealSource,MLS#: 50120883 Originating MLS: Southeastern Border Association of REALTORS
Originating MLS: Southeastern Border Association of REALTORSFacts & features
Interior
Bedrooms & bathrooms
- Bedrooms: 2
- Bathrooms: 1
- Full bathrooms: 1
- Main level bathrooms: 1
- Main level bedrooms: 2
Bedroom 1
- Features: Carpet
- Level: Main
- Area: 192
- Dimensions: 16 x 12
Bedroom 2
- Features: Carpet
- Level: Main
- Area: 168
- Dimensions: 14 x 12
Bathroom 1
- Features: Ceramic
- Level: Main
- Area: 80
- Dimensions: 10 x 8
Dining room
- Features: Wood
- Level: Main
- Area: 169
- Dimensions: 13 x 13
Kitchen
- Features: Wood
- Level: Main
- Area: 121
- Dimensions: 11 x 11
Living room
- Features: Wood
- Level: Main
- Area: 150
- Dimensions: 15 x 10
Heating
- Forced Air, Natural Gas
Cooling
- Central Air
Appliances
- Included: Dishwasher, Dryer, Microwave, Range/Oven, Refrigerator, Washer, Gas Water Heater
- Laundry: Main Level
Features
- Flooring: Carpet, Wood, Ceramic Tile, Linoleum
- Windows: Bay Window(s)
- Basement: Crawl Space
- Has fireplace: No
Interior area
- Total structure area: 1,140
- Total interior livable area: 1,140 sqft
- Finished area above ground: 1,140
- Finished area below ground: 0
Property
Parking
- Total spaces: 3
- Parking features: 3 or More Spaces, Garage, Driveway, Detached, Electric in Garage
- Garage spaces: 2
Features
- Levels: One
- Stories: 1
- Patio & porch: Porch
- Frontage type: Road
- Frontage length: 204
Lot
- Size: 0.64 Acres
- Dimensions: 204 x 138
- Features: Dead End, Rural
Details
- Additional structures: Shed(s)
- Parcel number: 580523501800
- Special conditions: Private
Construction
Type & style
- Home type: SingleFamily
- Architectural style: Ranch
- Property subtype: Single Family Residence
Materials
- Vinyl Siding, Vinyl Trim
Condition
- Year built: 1957
Utilities & green energy
- Electric: 100 Amp Service, Circuit Breakers
- Sewer: Septic Tank
- Water: Public
Community & HOA
Community
- Subdivision: Terminal Place
HOA
- Has HOA: No
Location
- Region: Erie
Financial & listing details
- Price per square foot: $168/sqft
- Tax assessed value: $163,400
- Annual tax amount: $2,565
- Date on market: 9/2/2023
- Cumulative days on market: 4 days
- Listing agreement: Exclusive Right To Sell
- Listing terms: Cash,Conventional
- Road surface type: Paved
Price history
| Date | Event | Price |
|---|---|---|
| 10/13/2023 | Sold | $192,000+6.7%$168/sqft |
Source:  MiRealSource #50120883 Report a problem MiRealSource #50120883 Report a problem | ||
| 9/6/2023 | Pending sale | $179,900$158/sqft |
Source: MiRealSource #50120883 Report a problem | ||
| 9/2/2023 | Listed for sale | $179,900+259.8%$158/sqft |
Source: MiRealSource #50120883 Report a problem | ||
| 5/19/2023 | Listing removed | -- |
Source:  Realcomp II #57050040621 Report a problem Realcomp II #57050040621 Report a problem | ||
| 5/18/2021 | Sold | $50,000$44/sqft |
Source: MiRealSource #50040621 Report a problem | ||
| 5/3/2021 | Pending sale | $50,000-44.4%$44/sqft |
Source: MiRealSource #50040621 Report a problem | ||
| 11/12/2002 | Sold | $90,000$79/sqft |
Source: Public Record Report a problem | ||
Public tax history
| Year | Property taxes | Tax assessment |
|---|---|---|
| 2025 | $1,722 -35.4% | $81,700 +21.9% |
| 2024 | $2,665 +5.2% | $67,039 +7.4% |
| 2023 | $2,534 +145.5% | $62,401 +7.8% |
| 2022 | $1,032 +5.3% | $57,900 +11.6% |
| 2021 | $981 +54.4% | $51,900 +14.1% |
| 2020 | $635 -34.6% | $45,500 +1.8% |
| 2019 | $971 +1.9% | $44,700 +8.8% |
| 2018 | $952 -0.8% | $41,100 |
| 2017 | $960 +3.6% | $41,100 -4.6% |
| 2016 | $927 +6.5% | $43,100 -3.8% |
| 2015 | $870 | $44,800 |
| 2014 | $870 | $44,800 +29.9% |
| 2013 | -- | $34,500 -3.4% |
| 2012 | -- | $35,700 -22.1% |
| 2011 | -- | $45,800 -5.4% |
| 2010 | -- | $48,400 -3.8% |
| 2009 | -- | $50,300 -10.2% |
| 2008 | -- | $56,000 -2.1% |
| 2007 | -- | $57,200 +4.4% |
| 2006 | -- | $54,800 +12.1% |
| 2005 | -- | $48,900 +8.4% |
| 2003 | -- | $45,100 -12.6% |
| 2002 | -- | $51,600 +7.4% |
| 2001 | -- | $48,050 |
Find assessor info on the county website
Neighborhood: 48133
Nearby homes
- $120,1002 bd1 ba868 sqft1411 Clairmont St, Erie, MI 48133Off Market
- $214,6003 bd1 ba1.4k sqft1434 Larchmont St, Erie, MI 48133Off Market
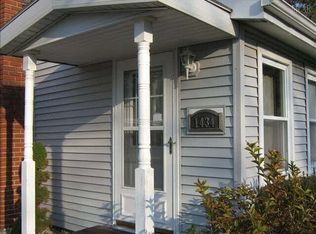
- $228,3002 bd1 ba1.2k sqft1456 Larchmont St, Erie, MI 48133Off Market
- $210,0003 bd1 ba1.2k sqft1380 Larchmont St, Erie, MI 48133Off Market
- $159,8002 bd1 ba1k sqft1387 Clairmont St, Erie, MI 48133Off Market
- $235,4003 bd2 ba1k sqft1440 Clairmont St, Erie, MI 48133Off Market
- $197,0003 bd1 ba1k sqft1410 Clairmont St, Erie, MI 48133Off Market
- $11,600-- bd-- ba-- sqftLarchmont St, Erie, MI 48133Off Market
Nearby schools
GreatSchools rating
- 8/10Mason Central SchoolGrades: PK-5Distance: 3.7 mi
- 7/10Mason Middle SchoolGrades: 6-8Distance: 3.7 mi
- NAMason Senior High SchoolGrades: 9-12Distance: 3.9 mi
Schools provided by the listing agent
- District: Mason Consolidated School District
Source: MiRealSource. This data may not be complete. We recommend contacting the local school district to confirm school assignments for this home.
Get a cash offer in 3 minutes
Find out how much your home could sell for in as little as 3 minutes with a no-obligation cash offer.
Estimated market value
$223,700
Get a cash offer in 3 minutes
Find out how much your home could sell for in as little as 3 minutes with a no-obligation cash offer.
Estimated market value
$223,700
- Michigan
- Monroe County
- Erie
- 48133
- 1421 Clairmont St
Nearby cities
Nearby zip codes
Other Erie Topics
