Welcome home to this impeccably renovated corner unit in the heart of a serene golf course community! This meticulously updated 2-bedroom, 2-bathroom Townhouse boasts a plethora of high-end finishes. Step inside to discover a seamless fusion of style and functionality, The spacious living area is bathed in natural light with access to a private balcony. The brand-new kitchen is sure to impress even the most discerning chef, featuring sleek LG stainless steel appliances, stunning quartz countertops, glass backsplash, and ample cabinet space for all your culinary needs. Meanwhile, the adjacent dining area provides the ideal setting for enjoying home-cooked meals. Retreat to the tranquil master suite, complete with a luxurious en-suite bathroom and a generous walk-in closet. Other highlights of this exceptional home include new wood laminate flooring, updated plumbing, a new HVAC system with all new ductwork, new insulation, a new thermostat, and a new water heater. The separate loft area offers endless possibilities as a home while the attached two-car garage provides convenient parking and storage solutions. Outside, you'll find yourself surrounded by lush landscaping and scenic views, with access to community amenities such as a pool and recreational facilities. This property is conveniently located near shopping, dining, parks, and schools, offering the perfect blend of privacy and accessibility. This unit is not FHA approved.
Closed
$315,000
1421 Club Dr #B, Glendale Heights, IL 60139
2beds
1,413sqft
Condominium, Single Family Residence
Built in 1988
-- sqft lot
$337,900 Zestimate®
$223/sqft
$2,261 Estimated rent
Home value
$337,900
$321,000 - $355,000
$2,261/mo
Zestimate® history
Owner options
List your home for rent
$2,261/mo
Rent Zestimate®
Find your next renter with Zillow Rental Manager. Plus, with online applications, you can quickly screen prospective tenants – for free.
$2,261/mo
Rent Zestimate®
Refinance and save
$2,444/mo
Est. payment
Refinancing to a lower rate could help reduce your monthly payments and save thousands over the life of the loan.
$2,444/mo
Est. payment
Explore your selling options
Work with a Zillow partner agent
Leverage their expertise and Zillow's premium Showcase listings to get your home seen by more buyers.
Get startedList with your own agent
Get your home in front of millions of buyers by listing it on Zillow.
Learn how to do itSell it yourself
Take full control of how buyers see your home on Zillow by listing For Sale by Owner (FSBO).
List your homeWhat's special
Zillow last checked:
Listing updated:
Listed by:
Kinga Korpacz, ABR,BPOR,CRS,E-PRO,GRI,RSPS,SFR,SRS 773-250-7410,
Exit Realty Redefined
Bought with:
Gina Bogus
Berkshire Hathaway HomeServices American Heritage
Source: MRED as distributed by MLS GRID,MLS#: 12056411
Facts & features
Interior
Bedrooms & bathrooms
- Bedrooms: 2
- Bathrooms: 2
- Full bathrooms: 2
Rooms
- Room types: Den
Primary bedroom
- Features: Flooring (Wood Laminate), Bathroom (Full)
- Level: Second
- Area: 180 Square Feet
- Dimensions: 15X12
Bedroom 2
- Features: Flooring (Wood Laminate)
- Level: Main
- Area: 143 Square Feet
- Dimensions: 13X11
Den
- Features: Flooring (Wood Laminate)
- Level: Main
- Area: 100 Square Feet
- Dimensions: 10X10
Dining room
- Features: Flooring (Wood Laminate)
- Level: Main
- Area: 64 Square Feet
- Dimensions: 8X8
Kitchen
- Features: Kitchen (Eating Area-Table Space, Pantry-Closet), Flooring (Ceramic Tile)
- Level: Second
- Area: 80 Square Feet
- Dimensions: 10X8
Living room
- Features: Flooring (Wood Laminate)
- Level: Second
- Area: 374 Square Feet
- Dimensions: 22X17
Heating
- Natural Gas, Forced Air
Cooling
- Central Air
Appliances
- Included: Range, Dishwasher, Refrigerator, Washer, Dryer, Disposal, Range Hood
- Laundry: In Unit
Features
- Basement: None
Interior area
- Total structure area: 0
- Total interior livable area: 1,413 sqft
Property
Parking
- Total spaces: 2
- Parking features: Asphalt, Garage Door Opener, On Site, Garage Owned, Attached, Garage
- Attached garage spaces: 2
- Has uncovered spaces: Yes
Accessibility
- Accessibility features: No Disability Access
Features
- Exterior features: Balcony
Details
- Parcel number: 0233204171
- Special conditions: None
Construction
Type & style
- Home type: Condo
- Property subtype: Condominium, Single Family Residence
Materials
- Vinyl Siding, Brick
Condition
- New construction: No
- Year built: 1988
- Major remodel year: 2024
Utilities & green energy
- Electric: Circuit Breakers
- Sewer: Public Sewer
- Water: Lake Michigan
Community & HOA
Community
- Subdivision: Glendale Lakes
HOA
- Has HOA: Yes
- Amenities included: Park
- Services included: Insurance, Pool, Exterior Maintenance, Lawn Care, Scavenger, Snow Removal
- HOA fee: $214 monthly
Location
- Region: Glendale Heights
Financial & listing details
- Price per square foot: $223/sqft
- Tax assessed value: $71,088
- Annual tax amount: $5,551
- Date on market: 6/16/2024
- Listing terms: Conventional
- Ownership: Condo
Price history
| Date | Event | Price |
|---|---|---|
| 7/22/2024 | Sold | $315,000+5%$223/sqft |
Source:  MRED as distributed by MLS GRID #12056411 Report a problem MRED as distributed by MLS GRID #12056411 Report a problem | ||
| 6/21/2024 | Contingent | $300,000$212/sqft |
Source: MRED as distributed by MLS GRID #12056411 Report a problem | ||
| 6/7/2024 | Listed for sale | $300,000$212/sqft |
Source: MRED as distributed by MLS GRID #12056411 Report a problem | ||
| 5/20/2024 | Contingent | $300,000$212/sqft |
Source: MRED as distributed by MLS GRID #12056411 Report a problem | ||
| 5/15/2024 | Listed for sale | $300,000+71.4%$212/sqft |
Source: MRED as distributed by MLS GRID #12056411 Report a problem | ||
| 12/28/2017 | Sold | $175,000$124/sqft |
Source: Agent Provided Report a problem | ||
Public tax history
| Year | Property taxes | Tax assessment |
|---|---|---|
| 2024 | $5,772 +4% | $71,088 +9.3% |
| 2023 | $5,551 -2.3% | $65,010 +3.8% |
| 2022 | $5,684 +5.9% | $62,650 +5.3% |
| 2021 | $5,369 +3.9% | $59,520 +2.4% |
| 2020 | $5,167 +3.4% | $58,100 +4.1% |
| 2019 | $4,995 +6.5% | $55,830 +17% |
| 2018 | $4,690 +19.1% | $47,700 +7.9% |
| 2017 | $3,939 +6% | $44,210 +8.1% |
| 2016 | $3,718 +3.8% | $40,910 +7.2% |
| 2015 | $3,581 -19.1% | $38,170 -13.8% |
| 2014 | $4,424 +0.6% | $44,280 -3.3% |
| 2013 | $4,396 -0.9% | $45,790 -6.3% |
| 2012 | $4,435 -10.3% | $48,890 -18.5% |
| 2011 | $4,942 +6.2% | $59,970 -4.9% |
| 2010 | $4,654 +0.8% | $63,070 -6.9% |
| 2009 | $4,618 +0.3% | $67,720 |
| 2008 | $4,604 +3.8% | $67,720 +5.3% |
| 2007 | $4,435 -0.9% | $64,310 +1.9% |
| 2006 | $4,475 +6.6% | $63,080 +6.6% |
| 2005 | $4,200 +7.6% | $59,180 +6.8% |
| 2004 | $3,904 +4.9% | $55,410 +10% |
| 2003 | $3,720 +7.7% | $50,370 +7.2% |
| 2002 | $3,455 +11.1% | $46,990 +9.1% |
| 2001 | $3,109 +4.1% | $43,090 +4.9% |
| 2000 | $2,988 | $41,070 |
Find assessor info on the county website
Neighborhood: 60139
Nearby homes
- $335,0002 bd2 ba1.1k sqft1419 Club Dr #A, Glendale Heights, IL 60139Sold

- $324,2002 bd3 ba1.4k sqft1417 Club Dr #C, Glendale Heights, IL 60139Off Market
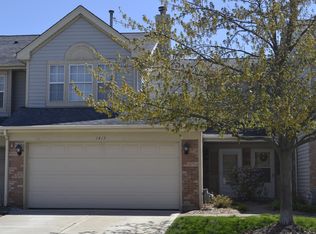
- $336,2003 bd2 ba1.5k sqft1415 Club Dr, Glendale Heights, IL 60139Off Market
- $341,4003 bd2 ba1.5k sqft1413 Club Dr, Glendale Heights, IL 60139Off Market
- $323,2002 bd2 ba1.4k sqft1417 Club Dr, Glendale Heights, IL 60139Off Market
- $336,6002 bd3 ba1.4k sqft1411 Club Dr, Glendale Heights, IL 60139Off Market
- $313,1002 bd2 ba1.4k sqft1429 Greens Ct, Glendale Hts, IL 60139Off Market
- $305,0002 bd2 ba1.1k sqft1427 Greens Ct, Glendale Heights, IL 60139Off Market
Nearby schools
GreatSchools rating
- 8/10Americana Intermediate SchoolGrades: K-4Distance: 0.6 mi
- 7/10Glenside Middle SchoolGrades: 5-8Distance: 0.8 mi
- 7/10Glenbard West High SchoolGrades: 9-12Distance: 3 mi
Schools provided by the listing agent
- Elementary: Americana Intermediate School
- Middle: Glenside Middle School
- High: Glenbard West High School
- District: 16
Source: MRED as distributed by MLS GRID. This data may not be complete. We recommend contacting the local school district to confirm school assignments for this home.
Get a cash offer in 3 minutes
Find out how much your home could sell for in as little as 3 minutes with a no-obligation cash offer.
Estimated market value
$337,900
Get a cash offer in 3 minutes
Find out how much your home could sell for in as little as 3 minutes with a no-obligation cash offer.
Estimated market value
$337,900
- Illinois
- DuPage County
- Glendale Heights
- 60139
- 1421 Club Dr Unit B
Nearby cities
Nearby zip codes
Other Glendale Heights Topics
- Apartments for Rent in 60139
- Houses for Sale in 60139
- Houses for Rent in 60139
- 60139 Real Estate
- Glendale Heights Condos
- Houses for Sale in Glendale Heights
- Newest Listings in Glendale Heights
- Glendale Heights Home Values
- Glendale Heights Real Estate Agents
- Glendale Heights Refinance
- Glendale Heights Mortgage Rates
