Skip main navigation
Sold for $720,000
  • $720,000

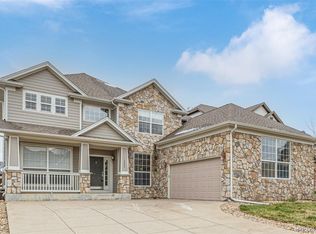
    1421 Colebrook Court, Castle Rock, CO 80109

    5beds
    4,411sqft
    Single Family Residence
    Built in 2003
    7,100 Square Feet Lot
    $748,500 Zestimate®
    $163/sqft
    $4,229 Estimated rent

    Home value

    $748,500

    $711,000 - $786,000

    $4,229/mo

    Zestimate® history
    Loading
    Loading...

    Owner options

    List your home for rent

    $4,229/mo

    Rent Zestimate®

    Find your next renter with Zillow Rental Manager. Plus, with online applications, you can quickly screen prospective tenants – for free.

    Learn more

    $4,229/mo

    Rent Zestimate®

    Refinance and save

    $4,276/mo

    Est. payment

    Refinancing to a lower rate could help reduce your monthly payments and save thousands over the life of the loan.

    See today's rates

    $4,276/mo

    Est. payment

    Explore your selling options

    Work with a Zillow partner agent

    Leverage their expertise and Zillow's premium Showcase listings to get your home seen by more buyers.

    Get started

    List with your own agent

    Get your home in front of millions of buyers by listing it on Zillow.

    Learn how to do it

    Sell it yourself

    Take full control of how buyers see your home on Zillow by listing For Sale by Owner (FSBO).

    List your home

    What's special

    Play areaFarmers marketFlagstone patioCul de sacLarge bright windowsCustom walk-inCustom walk-through closet
    Limited time offer has ended. Still a great price! Seller will take back-up offers. Appraised last month at minimum $720,000. If you've been waiting for the price to go down now is your chance! Five Bedroom home PLUS a Walk-out Basement to add bedrooms, entertaining, exercise, home offices, Theatre Room, workshop, play area, or??? Rough-in for bath is already there. Douglas County School District. Primary suite has a custom walk-in closet PLUS a custom walk-through closet on the way to large walk-in shower with stone floor and separate tub, dual sinks and more custom cabinetry. Three additional bedrooms upstairs, each with ceiling fan. Two share a Jack n' Jill bath, and one has an 3/4 ensuite bath. Laundry Room with utility sink is upstairs, where all the laundry is! Family room is 2-story with large bright windows, ceiling fan and door to the deck, Kitchen has 35 Cabinet doors, 21 drawers (some counted as double width), painted cabinets, granite counters and a butcher block island with counter seating and an eat-in kitchen space, plus a pantry. Dining Room was previously used as a cozy sitting room/ Living Room, could be a second home office. Large deck is accessed from Kitchen OR Family room for better flow of guests, and overlooks easy care backyard with flagstone patio on walk-out level. Room for more garden boxes, dog run, trampoline or turf. No houses looking down on you and just try adding a walk-out basement to a house that doesn't have one! Additional features of this home...South facing driveway, 3 attached Garage Spaces- uncommon for this neighborhood, New Price and Seller will consider Interest Rate Buydown. Easy access to I-25 for commutes north or south. Close to historic Castle Rock with shops, dining, trails, farmers market & concerts. You can see "Castle Rock" during winter/spring. Top 4 features: Views of bluffs, Cul de sac, walk-out basement, Custom walk-in AND walk-through closet in Primary Bedroom. This is a steal of a deal!

    Zillow last checked:

    Listing updated:

    Listed by:

    Karen King 720-384-3884 KARENKING@KW.COM,

    Keller Williams DTC

    Bought with:

    David Leeret, 100077746

    eXp Realty, LLC

    Source: REcolorado as distributed by MLS GRID,MLS#: 3516289MLS Logo

    Facts & features

    Interior

    Bedrooms & bathrooms
    • Bedrooms: 5
    • Bathrooms: 4
    • Full bathrooms: 3
    • 1/2 bathrooms: 1
    • Main level bathrooms: 1
    • Main level bedrooms: 1
    Primary bedroom
    • Description: Tray Ceiling, Custom Closet Area 10' X 7.5' And Walk-In Closet10.3' X 4.25'
    • Level: Upper
    • Area: 258.1 Square Feet
    • Dimensions: 14.5 x 17.8
    Bedroom
    • Description: Bedroom 5, Currently Used As An Office With French Doors
    • Level: Main
    • Area: 198.4 Square Feet
    • Dimensions: 12.8 x 15.5
    Bedroom
    • Level: Upper
    • Area: 139.26 Square Feet
    • Dimensions: 11 x 12.66
    Bedroom
    • Description: Bedroom 3 With Full Jack N' Jill Bathroom
    • Level: Upper
    • Area: 123.6 Square Feet
    • Dimensions: 10.3 x 12
    Bedroom
    • Description: Bedroom 4 With Full Jack N' Jill Bathroom
    • Level: Upper
    • Area: 168.37 Square Feet
    • Dimensions: 11.3 x 14.9
    Primary bathroom
    • Level: Upper
    • Area: 147.65 Square Feet
    • Dimensions: 11.58 x 12.75
    Bathroom
    • Level: Main
    Bathroom
    • Description: Bedroom 2 Ensuite Bathroom
    • Level: Upper
    • Area: 41.01 Square Feet
    • Dimensions: 5.41 x 7.58
    Bathroom
    • Description: Jack N' Jill Bathroom
    • Level: Upper
    • Area: 62.22 Square Feet
    • Dimensions: 5.41 x 11.5
    Bonus room
    • Description: Full Basement Could Have Two Large Bedrooms/Offices/Workshop With Egress And Entertainment Area
    • Level: Basement
    Dining room
    • Description: Previously Used As Living Room/Cozy Sitting Area
    • Level: Main
    • Area: 198 Square Feet
    • Dimensions: 11 x 18
    Family room
    • Description: 16' Ceilings, Double Windows, Access To Deck
    • Level: Main
    • Area: 310.5 Square Feet
    • Dimensions: 17.25 x 18
    Kitchen
    • Description: Eat-In Area Plus Butcher Block Island, Access To Deck
    • Level: Main
    • Area: 345.63 Square Feet
    • Dimensions: 17.5 x 19.75
    Laundry
    • Description: Located On Second Floor And Has Utility Sink And Shelf + Closset Bar
    • Level: Upper
    • Area: 56.81 Square Feet
    • Dimensions: 5.41 x 10.5
    Loft
    • Description: Built In Desk Area
    • Level: Upper
    Heating
    • Forced Air, Natural Gas
    Cooling
    • Central Air
    Appliances
    • Included: Cooktop, Dishwasher, Disposal, Double Oven, Dryer, Microwave, Refrigerator, Self Cleaning Oven, Washer
    Features
    • Butcher Counters, Ceiling Fan(s), Eat-in Kitchen, Entrance Foyer, Five Piece Bath, Granite Counters, High Ceilings, High Speed Internet, Jack & Jill Bathroom, Kitchen Island, Open Floorplan, Pantry, Primary Suite, Smoke Free, Vaulted Ceiling(s), Walk-In Closet(s)
    • Flooring: Carpet, Vinyl
    • Windows: Double Pane Windows, Window Coverings
    • Basement: Bath/Stubbed,Exterior Entry,Full,Unfinished,Walk-Out Access
    • Number of fireplaces: 1
    • Fireplace features: Family Room
    Interior area
    • Total structure area: 4,411
    • Total interior livable area: 4,411 sqft
    • Finished area above ground: 2,906
    • Finished area below ground: 0

    Property

    Parking
    • Total spaces: 3
    • Parking features: Concrete, Dry Walled, Insulated Garage
    • Attached garage spaces: 3
    Features
    • Levels: Two
    • Stories: 2
    • Patio & porch: Covered, Deck, Front Porch, Patio
    • Exterior features: Balcony, Garden, Private Yard, Rain Gutters
    • Fencing: Full
    • Has view: Yes
    • View description: City
    Lot
    • Size: 7,100 Square Feet
    • Features: Cul-De-Sac, Level, Sprinklers In Front
    Details
    • Parcel number: R0434055
    • Zoning: PUD
    • Special conditions: Standard

    Construction

    Type & style
    • Home type: SingleFamily
    • Architectural style: Traditional
    • Property subtype: Single Family Residence
    Materials
    • Brick, Cement Siding, Frame, Wood Siding
    • Foundation: Concrete Perimeter
    • Roof: Composition
    Condition
    • Year built: 2003
    Details
    • Builder model: Two story with walk-out
    • Builder name: Pulte Homes

    Utilities & green energy

    • Electric: 110V, 220 Volts
    • Sewer: Public Sewer
    • Water: Public
    • Utilities for property: Cable Available, Electricity Connected, Internet Access (Wired), Natural Gas Connected, Phone Available

    Community & HOA

    Community
    • Security: Carbon Monoxide Detector(s), Smoke Detector(s)
    • Subdivision: Castle Highlands
    HOA
    • Has HOA: Yes
    • Services included: Recycling, Trash
    • HOA fee: $40 monthly
    • HOA name: Castle Highlands Assoc.
    • HOA phone: 303-745-2220
    Location
    • Region: Castle Rock

    Financial & listing details

    • Price per square foot: $163/sqft
    • Tax assessed value: $730,959
    • Annual tax amount: $2,331
    • Date on market: 9/15/2023
    • Listing terms: 1031 Exchange,Cash,Conventional,FHA,Jumbo,VA Loan
    • Exclusions: Staging Items. T.V. In Family Room Is Negotiable. Inclusions: Garage Refrigerator, Plus All Kitchen Appliances, Washer And Dryer, Storage Cabinet In Single Car Garage, Grill In Garage.
    • Ownership: Individual
    • Electric utility on property: Yes
    • Road surface type: Paved

    Price history

    DateEventPrice
    1/17/2024Sold$720,000+0.7%$163/sqft
    Source: REcolorado as distributed by MLS GRID #3516289 Report a problem
    1/3/2024Pending sale$715,000$162/sqft
    Source: REcolorado as distributed by MLS GRID #3516289 Report a problem
    1/3/2024Price change$715,000+0.7%$162/sqft
    Source: REcolorado as distributed by MLS GRID #3516289 Report a problem
    12/21/2023Price change$710,000-2.1%$161/sqft
    Source: REcolorado as distributed by MLS GRID #3516289 Report a problem
    12/1/2023Price change$725,000-1.4%$164/sqft
    Source: REcolorado as distributed by MLS GRID #3516289 Report a problem
    11/3/2023Pending sale$735,000$167/sqft
    Source: REcolorado as distributed by MLS GRID #3516289 Report a problem
    10/9/2023Price change$735,000-2%$167/sqft
    Source: REcolorado as distributed by MLS GRID #3516289 Report a problem
    9/16/2023Listed for sale$750,000+48.5%$170/sqft
    Source: REcolorado as distributed by MLS GRID #3516289 Report a problem
    11/25/2019Sold$505,000-1.9%$114/sqft
    Source: Public Record Report a problem
    10/25/2019Pending sale$515,000$117/sqft
    Source: Keller Williams DTC #4597631 Report a problem
    10/13/2019Listed for sale$515,000$117/sqft
    Source: Keller Williams DTC #4597631 Report a problem
    10/2/2019Pending sale$515,000$117/sqft
    Source: Keller Williams DTC #4597631 Report a problem
    9/20/2019Listed for sale$515,000$117/sqft
    Source: Keller Williams DTC #4597631 Report a problem
    8/25/2019Pending sale$515,000$117/sqft
    Source: Keller Williams DTC #4597631 Report a problem
    8/22/2019Listed for sale$515,000+47.1%$117/sqft
    Source: Keller Williams DTC #4597631 Report a problem
    1/20/2006Sold$350,000+1.3%$79/sqft
    Source: Public Record Report a problem
    3/31/2003Sold$345,609$78/sqft
    Source: Public Record Report a problem

    Public tax history

    YearProperty taxesTax assessment
    2025$3,411 -1.4%$45,690 -13.7%
    2024$3,459 +48.4%$52,920 -1%
    2023$2,331 -4.2%$53,440 +52.7%
    2022$2,434 $34,990 -2.8%
    2021-- $36,000 +6%
    2020$2,312 +7.6%$33,950
    2019$2,148 0%$33,950 +10.9%
    2018$2,148 +9.2%$30,600
    2017$1,967 +2.8%$30,600 +5.5%
    2016$1,914 -2.8%$29,000
    2015$1,969 +4.9%$29,000 +14.4%
    2014$1,876 $25,360
    2013-- $25,360 +1.8%
    2012-- $24,900
    2011-- $24,900 -9%
    2010-- $27,360 -5.8%
    2009$1,057 $29,060
    2008-- $29,060 +3.2%
    2007-- $28,150
    2006$2,042 +28.2%$28,150 +3%
    2004$1,593 +137.2%$27,330 +185.9%
    2003$672 $9,560 +95500%
    2002-- $10
    Find assessor info on the county website

    Neighborhood: 80109

    Nearby schools

    GreatSchools rating
    Schools provided by the listing agent
    • Elementary: Clear Sky
    • Middle: Castle Rock
    • High: Castle View
    • District: Douglas RE-1

    Source: REcolorado as distributed by MLS GRID. This data may not be complete. We recommend contacting the local school district to confirm school assignments for this home.

    Get a cash offer in 3 minutes
    Find out how much your home could sell for in as little as 3 minutes with a no-obligation cash offer.
    Estimated market value
    $748,500
    Get a cash offer in 3 minutes
    Find out how much your home could sell for in as little as 3 minutes with a no-obligation cash offer.
    Estimated market value
    $748,500