Are you looking for a solid brick home with tons of living space, storage, recently refreshed, and located in a highly sought after neighborhood? Then look no further! You'll be feeling home sweet home vibes as soon as you walk through the door of this 5 bed, 3 full bath, brick ranch home located in the highly desirable Fair Acres Community. On the main level you'll be greeted with original hardwood floors throughout, tons of natural light, 4 niced sized bedrooms (one of which could become a main level primary bedroom) with adequate closet space in each, 2 full baths, a spacious kitchen with newly refinished cabinets and hardware, newer cooktop, double ovens, and solid surface countertops, as well as very large dining room that will offer plenty of space for the whole family, and a super spacious living room that is topped off with a wood-burning fireplace and custom built-in shelving. In the fully finished basement you will find the large primary bedroom and walk-in closet, primary bathroom with a newly remodeled tiled 2-person shower, laundry, a large storage closet, and a bonus space that could be used as a second living room/den/playroom/etc. You could even use the entire basement as an in-law suite or guest space with its own access from either inside or outside of the home. Outside you can enjoy grilling out and entertaining on your back deck while watching the kiddos play in the fully fenced in and very sizable yard, or take a stroll through the beautiful neighborhood on the provided paved sidewalks. This home is nestled nicely in the city limits and is very close to shopping, banking, restaurants, and great schools. With the endless possibilities and priced at only $339,900, this home won't last long!!
* All information is deemed reliable, but to be verified by buyers/buyers agent.
Sold for $345,000
$345,000
1421 Crescent Dr, Kingsport, TN 37664
5beds
2,646sqft
Single Family Residence, Residential
Built in 1951
0.33 Acres Lot
$411,100 Zestimate®
$130/sqft
$2,585 Estimated rent
Home value
$411,100
$382,000 - $444,000
$2,585/mo
Zestimate® history
Owner options
List your home for rent
$2,585/mo
Rent Zestimate®
Find your next renter with Zillow Rental Manager. Plus, with online applications, you can quickly screen prospective tenants – for free.
$2,585/mo
Rent Zestimate®
Refinance and save
$2,034/mo
Est. payment
Refinancing to a lower rate could help reduce your monthly payments and save thousands over the life of the loan.
$2,034/mo
Est. payment
Explore your selling options
Work with a Zillow partner agent
Leverage their expertise and Zillow's premium Showcase listings to get your home seen by more buyers.
Get startedList with your own agent
Get your home in front of millions of buyers by listing it on Zillow.
Learn how to do itSell it yourself
Take full control of how buyers see your home on Zillow by listing For Sale by Owner (FSBO).
List your homeWhat's special
Guest spaceBrick ranch homeSolid brick homeLarge storage closetLarge dining roomTons of living spaceWalk-in closet
Zillow last checked:
Listing updated:
Listed by:
Heather Steele 423-579-9146,
Blue Ridge Properties,
Kreston Steele 423-579-9145,
Blue Ridge Properties
Bought with:
Heather Steele, TN: 345541 / VA: 0225258213
Blue Ridge Properties
Kreston Steele, 345543
Blue Ridge Properties
Source: TVRMLS,MLS#: 9958561
Facts & features
Interior
Bedrooms & bathrooms
- Bedrooms: 5
- Bathrooms: 3
- Full bathrooms: 3
Primary bedroom
- Level: Basement
Bedroom 2
- Level: First
Bedroom 3
- Level: First
Bedroom 4
- Level: First
Bedroom 5
- Level: First
Bathroom 1
- Level: First
Bathroom 2
- Level: First
Bathroom 3
- Level: Basement
Heating
- Fireplace(s), Heat Pump
Cooling
- Ceiling Fan(s), Heat Pump
Appliances
- Included: Cooktop, Dishwasher, Disposal, Double Oven, Electric Range, Microwave, Refrigerator
- Laundry: Electric Dryer Hookup, Washer Hookup
Features
- Built-in Features, Entrance Foyer, Remodeled, Shower Only, Solid Surface Counters, Walk-In Closet(s)
- Flooring: Carpet, Hardwood, Laminate, Tile
- Windows: Double Pane Windows, Window Treatment-Some
- Basement: Block,Exterior Entry,Finished,Full,Heated,Interior Entry,Plumbed,Walk-Out Access
- Number of fireplaces: 1
- Fireplace features: Living Room, Wood Burning Stove
Interior area
- Total structure area: 2,646
- Total interior livable area: 2,646 sqft
- Finished area below ground: 644
Property
Parking
- Parking features: Deeded, Concrete, Parking Pad
Features
- Levels: One
- Stories: 1
- Patio & porch: Back, Deck, Rear Porch
- Fencing: Full
- Has view: Yes
- View description: Mountain(s)
Lot
- Size: 0.33 Acres
- Dimensions: 75 x 189.6 IRR
- Topography: Cleared, Level, Rolling Slope, Sloped
Details
- Additional structures: Outbuilding, Storage
- Parcel number: 046n C 005.00
- Zoning: Residential
Construction
Type & style
- Home type: SingleFamily
- Architectural style: Ranch
- Property subtype: Single Family Residence, Residential
Materials
- Brick, Plaster
- Foundation: Block
- Roof: Shingle
Condition
- Updated/Remodeled,Above Average
- New construction: No
- Year built: 1951
Utilities & green energy
- Sewer: Public Sewer
- Water: Public
- Utilities for property: Cable Available
Community & HOA
Community
- Features: Sidewalks
- Security: Prewired, Security System, Smoke Detector(s)
- Subdivision: Fairacres Add
HOA
- Has HOA: No
- Amenities included: Landscaping
Location
- Region: Kingsport
Financial & listing details
- Price per square foot: $130/sqft
- Tax assessed value: $478,100
- Annual tax amount: $3,933
- Date on market: 10/26/2023
- Listing terms: Cash,Conventional,FHA,THDA,VA Loan
Price history
| Date | Event | Price |
|---|---|---|
| 11/22/2023 | Sold | $345,000+1.5%$130/sqft |
Source: TVRMLS #9958561 Report a problem | ||
| 10/27/2023 | Contingent | $339,900$128/sqft |
Source: TVRMLS #9958561 Report a problem | ||
| 10/26/2023 | Listed for sale | $339,900+4.6%$128/sqft |
Source: TVRMLS #9958561 Report a problem | ||
| 5/27/2022 | Sold | $325,000-7.1%$123/sqft |
Source: TVRMLS #9935752 Report a problem | ||
| 4/12/2022 | Contingent | $349,900$132/sqft |
Source: TVRMLS #9935752 Report a problem | ||
| 4/12/2022 | Price change | $349,900-5.2%$132/sqft |
Source: TVRMLS #9935752 Report a problem | ||
| 4/3/2022 | Price change | $369,000-5.4%$139/sqft |
Source: TVRMLS #9935752 Report a problem | ||
| 3/31/2022 | Listed for sale | $389,900+107.4%$147/sqft |
Source: TVRMLS #9935752 Report a problem | ||
| 8/17/2018 | Sold | $188,000-0.9%$71/sqft |
Source: TVRMLS #405803 Report a problem | ||
| 6/9/2018 | Pending sale | $189,700$72/sqft |
Source: SOUTHERN DWELLINGS #405803 Report a problem | ||
| 5/29/2018 | Price change | $189,700-4%$72/sqft |
Source: SOUTHERN DWELLINGS #405803 Report a problem | ||
| 4/27/2018 | Price change | $197,700-1.1%$75/sqft |
Source: SOUTHERN DWELLINGS #405803 Report a problem | ||
| 4/19/2018 | Price change | $199,900-2.4%$76/sqft |
Source: SOUTHERN DWELLINGS #405803 Report a problem | ||
| 3/26/2018 | Price change | $204,770-4.7%$77/sqft |
Source: SOUTHERN DWELLINGS #405803 Report a problem | ||
| 3/20/2018 | Listed for sale | $214,770$81/sqft |
Source: SOUTHERN DWELLINGS #405803 Report a problem | ||
| 3/1/2018 | Pending sale | $214,770$81/sqft |
Source: SOUTHERN DWELLINGS #398531 Report a problem | ||
| 2/15/2018 | Price change | $214,770-4.5%$81/sqft |
Source: SOUTHERN DWELLINGS #398531 Report a problem | ||
| 2/1/2018 | Price change | $224,900-2.2%$85/sqft |
Source: SOUTHERN DWELLINGS #398531 Report a problem | ||
| 1/3/2018 | Price change | $229,900-3.8%$87/sqft |
Source: SOUTHERN DWELLINGS #398531 Report a problem | ||
| 11/9/2017 | Price change | $238,900-0.4%$90/sqft |
Source: SOUTHERN DWELLINGS #398531 Report a problem | ||
| 10/18/2017 | Listed for sale | $239,900+31.5%$91/sqft |
Source: SOUTHERN DWELLINGS #398531 Report a problem | ||
| 7/24/2014 | Sold | $182,500$69/sqft |
Source: Public Record Report a problem | ||
Public tax history
| Year | Property taxes | Tax assessment |
|---|---|---|
| 2025 | $3,933 +32.4% | $119,525 +80.8% |
| 2024 | $2,971 +2% | $66,100 |
| 2023 | $2,911 +59% | $66,100 +59% |
| 2022 | $1,831 | $41,575 |
| 2021 | -- | $41,575 +8.4% |
| 2020 | $1,777 +80.3% | $38,350 |
| 2019 | $986 -43.2% | $38,350 |
| 2018 | $1,735 +77.4% | $38,350 |
| 2017 | $978 | $38,350 -3% |
| 2016 | $978 -43.5% | $39,525 0% |
| 2014 | $1,730 +3.1% | $39,529 |
| 2013 | $1,678 -1.3% | $39,529 |
| 2012 | $1,700 +5.4% | $39,529 +0.5% |
| 2011 | $1,613 +0.7% | $39,326 |
| 2010 | $1,601 | $39,326 |
| 2009 | $1,601 | $39,326 |
| 2008 | -- | $39,326 +19.3% |
| 2007 | $1,593 +0.8% | $32,973 |
| 2006 | $1,579 | $32,973 |
| 2005 | $1,579 -3.4% | $32,973 |
| 2004 | $1,635 +9.1% | $32,973 +2% |
| 2002 | $1,500 | $32,317 +0.7% |
| 2001 | -- | $32,107 -72.9% |
| 2000 | -- | $118,304 |
Find assessor info on the county website
Neighborhood: 37664
Nearby homes
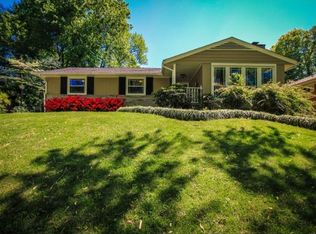
- $375,7003 bd2 ba1.8k sqft1425 Crescent Dr, Kingsport, TN 37664Off Market
- $287,400-- bd2 ba1.9k sqft1417 Crescent Dr, Kingsport, TN 37664Off Market
- $262,500-- bd2 ba1.5k sqft1429 Crescent Dr, Kingsport, TN 37664Off Market
- $499,2003 bd2 ba2.6k sqft1404 Belmeade Pl, Kingsport, TN 37664Off Market
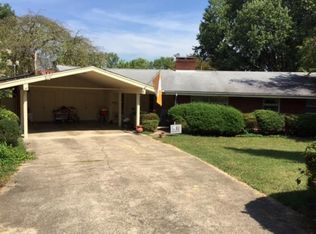
- $330,900-- bd2 ba1.6k sqft1413 Crescent Dr, Kingsport, TN 37664Off Market
- $281,600-- bd2 ba1.7k sqft1433 Crescent Dr, Kingsport, TN 37664Off Market
- $663,800-- bd3 ba3.3k sqft1400 Belmeade Pl, Kingsport, TN 37664Off Market
- $422,2003 bd4 ba2.9k sqft1409 Crescent Dr, Kingsport, TN 37664Off Market
Nearby schools
GreatSchools rating
- 8/10Lincoln Elementary SchoolGrades: PK-5Distance: 0.5 mi
- 7/10Sevier Middle SchoolGrades: 6-8Distance: 0.7 mi
- 8/10Dobyns - Bennett High SchoolGrades: 9-12Distance: 0.8 mi
Schools provided by the listing agent
- Elementary: Lincoln
- Middle: Sevier
- High: Dobyns Bennett
Source: TVRMLS. This data may not be complete. We recommend contacting the local school district to confirm school assignments for this home.


Get pre-qualified for a loan
At Zillow Home Loans, we can pre-qualify you in as little as 5 minutes with no impact to your credit score.An equal housing lender. NMLS #10287.
- Tennessee
- Sullivan County
- Kingsport
- 37664
- 1421 Crescent Dr
Nearby cities
Nearby neighborhoods
Nearby zip codes
Other Kingsport Topics
