Welcome to this beautifully updated and ideally, extra wide home situated on a tree-lined, one-way block in the vibrant 16th Street Heights neighborhood. The spacious front porch welcomes you in and offers the perfect place to relax, greet neighbors, or enjoy a quiet morning coffee. Once inside the front foyer, gleaming hardwood floors flow throughout bright and inviting living spaces designed for both everyday comfort and easy entertaining. The formal living room with corner fireplace is ideal for entertaining, while the stunning, extra large dining room is ready to host gatherings of any size. The newly updated kitchen shines with new quartz countertops, updated lighting, stainless steel appliances, ample cabinetry, and generous workspace. Convenient half bathroom and pantry can be found off of the kitchen. A main level den with floor to ceiling built-ins and access to the professionally designed rear yard complete the main level. Upstairs find an extra-wide landing leading to the home’s three bedrooms, including a stunning primary suite with custom walk-in closet/dressing room and gorgeous, skylit primary en-suite bathroom, with dual vanities and large walk-in shower. The true surprise is the sunlit third floor office retreat filled with custom built-ins and providing access to abundant attic storage. The flexible lower level features an office and versatile open space that could be a TV space, gym, play room or more. An additional storage area is flanked by the large laundry area and leads to a wood working shop that is a carpenter’s dream. The basement is already roughed in for a future full bathroom. The private yard and low maintenance deck are perfect for outdoor dining or relaxing evenings. This backyard sanctuary features custom fencing, curated plantings, a flagstone patio and secure off street parking for one car. Owned solar panels and spray insulation make the home energy efficient and lower your utility bills. All of this and more, just moments from Rock Creek Park, Upshur Pool, and the vibrant shops and dining along 14th Street and nearby Petworth, this home has it all!
Sold for $1,114,000
$1,114,000
1421 Crittenden St NW, Washington, DC 20011
3beds
2,948sqft
Townhouse
Built in 1918
2,000 Square Feet Lot
$1,113,800 Zestimate®
$378/sqft
$5,163 Estimated rent
Home value
$1,113,800
$1.06M - $1.17M
$5,163/mo
Zestimate® history
Owner options
List your home for rent
$5,163/mo
Rent Zestimate®
Find your next renter with Zillow Rental Manager. Plus, with online applications, you can quickly screen prospective tenants – for free.
$5,163/mo
Rent Zestimate®
Refinance and save
$6,540/mo
Est. payment
Refinancing to a lower rate could help reduce your monthly payments and save thousands over the life of the loan.
$6,540/mo
Est. payment
Explore your selling options
Work with a Zillow partner agent
Leverage their expertise and Zillow's premium Showcase listings to get your home seen by more buyers.
Get startedList with your own agent
Get your home in front of millions of buyers by listing it on Zillow.
Learn how to do itSell it yourself
Take full control of how buyers see your home on Zillow by listing For Sale by Owner (FSBO).
List your homeWhat's special
Large laundry areaGenerous workspaceConvenient half bathroomWood working shopTree-lined one-way blockPrivate yardSpacious front porch
Zillow last checked:
Listing updated:
Listed by:
Robert Crawford 202-841-6170,
TTR Sotheby's International Realty,
Listing Team: The Robert & Tyler Team, Co-Listing Team: The Robert & Tyler Team,Co-Listing Agent: Tyler A Jeffrey 202-746-2319,
TTR Sotheby's International Realty
Bought with:
Brad Custer
Compass
David Getson
Compass
Source: Bright MLS,MLS#: DCDC2258944
Facts & features
Interior
Bedrooms & bathrooms
- Bedrooms: 3
- Bathrooms: 3
- Full bathrooms: 2
- 1/2 bathrooms: 1
- Main level bathrooms: 1
Basement
- Area: 1040
Heating
- Hot Water, Radiator, Natural Gas
Cooling
- Central Air, Electric
Appliances
- Included: Gas Water Heater
Features
- Basement: Connecting Stairway,Improved,Rough Bath Plumb,Walk-Out Access,Workshop
- Number of fireplaces: 1
Interior area
- Total structure area: 3,108
- Total interior livable area: 2,948 sqft
- Finished area above ground: 2,068
- Finished area below ground: 880
Property
Parking
- Total spaces: 1
- Parking features: Attached Carport, Off Street
- Carport spaces: 1
Accessibility
- Accessibility features: None
Features
- Levels: Four
- Stories: 4
- Pool features: None
Lot
- Size: 2,000 Square Feet
- Features: Urban Land Not Rated
Details
- Additional structures: Above Grade, Below Grade
- Parcel number: 2706//0037
- Zoning: RF-1
- Special conditions: Standard
Construction
Type & style
- Home type: Townhouse
- Architectural style: Traditional
- Property subtype: Townhouse
Materials
- Brick
- Foundation: Block, Other
Condition
- New construction: No
- Year built: 1918
Utilities & green energy
- Sewer: Public Sewer
- Water: Public
Community & HOA
Community
- Subdivision: 16th Street Heights
HOA
- Has HOA: No
Location
- Region: Washington
Financial & listing details
- Price per square foot: $378/sqft
- Tax assessed value: $884,320
- Annual tax amount: $6,637
- Date on market: 4/30/2026
- Listing agreement: Exclusive Right To Sell
- Ownership: Fee Simple
Price history
| Date | Event | Price |
|---|---|---|
| 6/26/2026 | Sold | $1,114,000+11.5%$378/sqft |
Source:  Bright MLS #DCDC2258944 Report a problem Bright MLS #DCDC2258944 Report a problem | ||
| 5/4/2026 | Pending sale | $999,000$339/sqft |
Source: Bright MLS #DCDC2258944 Report a problem | ||
| 4/30/2026 | Listed for sale | $999,000+67.9%$339/sqft |
Source: Bright MLS #DCDC2258944 Report a problem | ||
| 7/23/2013 | Sold | $595,000-3.3%$202/sqft |
Source: Public Record Report a problem | ||
| 6/21/2013 | Pending sale | $615,000$209/sqft |
Source: Listhub #DC8025427 Report a problem | ||
| 6/15/2013 | Listed for sale | $615,000$209/sqft |
Source: Listhub #DC8025427 Report a problem | ||
| 5/23/2013 | Pending sale | $615,000$209/sqft |
Source: Listhub #DC8025427 Report a problem | ||
| 5/17/2013 | Listed for sale | $615,000-5.4%$209/sqft |
Source: Listhub #DC8025427 Report a problem | ||
| 3/12/2013 | Listing removed | $650,000$220/sqft |
Source: Listhub #DC8025427 Report a problem | ||
| 3/8/2013 | Listed for sale | $650,000$220/sqft |
Source: Listhub #DC8025427 Report a problem | ||
Public tax history
| Year | Property taxes | Tax assessment |
|---|---|---|
| 2025 | $6,637 +0.7% | $870,730 +0.9% |
| 2024 | $6,592 +5.7% | $862,560 +5.5% |
| 2023 | $6,235 +7.5% | $817,480 +7.4% |
| 2022 | $5,800 +4% | $761,000 +3.9% |
| 2021 | $5,579 +3.6% | $732,710 +1.3% |
| 2020 | $5,386 +20.5% | $723,430 +9% |
| 2018 | $4,468 +9.8% | $663,900 +8.3% |
| 2017 | $4,069 +9.8% | $613,100 +9.1% |
| 2016 | $3,705 +9.9% | $561,880 +5.1% |
| 2015 | $3,371 +9.6% | $534,750 +23.8% |
| 2014 | $3,074 -16.7% | $431,890 -0.6% |
| 2013 | $3,692 -1.6% | $434,310 -1.6% |
| 2012 | $3,753 | $441,550 |
| 2011 | $3,753 +306% | $441,550 -6% |
| 2010 | $924 +10% | $469,630 -9.2% |
| 2009 | $840 +12.4% | $517,370 +7.5% |
| 2007 | $748 +5.2% | $481,310 +13.1% |
| 2006 | $711 -7.7% | $425,660 +23.5% |
| 2005 | $770 +12% | $344,660 +45.5% |
| 2004 | $688 +12% | $236,880 +50% |
| 2003 | $614 +2.4% | $157,918 +2% |
| 2002 | $599 +2.5% | $154,891 +2% |
| 2001 | $585 | $151,865 |
Find assessor info on the county website
Neighborhood: Sixteenth Street Heights
Nearby homes
- $44,510-- bd-- ba-- sqft1421 Crittenden St NW, Washington, DC 20011Off Market
- $801,1004 bd2 ba2k sqft1423 Crittenden St NW, Washington, DC 20011Off Market
- $1,235,3005 bd4 ba3.3k sqft1425 Crittenden St NW, Washington, DC 20011Off Market
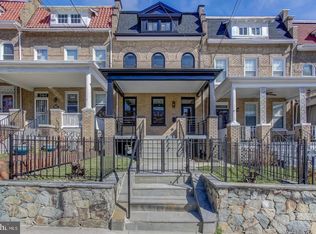
- $1,115,7003 bd3 ba2.8k sqft1417 Crittenden St NW, Washington, DC 20011Off Market
- $851,000-- bd-- ba-- sqft1417 Crittenden St NW, Washington, DC 20011Off Market
- $1,036,7806 bd3 ba2k sqft1427 Crittenden St NW, Washington, DC 20011Off Market
- $743,6004 bd1 ba1.8k sqft1415 Crittenden St NW, Washington, DC 20011Off Market
- $24,760-- bd-- ba-- sqft1415 Crittenden St NW, Washington, DC 20011Off Market
Nearby schools
GreatSchools rating
- 8/10John Lewis Elementary SchoolGrades: PK-5Distance: 0.3 mi
- 7/10MacFarland Middle SchoolGrades: 6-8Distance: 0.4 mi
- 4/10Roosevelt High School @ MacFarlandGrades: 9-12Distance: 0.4 mi
Schools provided by the listing agent
- District: District Of Columbia Public Schools
Source: Bright MLS. This data may not be complete. We recommend contacting the local school district to confirm school assignments for this home.
Get a cash offer in 3 minutes
Find out how much your home could sell for in as little as 3 minutes with a no-obligation cash offer.
Estimated market value
$1,113,800
Get a cash offer in 3 minutes
Find out how much your home could sell for in as little as 3 minutes with a no-obligation cash offer.
Estimated market value
$1,113,800
- Washington, DC
- District of Columbia
- Washington
- 20011
- Sixteenth Street Heights
- 1421 Crittenden St NW
Nearby cities
Nearby neighborhoods
Nearby zip codes
Other Washington Topics
