Skip main navigation
Sold for $475,000
  • $475,000

    1421 Culloden Ct, Kernersville, NC 27284

    4beds
    2,626sqft
    Stick/Site Built, Residential, Townhouse
    Built in 2006
    0.05 Acres Lot
    $476,000 Zestimate®
    $--/sqft
    $2,205 Estimated rent

    Home value

    $476,000

    $433,000 - $524,000

    $2,205/mo

    Zestimate® history
    Loading
    Loading...

    Owner options

    List your home for rent

    $2,205/mo

    Rent Zestimate®

    Find your next renter with Zillow Rental Manager. Plus, with online applications, you can quickly screen prospective tenants – for free.

    Learn more

    $2,205/mo

    Rent Zestimate®

    Refinance and save

    $3,365/mo

    Est. payment

    Refinancing to a lower rate could help reduce your monthly payments and save thousands over the life of the loan.

    See today's rates

    $3,365/mo

    Est. payment

    Explore your selling options

    Work with a Zillow partner agent

    Leverage their expertise and Zillow's premium Showcase listings to get your home seen by more buyers.

    Get started

    List with your own agent

    Get your home in front of millions of buyers by listing it on Zillow.

    Learn how to do it

    Sell it yourself

    Take full control of how buyers see your home on Zillow by listing For Sale by Owner (FSBO).

    List your home

    What's special

    Gas fireplaceHigh-quality finishesGourmet kitchenScenic green spaceSpacious two-car garageBrick exteriorFenced patio
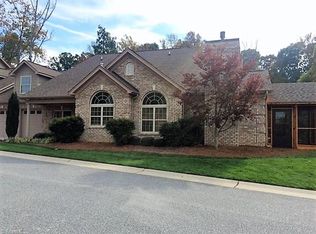
    Beautifully maintained, move-in-ready townhome nestled in a quiet, gated community. This 4-bedroom, 3.5-bath home has thoughtfully designed space, ideal for comfortable living and entertaining. Enjoy the charm of a brick exterior, covered porch, & a fenced patio. Inside, you’ll find high-quality finishes, all hard flooring, and an elevator providing access to all levels. The gourmet kitchen is fully equipped and has a pantry featuring pull-outs and ample storage, adjoining generous living areas with a gas fireplace and ceiling fan. Featuring massive custom closet systems, a spacious two-car garage, & dedicated laundry room with a sink. Additional conveniences include a no-step entry, intercom/radio throughout the home, & walk-in attic storage. Located on a no-thru street with scenic green space, while being just minutes from I-40 and nearby shopping. The HOA maintains the exterior and grounds, allowing a low-maintenance lifestyle in a secure setting. County only Taxes!

    Zillow last checked:

    Listing updated:

    Listed by:

    Cindy Swaim 336-870-2255,

    Berkshire Hathaway HomeServices Carolinas Realty

    Bought with:

    Taylor Williamson, 288990

    Keller Williams Realty

    Source: Triad MLS,MLS#: 1186370MLS Logo

    Facts & features

    Interior

    Bedrooms & bathrooms
    • Bedrooms: 4
    • Bathrooms: 4
    • Full bathrooms: 3
    • 1/2 bathrooms: 1
    • Main level bathrooms: 2
    Primary bedroom
    • Level: Main
    • Dimensions: 19 x 15
    Bedroom 2
    • Level: Second
    • Dimensions: 18 x 12
    Bedroom 3
    • Level: Second
    • Dimensions: 23 x 20
    Bedroom 4
    • Level: Main
    • Dimensions: 10 x 13
    Breakfast
    • Level: Main
    • Dimensions: 10 x 5
    Dining room
    • Level: Main
    • Dimensions: 9 x 22
    Entry
    • Level: Main
    • Dimensions: 16 x 18
    Kitchen
    • Level: Main
    • Dimensions: 10 x 11
    Laundry
    • Level: Main
    • Dimensions: 9 x 10
    Living room
    • Level: Main
    • Dimensions: 14 x 19
    Heating
    • Forced Air, Natural Gas
    Cooling
    • Central Air
    Appliances
    • Included: Microwave, Convection Oven, Dishwasher, Disposal, Free-Standing Range, Gas Water Heater
    • Laundry: Dryer Connection, Main Level, Washer Hookup
    Features
    • Ceiling Fan(s), Dead Bolt(s), Separate Shower, Solid Surface Counter
    • Flooring: Engineered Hardwood, Tile
    • Has basement: No
    • Attic: Walk-In
    • Number of fireplaces: 1
    • Fireplace features: Blower Fan, Gas Log, Great Room
    Interior area
    • Total structure area: 2,626
    • Total interior livable area: 2,626 sqft
    • Finished area above ground: 2,626

    Property

    Parking
    • Total spaces: 2
    • Parking features: Driveway, Garage, Garage Door Opener, Attached, Garage Faces Front
    • Attached garage spaces: 2
    • Has uncovered spaces: Yes
    Accessibility
    • Accessibility features: Accessible Elevator Installed, Accessible Entrance
    Features
    • Levels: Two
    • Stories: 2
    • Patio & porch: Porch
    • Exterior features: Lighting, Sprinkler System
    • Pool features: None
    • Fencing: None
    Lot
    • Size: 0.05 Acres
    • Features: Dead End, Level, Subdivided, Not in Flood Zone, Flat, Subdivision
    Details
    • Parcel number: 6884290256
    • Zoning: AG
    • Special conditions: Owner Sale
    • Other equipment: Irrigation Equipment, Intercom

    Construction

    Type & style
    • Home type: Townhouse
    • Architectural style: Transitional
    • Property subtype: Stick/Site Built, Residential, Townhouse
    Materials
    • Brick
    • Foundation: Slab
    Condition
    • Year built: 2006

    Utilities & green energy

    • Sewer: Public Sewer
    • Water: Public

    Community & HOA

    Community
    • Security: Security System, Carbon Monoxide Detector(s)
    • Subdivision: Angus Ridge
    HOA
    • Has HOA: Yes
    • HOA fee: $495 monthly
    Location
    • Region: Kernersville

    Financial & listing details

    • Tax assessed value: $407,500
    • Annual tax amount: $2,519
    • Date on market: 7/8/2025
    • Cumulative days on market: 7 days
    • Listing agreement: Exclusive Right To Sell
    • Listing terms: Cash,Conventional,FHA,VA Loan

    Price history

    DateEventPrice
    8/8/2025Sold$475,000-0.2%
    Source: Triad MLS #1186370 Report a problem
    7/9/2025Pending sale$475,900
    Source: Triad MLS #1186370 Report a problem
    7/8/2025Listed for sale$475,900+53.5%
    Source: Triad MLS #1186370 Report a problem
    2/6/2019Sold$310,000-1.6%
    Source: Triad MLS #906784 Report a problem
    1/2/2019Pending sale$315,000$120/sqft
    Source: RE/MAX Preferred Properties #906784 Report a problem
    10/14/2018Listed for sale$315,000$120/sqft
    Source: RE/MAX Preferred Properties #906784 Report a problem
    7/14/2017Sold$315,000-1.5%
    Source: Triad MLS #836849 Report a problem
    6/28/2017Pending sale$319,900$122/sqft
    Source: Berkshire Hathaway HomeServices Carolinas Realty #836849 Report a problem
    6/20/2017Listed for sale$319,900$122/sqft
    Source: Berkshire Hathaway HomeServices Carolinas Realty #836849 Report a problem
    6/19/2017Pending sale$319,900$122/sqft
    Source: Berkshire Hathaway HomeServices Carolinas Realty #836849 Report a problem
    5/26/2017Listed for sale$319,900-1.6%$122/sqft
    Source: Berkshire Hathaway HomeServices Carolinas Realty #836849 Report a problem
    9/10/2013Listing removed$325,000$124/sqft
    Source: Allen Tate Company #618947 Report a problem
    4/21/2012Listed for sale$325,000$124/sqft
    Source: Allen Tate Company #618947 Report a problem

    Public tax history

    YearProperty taxesTax assessment
    2025$2,519 +3.2%$407,500 +29.7%
    2024$2,440 $314,100
    2023$2,440 $314,100
    2022$2,440 -12.4%$314,100 -12.4%
    2021$2,785 +1.2%$358,600 +10.2%
    2020$2,753 -0.4%$325,500 +0.8%
    2019$2,763 +4.1%$322,900
    2018$2,655 $322,900 -3.5%
    2016$2,655 -3.1%$334,566
    2015$2,740 +1.8%$334,566
    2014$2,693 $334,566
    2013-- $334,566 -13.7%
    2012-- $387,519
    2011-- $387,519
    2010-- $387,519
    2009-- $387,519
    Find assessor info on the county website

    Neighborhood: 27284

    Nearby schools

    GreatSchools rating
    Get a cash offer in 3 minutes
    Find out how much your home could sell for in as little as 3 minutes with a no-obligation cash offer.
    Estimated market value
    $476,000
    Get a cash offer in 3 minutes
    Find out how much your home could sell for in as little as 3 minutes with a no-obligation cash offer.
    Estimated market value
    $476,000