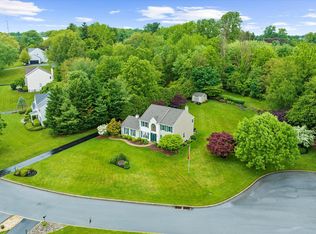

Welcome to 1421 Deer Meadow Lane – your dream home in the award-winning Garnet Valley School District. Nestled on a peaceful cul-de-sac, this bright and spacious colonial sits on over an acre of land and offers the perfect blend of comfort, charm, and convenience. As you step into the sun-filled two-story foyer, you’ll immediately feel the warmth and elegance this home provides. To your left, a cozy living room invites you to unwind, while a formal dining room on your right sets the stage for memorable holiday dinners and family gatherings. The heart of the home is the beautifully updated kitchen, featuring granite countertops, a center island, stylish backsplash, and stainless steel appliances. The open floor plan flows seamlessly into the family room and out to a large rear deck—ideal for entertaining guests or enjoying a relaxing summer evening BBQ. Also on the main level, you’ll find a convenient half bath and laundry room for everyday ease. Upstairs, four generously sized bedrooms offer ample closet space. The primary suite boasts a walk-in closet and an en-suite bath complete with a soaking tub and separate shower. The finished basement provides a versatile space—perfect for movie nights or watching the big game, and has additional home office. Located just steps from Bethel Springs Elementary via a scenic nature trail, this home offers an unbeatable combination of privacy and accessibility. With a newer roof and HVAC system, you’ll enjoy peace of mind and lower move-in costs. Plus, you'll have quick access to major highways for an easy commute to Philadelphia or Wilmington. Don’t miss your chance to make this exceptional property your forever home. Schedule your showing today and discover everything 1421 Deer Meadow Lane has to offer!
Sold for $842,500
$842,500
1421 Deer Meadow Ln, Garnet Valley, PA 19060
4beds
3,089sqft
Single Family Residence
Built in 1998
1.1 Acres Lot
$858,100 Zestimate®
$273/sqft
$4,518 Estimated rent
Home value
$858,100
$772,000 - $952,000
$4,518/mo
Zestimate® history
Owner options
List your home for rent
$4,518/mo
Rent Zestimate®
Find your next renter with Zillow Rental Manager. Plus, with online applications, you can quickly screen prospective tenants – for free.
$4,518/mo
Rent Zestimate®
Refinance and save
$4,769/mo
Est. payment
Refinancing to a lower rate could help reduce your monthly payments and save thousands over the life of the loan.
$4,769/mo
Est. payment
Explore your selling options
Work with a Zillow partner agent
Leverage their expertise and Zillow's premium Showcase listings to get your home seen by more buyers.
Get startedList with your own agent
Get your home in front of millions of buyers by listing it on Zillow.
Learn how to do itSell it yourself
Take full control of how buyers see your home on Zillow by listing For Sale by Owner (FSBO).
List your homeWhat's special
Bright and spacious colonialFinished basementLarge rear deckOpen floor planSoaking tubConvenient half bathPeaceful cul-de-sac
Zillow last checked:
Listing updated:
Listed by:
Bill Kwasniewski 610-496-0417,
Century 21 Advantage Gold-South Philadelphia
Bought with:
Liliana Satell, RS330192
Redfin Corporation
Source: Bright MLS,MLS#: PADE2089260
Facts & features
Interior
Bedrooms & bathrooms
- Bedrooms: 4
- Bathrooms: 3
- Full bathrooms: 2
- 1/2 bathrooms: 1
- Main level bathrooms: 1
Basement
- Area: 0
Heating
- Forced Air, Baseboard, Natural Gas
Cooling
- Central Air, Electric
Appliances
- Included: Stainless Steel Appliance(s), Oven/Range - Gas, Six Burner Stove, Refrigerator, Microwave, Dishwasher, Dryer, Washer, Gas Water Heater
- Laundry: Main Level
Features
- Soaking Tub, Bathroom - Walk-In Shower, Combination Kitchen/Living, Open Floorplan, Formal/Separate Dining Room, Eat-in Kitchen, Kitchen Island, Primary Bath(s), Upgraded Countertops, Walk-In Closet(s)
- Flooring: Carpet, Wood
- Basement: Full,Finished,Water Proofing System
- Number of fireplaces: 1
- Fireplace features: Gas/Propane
Interior area
- Total structure area: 3,089
- Total interior livable area: 3,089 sqft
- Finished area above ground: 3,089
- Finished area below ground: 0
Property
Parking
- Total spaces: 6
- Parking features: Storage, Built In, Garage Faces Side, Inside Entrance, Attached, Driveway
- Attached garage spaces: 2
- Uncovered spaces: 4
Accessibility
- Accessibility features: None
Features
- Levels: Two
- Stories: 2
- Patio & porch: Deck
- Pool features: None
Lot
- Size: 1.1 Acres
- Dimensions: 230.00 x 325.00
- Features: Backs to Trees, Cul-De-Sac, Irregular Lot
Details
- Additional structures: Above Grade, Below Grade
- Parcel number: 03000014106
- Zoning: R-10
- Special conditions: Standard
Construction
Type & style
- Home type: SingleFamily
- Architectural style: Colonial
- Property subtype: Single Family Residence
Materials
- Vinyl Siding, Aluminum Siding
- Foundation: Concrete Perimeter
Condition
- Excellent
- New construction: No
- Year built: 1998
Utilities & green energy
- Electric: 200+ Amp Service
- Sewer: Public Sewer
- Water: Public
Community & HOA
Community
- Subdivision: Hidden Valley
HOA
- Has HOA: No
Location
- Region: Garnet Valley
- Municipality: BETHEL TWP
Financial & listing details
- Price per square foot: $273/sqft
- Tax assessed value: $534,980
- Annual tax amount: $12,782
- Date on market: 5/2/2025
- Listing agreement: Exclusive Right To Sell
- Listing terms: Cash,Conventional,FHA,VA Loan
- Inclusions: Washer. Dryer. Refrigerator. All As-is.
- Exclusions: Control Box For The Invisible Dog Fence.
- Ownership: Fee Simple
Price history
| Date | Event | Price |
|---|---|---|
| 8/1/2025 | Sold | $842,500+5.3%$273/sqft |
Source:  Bright MLS #PADE2089260 Report a problem Bright MLS #PADE2089260 Report a problem | ||
| 5/5/2025 | Pending sale | $800,000$259/sqft |
Source: Bright MLS #PADE2089260 Report a problem | ||
| 5/2/2025 | Listed for sale | $800,000+68.4%$259/sqft |
Source: Bright MLS #PADE2089260 Report a problem | ||
| 2/8/2016 | Sold | $475,000+4.4%$154/sqft |
Source: Agent Provided Report a problem | ||
| 9/10/2015 | Sold | $455,000-1.1%$147/sqft |
Source: Public Record Report a problem | ||
| 7/22/2015 | Listed for sale | $459,900+117.1%$149/sqft |
Source: RE/MAX Town & Country #6614225 Report a problem | ||
| 7/2/1998 | Sold | $211,873$69/sqft |
Source: Public Record Report a problem | ||
Public tax history
| Year | Property taxes | Tax assessment |
|---|---|---|
| 2026 | $13,966 +5% | $534,980 |
| 2025 | $13,296 +6.1% | $534,980 |
| 2024 | $12,535 +2.4% | $534,980 |
| 2023 | $12,244 +1.1% | $534,980 |
| 2022 | $12,111 | $534,980 |
| 2021 | $12,111 +817.3% | $534,980 +121.3% |
| 2020 | $1,320 -86.4% | $241,780 |
| 2019 | $9,716 +1.5% | $241,780 |
| 2018 | $9,568 +688.2% | $241,780 +9.3% |
| 2017 | $1,214 -2% | $221,200 |
| 2016 | $1,239 +2% | $221,200 |
| 2015 | $1,214 -2% | $221,200 |
| 2014 | $1,239 +2.8% | $221,200 |
| 2013 | $1,206 +4.9% | $221,200 |
| 2012 | $1,149 +0.3% | $221,200 |
| 2011 | $1,146 +2% | $221,200 |
| 2010 | $1,123 +5.3% | $221,200 |
| 2009 | $1,066 -9.1% | $221,200 |
| 2008 | $1,173 +19.1% | $221,200 |
| 2007 | $984 | $221,200 |
| 2006 | $984 | $221,200 |
| 2005 | $984 | $221,200 |
| 2004 | $984 +8.5% | $221,200 |
| 2003 | $907 +7.9% | $221,200 |
| 2002 | $841 | $221,200 |
| 2000 | $841 | $221,200 |
Find assessor info on the county website
Neighborhood: 19060
Nearby homes
- $779,0004 bd2 ba2.2k sqft1417 Deer Meadow Ln, Garnet Valley, PA 19060Off Market
- $752,0004 bd3 ba2.2k sqft1418 Deer Meadow Ln, Garnet Valley, PA 19060Sold
- $824,2004 bd2 ba2.9k sqft1413 Deer Meadow Ln, Garnet Valley, PA 19060Off Market
- $784,4004 bd3 ba2.2k sqft1412 Deer Meadow Ln, Garnet Valley, PA 19060Off Market
- $832,8004 bd2 ba2.6k sqft1531 Spring Meadow Ln, Garnet Valley, PA 19060Off Market
- $800,8005 bd4 ba2.7k sqft1408 Deer Meadow Ln, Garnet Valley, PA 19060Off Market
- $565,9004 bd2 ba2.1k sqft70 Robins Rd, Garnet Valley, PA 19060Off Market
- $909,9004 bd2 ba2.6k sqft1540 Spring Meadow Ln, Garnet Valley, PA 19060Off Market
Nearby schools
GreatSchools rating
- 9/10Bethel Springs El SchoolGrades: K-5Distance: 0.2 mi
- 10/10Garnet Valley Middle SchoolGrades: 6-8Distance: 2.3 mi
- 10/10Garnet Valley High SchoolGrades: 9-12Distance: 1.8 mi
Schools provided by the listing agent
- Elementary: Bethel Springs
- Middle: Garnet Valley
- High: Garnet Valley High
- District: Garnet Valley
Source: Bright MLS. This data may not be complete. We recommend contacting the local school district to confirm school assignments for this home.
Get a cash offer in 3 minutes
Find out how much your home could sell for in as little as 3 minutes with a no-obligation cash offer.
Estimated market value
$858,100
Get a cash offer in 3 minutes
Find out how much your home could sell for in as little as 3 minutes with a no-obligation cash offer.
Estimated market value
$858,100
- Pennsylvania
- Delaware County
- Garnet Valley
- 19060
- 1421 Deer Meadow Ln
Nearby cities
Nearby zip codes
Other Garnet Valley Topics
