Experience stunning golf course views every day in this beautifully renovated 4-bedroom, 2-bathroom home. Spanning 1841 square feet, perfectly positioned along Cresta Verde Golf Course. This single-story residence offers a seamless blend of comfort and style, with an open floor plan that feels bright and inviting. Recent upgrades include fresh interior paint, recessed lighting, elegant beveled windows, complemented by three skylights that flood the space with natural light. The NEW A/C unit ensures year round comfort. The kitchen has been thoughtfully remodelled to accomodate a Chef and Sous Chef. Featuring sleek stainless steel appliances, quartz countertops, and an abundance of custom cabinetry. The spacious pantry and central island make this kitchen both functional and stylish, ideal for culinary adventure and entertaining. The Master suite features upgraded closets with custom shelving that provides ample storage. Enjoy the tranquility of your personal oasis, thanks to a soundproof wall that ensures the master bedroom remains peaceful and serene, even when guests are entertaining in the adjacent dining room. This home features two cozy fireplaces one in the inviting living room and the other in the elegant dining room. This unique feature creates an enchanting atmosphere, ideal for chilly days . Outside, the backyard is a true highlight, offering uninterrupted golf course views that provide a sense of tranquility. A working raised garden invites you to relax and unwind offering a serene escape right in your own backyard. This home boasts fruit trees, including a navel orange tree, apricot tree and a boysenberry bush- perfect for crafting delicious pies and jams. Additional updates enhance this home's charm, including elegant crown moulding, new doors and newer carpet throughout the bedrooms. Enjoy the benefits of lower utility bills with twenty one solar panels on the property. With a spacious two-car garage, no HOA fees, and easy access to the 91 and 15 freeways, this home offers both convenience and an exceptional setting. A rare opportunity to own a move-in-ready home with picturesque views—schedule your showing today!
Sold for $800,000
Listed by: BHHS CA Properties • Sharlene Ramsingh • Contact: 714-998-8810
Bought with: Real Broker
$800,000
1421 Del Norte Dr, Corona, CA 92879
4beds
1,841sqft
Single Family Residence
Built in 1964
7,405 Square Feet Lot
$806,400 Zestimate®
$435/sqft
$3,262 Estimated rent
Home value
$806,400
$726,000 - $895,000
$3,262/mo
Zestimate® history
Owner options
List your home for rent
$3,262/mo
Rent Zestimate®
Find your next renter with Zillow Rental Manager. Plus, with online applications, you can quickly screen prospective tenants – for free.
$3,262/mo
Rent Zestimate®
Refinance and save
$5,108/mo
Est. payment
Refinancing to a lower rate could help reduce your monthly payments and save thousands over the life of the loan.
$5,108/mo
Est. payment
Explore your selling options
Work with a Zillow partner agent
Leverage their expertise and Zillow's premium Showcase listings to get your home seen by more buyers.
Get startedList with your own agent
Get your home in front of millions of buyers by listing it on Zillow.
Learn how to do itSell it yourself
Take full control of how buyers see your home on Zillow by listing For Sale by Owner (FSBO).
List your homeWhat's special
Fruit treesWorking raised gardenNew doorsCentral islandCustom cabinetryFresh interior paintElegant crown moulding
Zillow last checked:
Listing updated:
Listed by:
Sharlene Ramsingh DRE #01791049 714-887-9453,
BHHS CA Properties
Bought with:
Phuong Vu, DRE #02105019
Real Broker
Source: CRMLS,MLS#: PW25068488 Originating MLS: California Regional MLS
Originating MLS: California Regional MLSFacts & features
Interior
Bedrooms & bathrooms
- Bedrooms: 4
- Bathrooms: 2
- Full bathrooms: 2
- Main level bathrooms: 1
- Main level bedrooms: 1
Rooms
- Room types: Bedroom, Kitchen, Laundry, Living Room, Dining Room
Bedroom
- Features: All Bedrooms Down
Bathroom
- Features: Bathtub
Kitchen
- Features: Granite Counters, Remodeled, Updated Kitchen
Heating
- None
Cooling
- Central Air
Appliances
- Included: Gas Range, Refrigerator, Water Purifier
- Laundry: Laundry Room
Features
- Crown Molding, Separate/Formal Dining Room, Eat-in Kitchen, Quartz Counters, All Bedrooms Down
- Flooring: Stone
- Has fireplace: Yes
- Fireplace features: Family Room, Kitchen
- Common walls with other units/homes: No Common Walls
Interior area
- Total interior livable area: 1,841 sqft
Property
Parking
- Total spaces: 2
- Parking features: Garage - Attached
- Attached garage spaces: 2
Features
- Levels: One
- Stories: 1
- Entry location: south
- Patio & porch: Deck
- Pool features: None
- Spa features: None
- Fencing: Excellent Condition
- Has view: Yes
- View description: Golf Course
Lot
- Size: 7,405 Square Feet
- Dimensions: 7405
- Features: 0-1 Unit/Acre
Details
- Parcel number: 115111018
- Special conditions: Standard
Construction
Type & style
- Home type: SingleFamily
- Property subtype: Single Family Residence
Materials
- Foundation: None
- Roof: Shingle
Condition
- New construction: No
- Year built: 1964
Utilities & green energy
- Sewer: None
- Water: Public
- Utilities for property: Sewer Not Available
Community & HOA
Community
- Features: Golf, Sidewalks
- Security: Smoke Detector(s)
- Subdivision: Corona Hills
Location
- Region: Corona
Financial & listing details
- Price per square foot: $435/sqft
- Tax assessed value: $138,740
- Annual tax amount: $1,546
- Date on market: 3/31/2025
- Cumulative days on market: 9 days
- Listing terms: Cash,Conventional,FHA,VA Loan
- Road surface type: Paved
Price history
| Date | Event | Price |
|---|---|---|
| 5/2/2025 | Sold | $800,000+2.6%$435/sqft |
Source:  CRMLS #PW25068488 Report a problem CRMLS #PW25068488 Report a problem | ||
| 4/12/2025 | Pending sale | $780,000$424/sqft |
Source: CRMLS #PW25068488 Report a problem | ||
| 3/31/2025 | Listed for sale | $780,000$424/sqft |
Source: CRMLS #PW25068488 Report a problem | ||
Public tax history
| Year | Property taxes | Tax assessment |
|---|---|---|
| 2025 | $1,546 +3.4% | $138,740 +2% |
| 2024 | $1,495 +1.4% | $136,021 +2% |
| 2023 | $1,474 +1.9% | $133,355 +2% |
| 2022 | $1,446 +2.1% | $130,741 +2% |
| 2021 | $1,416 +1.1% | $128,178 +1% |
| 2020 | $1,400 +2.4% | $126,865 +2% |
| 2019 | $1,367 +2.3% | $124,379 +2% |
| 2018 | $1,336 +2.5% | $121,941 +2% |
| 2017 | $1,303 | $119,551 +2% |
| 2016 | $1,303 +3.4% | $117,208 +1.5% |
| 2015 | $1,260 +3.7% | $115,449 +2% |
| 2014 | $1,216 | $113,190 +0.5% |
| 2013 | -- | $112,680 +2% |
| 2012 | -- | $110,471 +2% |
| 2011 | -- | $108,306 +0.8% |
| 2010 | -- | $107,499 -0.2% |
| 2009 | -- | $107,757 +2% |
| 2008 | -- | $105,645 +2% |
| 2007 | -- | $103,575 +2% |
| 2006 | -- | $101,545 +2% |
| 2005 | -- | $99,555 +3.9% |
| 2003 | -- | $95,816 +2% |
| 2002 | -- | $93,939 +2% |
| 2001 | $945 +1.5% | $92,098 +2% |
| 2000 | $931 | $90,293 |
Find assessor info on the county website
Neighborhood: Corona Hills
Nearby homes
- $639,4004 bd2 ba1.3k sqft1415 Del Norte Dr, Corona, CA 92879Off Market
- $712,6003 bd2 ba1.6k sqft1423 Del Norte Dr, Corona, CA 92879Off Market
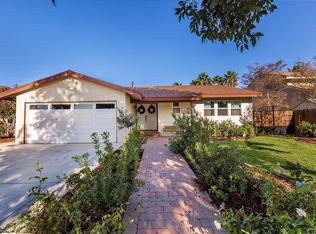
- $671,0004 bd2 ba1.3k sqft1427 Del Norte Dr, Corona, CA 92879Off Market
- $775,0004 bd3 ba1.9k sqft1411 Del Norte Dr, Corona, CA 92879Off Market
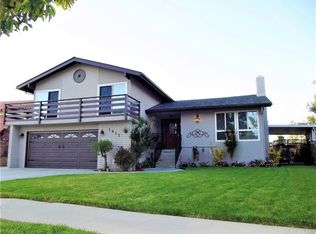
- $697,6003 bd2 ba1.9k sqft1433 Del Norte Dr, Corona, CA 92879Off Market
- $751,4004 bd2 ba1.8k sqft1416 Del Norte Dr, Corona, CA 92879Off Market
- $655,6004 bd2 ba1.3k sqft1409 Del Norte Dr, Corona, CA 92879Off Market
- $715,1004 bd2 ba2.3k sqft1422 Del Norte Dr, Corona, CA 92879Off Market
Nearby schools
GreatSchools rating
- 9/10Corona Ranch Elementary SchoolGrades: K-6Distance: 0.3 mi
- 2/10Auburndale Intermediate SchoolGrades: 7-8Distance: 2.2 mi
- 7/10Centennial High SchoolGrades: 9-12Distance: 2.2 mi
Schools provided by the listing agent
- Elementary: Corona Ranch
- High: Centennial
Source: CRMLS. This data may not be complete. We recommend contacting the local school district to confirm school assignments for this home.
Get a cash offer in 3 minutes
Find out how much your home could sell for in as little as 3 minutes with a no-obligation cash offer.
Estimated market value
$806,400
Get a cash offer in 3 minutes
Find out how much your home could sell for in as little as 3 minutes with a no-obligation cash offer.
Estimated market value
$806,400
- California
- Riverside County
- Corona
- 92879
- Corona Hills
- 1421 Del Norte Dr
Nearby cities
Nearby neighborhoods
Nearby zip codes
Other Corona Topics
