Skip main navigation
Closed
  • $317,000

    1421 Driftwood Ln, Macedonia, OH 44056

    4beds
    --sqft
    Single Family Residence
    Built in 1966
    0.46 Acres Lot
    $318,000 Zestimate®
    $--/sqft
    $2,005 Estimated rent

    Home value

    $318,000

    $302,000 - $334,000

    $2,005/mo

    Zestimate® history
    Loading
    Loading...

    Owner options

    List your home for rent

    $2,005/mo

    Rent Zestimate®

    Find your next renter with Zillow Rental Manager. Plus, with online applications, you can quickly screen prospective tenants – for free.

    Learn more

    $2,005/mo

    Rent Zestimate®

    Refinance and save

    $2,124/mo

    Est. payment

    Refinancing to a lower rate could help reduce your monthly payments and save thousands over the life of the loan.

    See today's rates

    $2,124/mo

    Est. payment

    Explore your selling options

    Work with a Zillow partner agent

    Leverage their expertise and Zillow's premium Showcase listings to get your home seen by more buyers.

    Get started

    List with your own agent

    Get your home in front of millions of buyers by listing it on Zillow.

    Learn how to do it

    Sell it yourself

    Take full control of how buyers see your home on Zillow by listing For Sale by Owner (FSBO).

    List your home

    What's special

    Ventless gas fireplaceBeautiful treed lotUpgraded beautiful tile shower
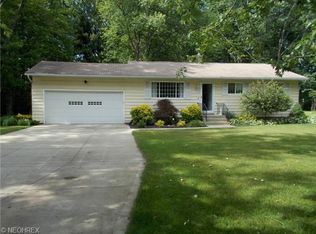
    Run don't walk to view 1421 Driftwood Lane, Macedonia! The current owner(Mr & Mrs clean) have owned the home for the last 41 years & you certainly can see the pride of ownership throughout. Very neat /clean home. I noticed how bright and airy the home felt when coming through the front door. The first floor takes you to the living room, dining area and the 1 year old updated kitchen with quartz countertops. You can step out through the sliding glass door to your gas grill or walk over to the 24'x14' stamped concrete patio and entertain from their, whichthen gives you access to the garage & kitchen. The 2nd level has 3 bedrooms & a full bath with an upgraded beautiful tile shower, granite countertops & a newer commode, also includes 2 sinks. All 3 bedrooms in the upper level have original hardwood floors. 2nd level also includes a linen closet. The lower level is home to the family room, a half bath, the 4th bedroom along with the laundry room. An added bonus is the ventless gas fireplace. And then there is the garage- Nature stone floor installed in 2024, along with storage above the garage, that does include floorboards. The front and rear yards have been well taken care of, with mature plantings on all sides of the home. Beautiful treed lot. Newer wood fencing panels at the side and rear yard. The location of the home gives you great access to shopping along the Rt 82 corridor, the turnpike, I271, 77 & Rt 8 south.Updates over the years are, Stanek windows 2004- AC system 2025-Furnace-2019-Gutters with leaf guards 2023-Electrical breaker box with the ability to add a generator 2025- garage floor Nature Stone 2024-Garage door- 2023-Stamped concrete patio 2004-Kitchen 2025- Full bath shower /countertops 2023- Roof 2005. All window treatments, kitchen appliances & washer /dryer stay with the home. The only thing left to do is move in and enjoy all the quality updates done by the current owner. Lets not forget about the cool black vintage wrought railing.

    Zillow last checked:

    Listing updated:

    Listed by:

    Linda Carucci 330-998-1001 lcarucci@kw.com,

    Keller Williams Chervenic Rlty

    Bought with:

    Janet Dauber, 2017003473

    EXP Realty, LLC.

    Source: MLS Now,MLS#: 5213693MLS LogoOriginating MLS: Akron Cleveland Association of REALTORS

    Facts & features

    Interior

    Bedrooms & bathrooms
    • Bedrooms: 4
    • Bathrooms: 2
    • Full bathrooms: 1
    • 1/2 bathrooms: 1
    Bedroom
    • Description: Flooring: Hardwood
    • Level: Second
    • Dimensions: 15 x 10
    Bedroom
    • Description: hardwood under carpet,Flooring: Carpet
    • Level: Second
    • Dimensions: 13 x 12
    Bedroom
    • Description: Flooring: Carpet
    • Level: Lower
    • Dimensions: 10 x 11
    Bedroom
    • Description: hardwood,Flooring: Carpet
    • Level: Second
    • Dimensions: ND x ND
    Bathroom
    • Description: half bath lower level
    • Level: Lower
    • Dimensions: ND x ND
    Eat in kitchen
    • Description: Dinette measures,Flooring: Laminate
    • Level: First
    • Dimensions: 10 x 9
    Family room
    • Description: Flooring: Carpet
    • Features: Fireplace
    • Level: Lower
    • Dimensions: 22 x 10
    Kitchen
    • Description: Flooring: Laminate
    • Level: First
    • Dimensions: 14 x 9
    Laundry
    • Level: Lower
    • Dimensions: ND x ND
    Living room
    • Description: Flooring: Carpet
    • Level: First
    • Dimensions: 14 x 12
    Heating
    • Forced Air
    Cooling
    • Central Air, Ceiling Fan(s), ENERGY STAR Qualified Equipment
    Appliances
    • Included: Dryer, Dishwasher, Disposal, Range, Refrigerator, Washer
    • Laundry: Electric Dryer Hookup, Gas Dryer Hookup, Lower Level
    Features
    • Double Vanity, Entrance Foyer, Granite Counters
    • Windows: Insulated Windows, Screens
    • Basement: Sump Pump
    • Number of fireplaces: 1

    Property

    Parking
    • Total spaces: 2
    • Parking features: Attached, Garage
    • Attached garage spaces: 2
    Features
    • Levels: Three Or More,Multi/Split
    • Fencing: Partial
    Lot
    • Size: 0.46 Acres
    • Features: Back Yard, Dead End, Front Yard
    Details
    • Additional structures: Shed(s)
    • Parcel number: 3301883

    Construction

    Type & style
    • Home type: SingleFamily
    • Architectural style: Split Level
    • Property subtype: Single Family Residence
    Materials
    • Vinyl Siding
    • Roof: Asphalt,Fiberglass
    Condition
    • Updated/Remodeled
    • Year built: 1966
    Details
    • Warranty included: Yes

    Utilities & green energy

    • Sewer: Public Sewer
    • Water: Public
    Green energy
    • Energy efficient items: HVAC, Thermostat, Windows

    Community & HOA

    Community
    • Features: Fitness Center, Park, Restaurant, Shopping
    • Security: Smoke Detector(s)
    • Subdivision: Roseland Country Estates
    HOA
    • Has HOA: No
    Location
    • Region: Macedonia

    Financial & listing details

    • Tax assessed value: $181,280
    • Annual tax amount: $3,400
    • Date on market: 5/29/2026
    • Cumulative days on market: 23 days

    Price history

    DateEventPrice
    7/29/2026Sold$317,000-3.9%
    Source: MLS Now #5213693 Report a problem
    6/19/2026Pending sale$329,999
    Source: MLS Now #5213693 Report a problem
    6/5/2026Price change$329,999-2.9%
    Source: MLS Now #5213693 Report a problem
    5/29/2026Listed for sale$339,900+399.9%
    Source: MLS Now #5213693 Report a problem
    8/28/1985Sold$68,000
    Source: Agent Provided Report a problem

    Public tax history

    YearProperty taxesTax assessment
    2025$3,197 +10.1%$63,450
    2024$2,905 +1.7%$63,450
    2023$2,857 +3.8%$63,450 +27%
    2022$2,751 -0.3%$49,960
    2021$2,760 $49,960
    2020-- $49,960 +21.3%
    2019$2,483 +16.4%$41,181 +0%
    2018$2,133 +4.1%$41,180
    2017$2,048 $41,180 +12.2%
    2016$2,048 $36,690
    2015$2,048 +0.7%$36,690
    2014$2,035 -4.3%$36,690 -5.3%
    2013$2,126 -0.1%$38,730
    2012$2,128 +3.2%$38,730 +0%
    2011$2,062 +4.3%$38,728 -9.3%
    2010$1,977 $42,722
    2009-- $42,722
    2008$2,036 +1.9%$42,722 -3.9%
    2007$1,999 +1.1%$44,461
    2006$1,978 +3.2%$44,461
    2005$1,917 $44,461 +4.7%
    2004-- $42,459
    2003$1,645 -1.2%$42,459
    2002$1,666 +4.2%$42,459 +10.6%
    2001$1,599 -1.1%$38,378
    2000$1,617 $38,378
    Find assessor info on the county website

    Neighborhood: 44056

    Nearby schools

    GreatSchools rating
    Schools provided by the listing agent
    • District: Nordonia Hills CSD - 7710

    Source: MLS Now. This data may not be complete. We recommend contacting the local school district to confirm school assignments for this home.

    Get a cash offer in 3 minutes
    Find out how much your home could sell for in as little as 3 minutes with a no-obligation cash offer.
    Estimated market value
    $318,000
    Get a cash offer in 3 minutes
    Find out how much your home could sell for in as little as 3 minutes with a no-obligation cash offer.
    Estimated market value
    $318,000