With its spacious layout, large yard, and move-in ready condition, this home is ready for its next owner to enjoy. This 3-bedroom, 1.5-bath ranch offers 1,625 square feet of one-level living on a large, level lot just under one acre. Inside, you'll find an inviting floor plan featuring luxury laminate and hardwood flooring, a spacious living area, and a well-appointed kitchen with a center island. Need extra space? An additional finished living area offers endless possibilities and could easily serve as a fourth bedroom, home office, family room, or hobby space. The oversized laundry room provides abundant storage and added convenience. The full basement offers even more room for storage or future expansion, while the detached two-car garage is ideal for vehicles, equipment, or a workshop. Previously operated as a space for hunters to stay, this property also presents an opportunity for those looking to offer a short-term rental or investment property.
Contingent
$240,000
1421 Duck Run Rd, Lucasville, OH 45648
3beds
1,625sqft
Residential
Built in 1990
0.95 Acres Lot
$235,200 Zestimate®
$148/sqft
$-- HOA
What's special
Detached two-car garageInviting floor planSpacious layoutLarge yard
- 73 days
- 73
- 2
Likely to sell faster than
Zillow last checked:
Listing updated:
Listed by:
Amanda Crabtree,
CENTURY 21 Empire Realty SE
Source: GPABR,MLS#: 155703
Facts & features
Interior
Bedrooms & bathrooms
- Bedrooms: 3
- Bathrooms: 2
- Full bathrooms: 1
- 1/2 bathrooms: 1
- Main level bathrooms: 2
- Main level bedrooms: 3
Heating
- Natural Gas
Cooling
- Central Air
Appliances
- Included: Built-in Microwave, Dishwasher, Dryer, Range, Refrigerator, Washer
Features
- Ceiling Fan(s)
- Flooring: Hardwood
- Windows: Double Pane Windows
- Basement: Block,Full,Walk-Out Access
- Number of fireplaces: 1
- Fireplace features: 1, Gas Log, Living Room
Interior area
- Total structure area: 1,625
- Total interior livable area: 1,625 sqft
Property
Parking
- Total spaces: 2
- Parking features: 2 Car, Detached
- Garage spaces: 2
Features
- Levels: One
- Stories: 1
Lot
- Size: 0.95 Acres
- Dimensions: 0.94500
Details
- Parcel number: 210166.001
Construction
Type & style
- Home type: SingleFamily
- Property subtype: Residential
Materials
- Vinyl Siding
- Roof: Asphalt
Condition
- Year built: 1990
Utilities & green energy
- Sewer: Septic Tank
- Water: Public
Community & HOA
Location
- Region: Lucasville
Financial & listing details
- Price per square foot: $148/sqft
- Tax assessed value: $18
- Annual tax amount: $2,074
- Date on market: 7/19/2026
Estimated market value
$235,200
$223,000 - $247,000
$1,846/mo
Price history
| Date | Event | Price |
|---|---|---|
| 8/18/2026 | Contingent | $240,000$148/sqft |
Source: GPABR #155703 Report a problem | ||
| 7/19/2026 | Listed for sale | $240,000+300%$148/sqft |
Source: GPABR #155703 Report a problem | ||
| 7/31/2024 | Sold | $60,000-23.8%$37/sqft |
Source: Public Record Report a problem | ||
| 12/5/2006 | Sold | $78,750$48/sqft |
Source: Public Record Report a problem | ||
Public tax history
| Year | Property taxes | Tax assessment |
|---|---|---|
| 2024 | $2,075 0% | $48,990 |
| 2023 | $2,075 +0.1% | $48,990 |
| 2022 | $2,073 +12.5% | $48,990 +9% |
| 2021 | $1,843 +6.5% | $44,950 |
| 2020 | $1,730 +0.1% | $44,950 |
| 2019 | $1,728 +7.7% | $44,950 +10% |
| 2018 | $1,604 +0.4% | $40,870 |
| 2017 | $1,598 +2.6% | $40,870 +2.7% |
| 2016 | $1,558 +5.3% | $39,810 |
| 2015 | $1,480 -0.7% | $39,810 |
| 2013 | $1,490 -2.3% | $39,810 |
| 2012 | $1,525 -4.1% | $39,810 |
| 2011 | $1,590 +4.7% | $39,810 |
| 2010 | $1,519 -4.4% | $39,810 +3.9% |
| 2009 | $1,588 +0.1% | $38,310 |
| 2008 | $1,587 +0.2% | $38,310 |
| 2007 | $1,584 +6.8% | $38,310 +10% |
| 2006 | $1,484 +1.6% | $34,820 |
| 2005 | $1,461 +5.7% | $34,820 |
| 2004 | $1,382 +54.9% | $34,820 +62.3% |
| 2003 | $892 +0.1% | $21,460 |
| 2002 | $892 +19.9% | $21,460 +16.4% |
| 2001 | $744 +10.5% | $18,440 +14.8% |
| 2000 | $673 | $16,060 |
Find assessor info on the county website
Monthly payment
Est. payment
Payment breakdown
Explore the cost of this home by adjusting the details. Changes won't be saved.Climate risks
Neighborhood: 45648
Nearby schools
Schools provided by the listing agent
- District: Northwest
Source: GPABR. This data may not be complete. We recommend contacting the local school district to confirm school assignments for this home.
Similar homes
- $--3 bd2 ba1.3k sqft110 Maywood St, Lucasville, OH 45648Auction
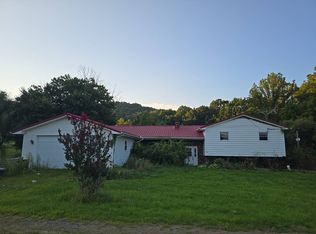 Auction.com 2
 - $279,9003 bd2 ba2.2k sqft133 Crystal Dr, Lucasville, OH 45648For Sale
 MLS ID #155558, Joey Sandlin. GPABR
 - $210,0002 bd2 ba1.1k sqft11683 State Route 104, Lucasville, OH 45648For Sale
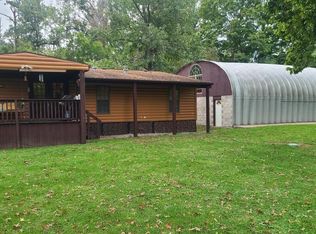 MLS ID #201318, Todd Harris, Todd Harris Realty. Scioto Valley AOR
 - $255,0003 bd2 ba1.8k sqft604 Jett St, West Portsmouth, OH 45663For Sale
 MLS ID #201449, Kelly Wiley, Keller Williams Capital Partners. Scioto Valley AOR
 - $179,0003 bd3 ba936 sqft10346 Us Route 23, Lucasville, OH 45648For Sale
 MLS ID #1882114, Joseph T. Sandlin, Sandlin LLC. Cincy MLS
 - $250,0004 bd3 ba2.2k sqft1720 Swauger Valley Rd, Portsmouth, OH 45662For Sale
 MLS ID #60832, SHANE J CRAIG, Prime Realty. AABR
 - $199,9004 bd3 ba1.5k sqft1762 Poplar St, Portsmouth, OH 45662For Sale
 MLS ID #184997, Suzanne Triplett, Century 21 Advantage Realty 02. HUNTMLS
