Located in the desirable Grayhawk subdivision, this beautiful, north-facing home offers impressive curb appeal with a welcoming front porch & grand entrance that sets the tone for what’s inside. Upon entry, you are greeted by a curved staircase and formal living & dining rooms, creating the perfect setting for entertaining and everyday living. The expansive family room features an 18-foot soaring ceiling & a striking floor-to-ceiling stone fireplace, & flows seamlessly into the kitchen & breakfast area for effortless gatherings. The chef’s kitchen is equipped with granite countertops, stainless steel appliances, gas cooktop, & ample cabinetry, ideal for both daily living & entertaining. The oversized primary suite is conveniently located downstairs & offers a private retreat with a spa-inspired bath featuring a jetted tub, separate vanities, & a custom closet designed by Dallas Closet Designs. Also on the main level is a dedicated home office that can easily serve as a 6th bedroom. Upstairs, enjoy endless entertainment options with a large game room, media room, & 3 mounted TVs that will remain with the home. Three additional bedrooms & 2 full bathrooms provide plenty of space for family & guests. Step outside to your private backyard oasis, complete with a sparkling pool, relaxing hot tub, & covered patio, perfect for year-round enjoyment. This home has been meticulously maintained & thoughtfully updated with fresh interior paint, new carpet in the living & dining areas, a tankless water heater, & a roof that is only 3 years old. Ideally located in West Frisco & zoned to highly rated Frisco ISD, this vibrant community offers pools, hike & bike trails, parks, & scenic ponds. Enjoy convenient access to the DNT & Hwy 121, as well as premier destinations including The Star, PGA Headquarters and Omni Resort, & the highly anticipated Universal Studios Texas. This remarkable property combines luxury, location, & lifestyle. Don’t miss the opportunity to make it your home.
Sold
Price Unknown
1421 Dutch Hollow Dr, Frisco, TX 75033
5beds
4,180sqft
Single Family Residence
Built in 2010
7,884 Square Feet Lot
$718,000 Zestimate®
$--/sqft
$4,606 Estimated rent
Home value
$718,000
$682,000 - $761,000
$4,606/mo
Zestimate® history
Owner options
List your home for rent
$4,606/mo
Rent Zestimate®
Find your next renter with Zillow Rental Manager. Plus, with online applications, you can quickly screen prospective tenants – for free.
$4,606/mo
Rent Zestimate®
Refinance and save
$950/mo
Est. payment
Refinancing to a lower rate could help reduce your monthly payments and save thousands over the life of the loan.
$950/mo
Est. payment
Explore your selling options
Work with a Zillow partner agent
Leverage their expertise and Zillow's premium Showcase listings to get your home seen by more buyers.
Get startedList with your own agent
Get your home in front of millions of buyers by listing it on Zillow.
Learn how to do itSell it yourself
Take full control of how buyers see your home on Zillow by listing For Sale by Owner (FSBO).
List your homeWhat's special
Sparkling poolPrivate retreatDedicated home officePrivate backyard oasisRelaxing hot tubStainless steel appliancesGranite countertops
Zillow last checked:
Listing updated:
Listed by:
Tonya Peek 0493598 972-674-3871,
Coldwell Banker Realty Frisco 972-712-8500
Bought with:
Courtney Gregory
Keller Williams Legacy
Source: NTREIS,MLS#: 21169485
Facts & features
Interior
Bedrooms & bathrooms
- Bedrooms: 5
- Bathrooms: 4
- Full bathrooms: 4
Primary bedroom
- Features: Closet Cabinetry, Double Vanity, En Suite Bathroom, Jetted Tub, Separate Shower, Walk-In Closet(s)
- Level: First
- Dimensions: 19 x 18
Bedroom
- Features: Ceiling Fan(s), Walk-In Closet(s)
- Level: Second
- Dimensions: 16 x 10
Bedroom
- Features: Ceiling Fan(s), Walk-In Closet(s)
- Level: Second
- Dimensions: 14 x 15
Bedroom
- Features: Ceiling Fan(s), Walk-In Closet(s)
- Level: Second
- Dimensions: 15 x 13
Bedroom
- Features: Ceiling Fan(s), Walk-In Closet(s)
- Level: Second
- Dimensions: 15 x 12
Breakfast room nook
- Level: First
- Dimensions: 14 x 10
Dining room
- Level: First
- Dimensions: 14 x 11
Game room
- Features: Ceiling Fan(s)
- Level: Second
- Dimensions: 21 x 17
Kitchen
- Features: Built-in Features, Eat-in Kitchen, Granite Counters, Kitchen Island, Walk-In Pantry
- Level: First
- Dimensions: 13 x 15
Living room
- Features: Ceiling Fan(s), Fireplace
- Level: First
- Dimensions: 22 x 15
Living room
- Level: First
- Dimensions: 10 x 17
Media room
- Features: Ceiling Fan(s)
- Level: Second
- Dimensions: 21 x 13
Office
- Features: Ceiling Fan(s)
- Level: First
- Dimensions: 16 x 12
Utility room
- Features: Utility Room
- Level: First
- Dimensions: 12 x 6
Heating
- Central, Electric
Cooling
- Central Air, Ceiling Fan(s), Electric
Appliances
- Included: Convection Oven, Dishwasher, Gas Cooktop, Disposal, Microwave, Tankless Water Heater
- Laundry: Electric Dryer Hookup, Laundry in Utility Room
Features
- Decorative/Designer Lighting Fixtures, Eat-in Kitchen, High Speed Internet, Kitchen Island, Open Floorplan, Vaulted Ceiling(s), Walk-In Closet(s), Wired for Sound
- Flooring: Carpet, Tile, Wood
- Windows: Window Coverings
- Has basement: No
- Number of fireplaces: 1
- Fireplace features: Gas, Living Room, Stone, Wood Burning
Interior area
- Total interior livable area: 4,180 sqft
Property
Parking
- Total spaces: 2
- Parking features: Alley Access, Garage, Garage Door Opener, Garage Faces Rear
- Attached garage spaces: 2
Features
- Levels: Two
- Stories: 2
- Patio & porch: Front Porch, Covered
- Exterior features: Rain Gutters
- Pool features: Gunite, Heated, Pool, Pool/Spa Combo, Community
- Fencing: Wood
Lot
- Size: 7,884 Square Feet
- Features: Back Yard, Irregular Lot, Lawn, Landscaped, Sprinkler System
Details
- Parcel number: R530147
Construction
Type & style
- Home type: SingleFamily
- Architectural style: Traditional,Detached
- Property subtype: Single Family Residence
Materials
- Brick
- Foundation: Slab
- Roof: Composition
Condition
- Year built: 2010
Utilities & green energy
- Sewer: Public Sewer
- Water: Public
- Utilities for property: Sewer Available, Water Available
Community & HOA
Community
- Features: Lake, Playground, Pool, Trails/Paths, Sidewalks
- Security: Smoke Detector(s)
- Subdivision: Grayhawk Sec II Ph V
HOA
- Has HOA: Yes
- Services included: All Facilities, Association Management
- HOA fee: $950 annually
- HOA name: Grayhawk Association of Homeowners,
- HOA phone: 972-960-2800
Location
- Region: Frisco
Financial & listing details
- Tax assessed value: $749,464
- Annual tax amount: $11,410
- Date on market: 2/12/2026
- Cumulative days on market: 6 days
- Listing terms: Cash,Conventional,FHA,VA Loan
Price history
| Date | Event | Price |
|---|---|---|
| 4/2/2026 | Sold | -- |
Source: NTREIS #21169485 Report a problem | ||
| 3/31/2026 | Pending sale | $729,000$174/sqft |
Source: NTREIS #21169485 Report a problem | ||
| 2/18/2026 | Contingent | $729,000$174/sqft |
Source: NTREIS #21169485 Report a problem | ||
| 2/12/2026 | Listed for sale | $729,000$174/sqft |
Source: NTREIS #21169485 Report a problem | ||
Public tax history
| Year | Property taxes | Tax assessment |
|---|---|---|
| 2025 | $1,287 +9% | $699,651 +10% |
| 2024 | $1,181 +9.2% | $636,046 +10% |
| 2023 | $1,082 -4.3% | $578,224 +10% |
| 2022 | $1,131 +2.6% | $525,658 +10% |
| 2021 | $1,102 +8.7% | $477,871 +4.8% |
| 2020 | $1,014 -1.6% | $455,857 -0.3% |
| 2019 | $1,030 +2.2% | $457,423 +2.4% |
| 2018 | $1,008 -88% | $446,912 +3.9% |
| 2017 | $8,383 | $430,000 +6.1% |
| 2016 | $8,383 +17.3% | $405,308 +10% |
| 2015 | $7,147 | $368,462 +9.7% |
| 2014 | $7,147 | $336,023 +5.1% |
| 2013 | $7,147 | $319,634 +4.4% |
| 2012 | -- | $306,128 +7.9% |
| 2011 | -- | $283,743 +754.2% |
| 2010 | -- | $33,218 |
| 2009 | -- | $33,218 |
Find assessor info on the county website
Neighborhood: Grayhawk
Nearby homes
- $638,6005 bd4 ba4k sqft1405 Dutch Hollow Dr, Frisco, TX 75033Off Market
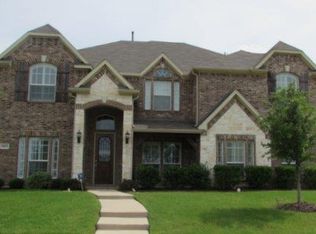
- $653,8005 bd3 ba3.9k sqft1437 Dutch Hollow Dr, Frisco, TX 75033Off Market
- $660,2006 bd4 ba4.2k sqft1391 Dutch Hollow Dr, Frisco, TX 75033Off Market
- $672,5006 bd4 ba4.2k sqft1453 Dutch Hollow Dr, Frisco, TX 75033Off Market
- $707,1006 bd4 ba4.2k sqft1414 Plum Valley Dr, Frisco, TX 75033Off Market
- $571,700-- bd-- ba4k sqft1438 Plum Valley Dr, Frisco, TX 75033Off Market
- $771,2005 bd4 ba4k sqft1438 Plum Valley Dr, Frisco, TX 75034Off Market
- $773,6065 bd4 ba3.9k sqft14118 Speargrass Dr, Frisco, TX 75033Off Market
Nearby schools
GreatSchools rating
- 10/10Phillips Elementary SchoolGrades: PK-5Distance: 0.5 mi
- 8/10Stafford Middle SchoolGrades: 6-8Distance: 0.5 mi
- 8/10Lone Star High SchoolGrades: 9-12Distance: 0.7 mi
Schools provided by the listing agent
- Elementary: Phillips
- Middle: Stafford
- High: Lone Star
- District: Frisco ISD
Source: NTREIS. This data may not be complete. We recommend contacting the local school district to confirm school assignments for this home.
Get a cash offer in 3 minutes
Find out how much your home could sell for in as little as 3 minutes with a no-obligation cash offer.
Estimated market value
$718,000
Get a cash offer in 3 minutes
Find out how much your home could sell for in as little as 3 minutes with a no-obligation cash offer.
Estimated market value
$718,000
- Texas
- Denton County
- Frisco
- 75033
- Grayhawk
- 1421 Dutch Hollow Dr
Nearby cities
Nearby neighborhoods
Nearby zip codes
Other Frisco Topics
