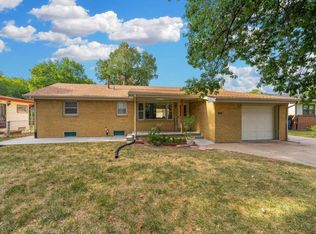
Priced below county appraisal and packed with space, updates, and possibilities, this south Wichita home is one you’ll want to see! Whether you’re a first-time homebuyer, looking for room to grow, or an investor searching for your next opportunity, 1421 E 31st St South has plenty to offer. This solid, mostly brick ranch sits on a spacious corner lot and features 3 main-floor bedrooms and 2 full baths. A welcoming front porch leads inside to a comfortable and functional main level with plenty of space to make your own. Downstairs, you’ll find a finished recreation/family room along with 2 additional finished bonus rooms and extra storage, giving you even more flexibility for a home office, hobby room, workout space, or whatever fits your needs. And don’t overlook the garage! The side-load detached garage is a mechanic’s dream, while the large corner lot provides ample additional parking along both the front and side of the property—perfect for extra vehicles, projects, or guests. Recent improvements add even more value, including a new roof on both the home and garage in 2025 with a transferable warranty, along with a recently replaced water heater. Space, solid construction, a standout garage, and a price below county appraisal make this property an opportunity worth a closer look. Schedule your showing and see the possibilities for yourself!
Active
Price cut: $4K (8/26)
$155,000
1421 E 31st St S, Wichita, KS 67216
3beds
1,747sqft
Single Family Onsite Built
Built in 1955
5,662 Square Feet Lot
$153,700 Zestimate®
$89/sqft
$-- HOA
What's special
- 9 days
- 784
- 68
Likely to sell faster than
Zillow last checked:
Listing updated:
Listed by:
Gina Nutile OFF:316-529-3100,
Lange Real Estate
Source: SCKMLS as distributed by MLS GRID,MLS#: 677810
Facts & features
Interior
Bedrooms & bathrooms
- Bedrooms: 3
- Bathrooms: 2
- Full bathrooms: 2
Primary bedroom
- Description: Carpet
- Level: Main
- Area: 140
- Dimensions: 14x10
Kitchen
- Description: Vinyl
- Level: Main
- Area: 104
- Dimensions: 13x8
Living room
- Description: Wood
- Level: Main
- Area: 255
- Dimensions: 15x17
Heating
- Forced Air
Cooling
- Central Air
Appliances
- Included: Dishwasher, Disposal, Refrigerator, Range
- Laundry: Main Level, Laundry Room, 220 equipment
Features
- Ceiling Fan(s)
- Flooring: Hardwood
- Windows: Window Coverings-All
- Basement: Finished
- Number of fireplaces: 1
- Fireplace features: One, Wood Burning
Interior area
- Total interior livable area: 1,747 sqft
- Finished area above ground: 1,147
- Finished area below ground: 600
Property
Parking
- Total spaces: 2
- Parking features: Detached, Side Load
- Garage spaces: 2
Features
- Levels: One
- Stories: 1
- Patio & porch: Patio, Covered
- Exterior features: Guttering - ALL
- Fencing: Chain Link
Lot
- Size: 5,662 Square Feet
- Features: Corner Lot
Details
- Additional structures: Storage
- Parcel number: 2120901102001.00
Construction
Type & style
- Home type: SingleFamily
- Architectural style: Ranch
- Property subtype: Single Family Onsite Built
Materials
- Frame w/More than 50% Mas, Brick
- Foundation: Partial, Day Light
- Roof: Composition
Condition
- Year built: 1955
Utilities & green energy
- Gas: Natural Gas Available
- Utilities for property: Sewer Available, Natural Gas Available, Public
Community & HOA
Community
- Subdivision: RAINBOW
HOA
- Has HOA: No
Location
- Region: Wichita
Financial & listing details
- Price per square foot: $89/sqft
- Tax assessed value: $135,600
- Annual tax amount: $1,586
- Date on market: 8/20/2026
- Cumulative days on market: 9 days
- Ownership: Individual
- Road surface type: Paved
Estimated market value
$153,700
$146,000 - $161,000
$1,449/mo
Price history
Price history is unavailable.
Public tax history
| Year | Property taxes | Tax assessment |
|---|---|---|
| 2025 | $1,591 +8.3% | $15,595 +9% |
| 2024 | $1,469 +4.2% | $14,306 +10% |
| 2023 | $1,410 +9.2% | $13,007 |
| 2022 | $1,291 +2.6% | -- |
| 2021 | $1,257 | -- |
| 2020 | -- | $10,396 +9% |
| 2019 | -- | $9,534 +4.2% |
| 2018 | -- | $9,154 |
| 2017 | -- | -- |
| 2016 | -- | -- |
| 2015 | -- | -- |
| 2014 | -- | -- |
| 2013 | -- | -- |
| 2012 | -- | -- |
| 2011 | -- | $9,511 |
| 2008 | -- | $9,511 |
| 2007 | -- | $9,511 |
| 2006 | -- | $9,511 +6% |
| 2005 | -- | $8,971 +7.4% |
| 2004 | -- | $8,350 |
| 2003 | -- | $8,350 +9% |
| 2002 | -- | $7,659 +13.3% |
| 2000 | -- | $6,762 |
Find assessor info on the county website
Monthly payment
Est. payment
Payment breakdown
Explore the cost of this home by adjusting the details. Changes won't be saved.Climate risks
Neighborhood: South City Community
Nearby schools
Schools provided by the listing agent
- Elementary: Anderson
- Middle: Mead
- High: East
Source: SCKMLS as distributed by MLS GRID. This data may not be complete. We recommend contacting the local school district to confirm school assignments for this home.


Similar homes
- $169,9003 bd2 ba1.8k sqft220 E 44th St S, Wichita, KS 67216For Sale
 MLS ID #678277, Amanda Jolley, Heritage 1st Realty. SCKMLS as distributed by MLS GRID
 - $--3 bd2 ba1.7k sqft545 W Macarthur Rd, Wichita, KS 67217Auction
 MLS ID #678287, Trevor Burford, J.P. Weigand & Sons. SCKMLS as distributed by MLS GRID
 - $--4 bd2 ba1.5k sqft1108 E Tulsa St, Wichita, KS 67216Auction
 MLS ID #675811, Dana Rowell, RealHome Services and Solutions. SCKMLS as distributed by MLS GRID
 - $180,0003 bd2 ba2.1k sqft1921 E Scott Ave, Wichita, KS 67216For Sale
 MLS ID #677997, Carrie Licon, LPT Realty. SCKMLS as distributed by MLS GRID
