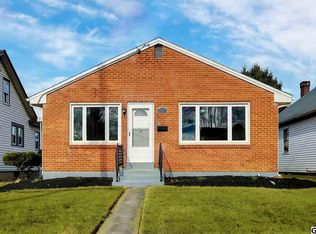
Welcome to 1421 E. Derry Road, a beautifully renovated 4-bedroom, 2-bathroom home offering modern updates, timeless charm, and a prime location. Step inside to discover gorgeous hardwood flooring, fresh paint, and updated fixtures throughout. The inviting open-concept living room flows seamlessly into the stunning kitchen, creating the perfect space for everyday living and entertaining. The fully renovated kitchen features stylish two-tone cabinetry, upgraded quartz countertops, brand-new appliances, and a large center island ideal for meal preparation, serving, and gathering with family and friends. The main level offers two bedrooms, including a spacious primary suite complete with a private ensuite bathroom featuring a walk-in tiled shower, new vanity, and updated fixtures. The primary bedroom also boasts a large closet space and large windows that fill the room with natural light. A convenient rear entry includes a laundry area and provides access to the charming backyard, perfect for relaxing or enjoying outdoor activities. Upstairs, you'll find two additional bedrooms, each showcasing beautiful hardwood flooring. The unfinished basement provides abundant storage space and room for future possibilities. Additional updates include a brand-new HVAC system and efficient natural gas heating, offering comfort and peace of mind for years to come. Nestled in the peaceful Palmdale neighborhood, this move-in-ready home is just minutes from downtown Hershey, shopping, restaurants, parks, and all the attractions that Hershey has to offer. Don't miss your opportunity to own this beautifully updated home—schedule your private showing today!
For sale
Price cut: $2.5K (9/22)
$385,000
1421 E Derry Rd, Hershey, PA 17033
4beds
1,985sqft
Single Family Residence
Built in 1929
6,970 Square Feet Lot
$377,700 Zestimate®
$194/sqft
$-- HOA
What's special
- 18 days
- 1,554
- 102
Zillow last checked:
Listing updated:
Listed by:
Dan Zecher 717-406-8316,
Keller Williams Elite 7175532500,
Co-Listing Agent: Yvette Sanabria 717-799-2082,
Keller Williams Elite
Source: Bright MLS,MLS#: PADA2064084
Facts & features
Interior
Bedrooms & bathrooms
- Bedrooms: 4
- Bathrooms: 2
- Full bathrooms: 2
- Main level bathrooms: 2
- Main level bedrooms: 2
Basement
- Area: 0
Heating
- Forced Air, Natural Gas
Cooling
- Central Air, Electric
Appliances
- Included: Microwave, Dishwasher, Oven/Range - Electric, Electric Water Heater
- Laundry: Hookup, Main Level
Features
- Bathroom - Tub Shower, Bathroom - Walk-In Shower, Combination Dining/Living, Entry Level Bedroom, Family Room Off Kitchen, Floor Plan - Traditional, Kitchen - Gourmet, Kitchen Island, Primary Bath(s), Upgraded Countertops
- Flooring: Hardwood, Wood
- Basement: Unfinished
- Has fireplace: No
Interior area
- Total structure area: 1,985
- Total interior livable area: 1,985 sqft
- Finished area above ground: 1,985
- Finished area below ground: 0
Property
Parking
- Parking features: Crushed Stone, Driveway
- Has uncovered spaces: Yes
Accessibility
- Accessibility features: None
Features
- Levels: Two
- Stories: 2
- Patio & porch: Porch
- Pool features: None
- Fencing: Partial,Other,Aluminum
Lot
- Size: 6,970 Square Feet
- Features: Front Yard, Rear Yard
Details
- Additional structures: Above Grade, Below Grade
- Parcel number: 240060220000000
- Zoning: RESIDENTIAL
- Special conditions: Standard
Construction
Type & style
- Home type: SingleFamily
- Architectural style: Cape Cod
- Property subtype: Single Family Residence
Materials
- Frame, Vinyl Siding
- Foundation: Block
- Roof: Architectural Shingle
Condition
- Excellent
- New construction: No
- Year built: 1929
- Major remodel year: 2026
Utilities & green energy
- Electric: 200+ Amp Service
- Sewer: Public Septic
- Water: Public
Community & HOA
Community
- Subdivision: Derry Township
HOA
- Has HOA: No
Location
- Region: Hershey
- Municipality: DERRY TWP
Financial & listing details
- Price per square foot: $194/sqft
- Tax assessed value: $90,600
- Annual tax amount: $2,905
- Date on market: 9/10/2026
- Listing agreement: Exclusive Agency
- Listing terms: Negotiable
- Inclusions: Appliances Installed In Home
- Exclusions: Staging Items
- Ownership: Fee Simple
Estimated market value
$377,700
$359,000 - $397,000
$2,172/mo
Price history
| Date | Event | Price |
|---|---|---|
| 9/22/2026 | Price change | $385,000-0.6%$194/sqft |
Source:  Bright MLS #PADA2064084 Report a problem Bright MLS #PADA2064084 Report a problem | ||
| 9/16/2026 | Price change | $387,500-0.6%$195/sqft |
Source: Bright MLS #PADA2064084 Report a problem | ||
| 9/10/2026 | Listed for sale | $389,9000%$196/sqft |
Source: Bright MLS #PADA2064084 Report a problem | ||
| 9/10/2026 | Listing removed | $390,000$196/sqft |
Source: Bright MLS #PADA2061380 Report a problem | ||
| 9/2/2026 | Price change | $390,000-1.3%$196/sqft |
Source: Bright MLS #PADA2061380 Report a problem | ||
| 8/25/2026 | Price change | $395,000-1.2%$199/sqft |
Source: Bright MLS #PADA2061380 Report a problem | ||
| 8/10/2026 | Price change | $399,900-1.9%$201/sqft |
Source: Bright MLS #PADA2061380 Report a problem | ||
| 8/4/2026 | Price change | $407,500-1.8%$205/sqft |
Source: Bright MLS #PADA2061380 Report a problem | ||
| 7/17/2026 | Listed for sale | $414,900+87.7%$209/sqft |
Source: Bright MLS #PADA2061380 Report a problem | ||
| 3/11/2026 | Sold | $221,000+63.8%$111/sqft |
Source: Public Record Report a problem | ||
| 11/24/2015 | Sold | $134,900$68/sqft |
Source: Public Record Report a problem | ||
Public tax history
| Year | Property taxes | Tax assessment |
|---|---|---|
| 2026 | $2,906 +2.6% | $90,600 |
| 2025 | $2,832 +6.4% | $90,600 |
| 2023 | $2,661 +1.8% | $90,600 |
| 2022 | $2,614 +2.3% | $90,600 |
| 2021 | $2,556 +199.7% | $90,600 |
| 2020 | $853 +2.7% | $90,600 |
| 2019 | $830 +3.4% | $90,600 |
| 2018 | $803 | $90,600 |
| 2017 | -- | $90,600 |
| 2016 | -- | $90,600 |
| 2015 | -- | $90,600 |
| 2014 | -- | $90,600 |
| 2013 | -- | $90,600 |
| 2012 | -- | $90,600 |
| 2011 | -- | $90,600 |
| 2010 | -- | $90,600 |
| 2008 | -- | $90,600 |
| 2007 | -- | $90,600 |
| 2006 | -- | $90,600 |
Find assessor info on the county website
Monthly payment
Est. payment
Payment breakdown
Explore the cost of this home by adjusting the details. Changes won't be saved.Climate risks
Neighborhood: 17033
Nearby schools
Schools provided by the listing agent
- High: Hershey High School
- District: Derry Township
Source: Bright MLS. This data may not be complete. We recommend contacting the local school district to confirm school assignments for this home.
Similar homes
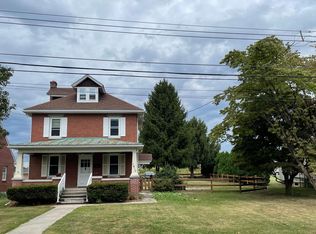
- $345,0005 bd3 ba2.3k sqft1425 Harding Ave, Hershey, PA 17033For Sale

 MLS ID #PADA2063348, Elmis Rodriguez, SERHANT PENNSYLVANIA LLC. Bright MLS
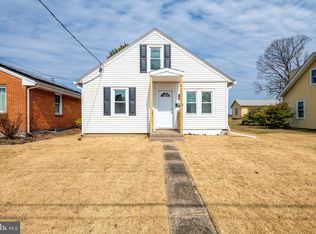
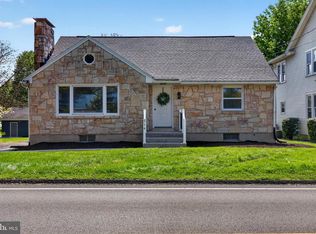
 - $359,9004 bd2 ba1.4k sqft514 Hockersville Rd, Hershey, PA 17033For Sale
 MLS ID #PADA2058830, MICHAEL CHAN, Iron Valley Real Estate of Central PA. Bright MLS
 - $384,0003 bd2 ba1.7k sqft55 Ridgeview Rd, Hummelstown, PA 17036For Sale
 MLS ID #PADA2062498, Hunter Haas Randolph, Coldwell Banker Realty. Bright MLS
 - $357,5003 bd2 ba1.1k sqft749 N Railroad St, Palmyra, PA 17078For Sale By Owner
- $429,0003 bd2 ba1.8k sqft405 S Green St, Palmyra, PA 17078For SaleMLS ID #PALN2027376, Loren Cook, Iron Valley Real Estate of Central PA. Bright MLS
- $329,9004 bd2 ba2k sqft861 W Foxcroft Dr, Camp Hill, PA 17011For SaleMLS ID #PACB2058722, Adam Jovicevic, The Exchange Real Estate Company LLC. Bright MLS
- $395,0004 bd3 ba2.2k sqft8 Holly Dr, New Cumberland, PA 17070For SaleMLS ID #PAYK2110458, LISA MONTALVO, Turn Key Realty Group. Bright MLS
- $384,0004 bd3 ba1.5k sqft18 E Maple St, Cleona, PA 17042For SaleMLS ID #PALN2026994, Stephanie Young, Keller Williams Platinum Realty - Wyomissing. Bright MLS
- $358,0004 bd2 ba2.1k sqft504 N Humer St, Enola, PA 17025For SaleMLS ID #PACB2058460, Hope Koperna, Coldwell Banker Realty. Bright MLS
- $359,0003 bd2 ba2k sqft3117 Susquehanna St, Harrisburg, PA 17110For SaleMLS ID #PADA2063414, SHANA WOOMER, Midtown Property Management. Bright MLS
- $334,9003 bd2 ba1.2k sqft1257 Roush Rd, Hummelstown, PA 17036For SaleMLS ID #PADA2063216, Adam Goepfert, Keller Williams of Central PA. Bright MLS
- $399,9003 bd2 ba1.6k sqft1227 Lebanon Rd, Manheim, PA 17545For SaleMLS ID #PALA2095358, Tim Hess, Realty ONE Group Unlimited. Bright MLS
- $420,0004 bd2 ba2.1k sqft7 Center Dr, Camp Hill, PA 17011For SaleMLS ID #PACB2058572, JOY DANIELS, Joy Daniels Real Estate Group, Ltd. Bright MLS
- $273,9003 bd1 ba1.3k sqft2748 Horseshoe Pike, Palmyra, PA 17078For SaleMLS ID #PALN2028626, Erin Chaboya, RE/MAX SmartHub Realty. Bright MLS
- $299,0003 bd1 ba1k sqft7233 Union Deposit Rd, Hummelstown, PA 17036For SaleMLS ID #PADA2062786, ALYSSA BREWER, RSR, REALTORS, LLC. Bright MLS
- $305,0002 bd-- ba1.4k sqft325 Park Ave, Hershey, PA 17033For SaleMLS ID #PADA2062988, Faruk Sisic, Cavalry Realty, LLC. Bright MLS
- $400,0003 bd2 ba1.6k sqft108 Colebrook Rd, Elizabethtown, PA 17022For SaleMLS ID #PALA2094676, Taing Vuthy Taing, LPT Realty, LLC. Bright MLS
- $449,0003 bd2 ba1.4k sqft430 Hykes Mill Rd, Manchester, PA 17345For SaleMLS ID #PAYK2112432, Frank Messina, Coldwell Banker Realty. Bright MLS
- $259,0003 bd3 ba1.5k sqftHygate Condo Assoc,717-439-8393., Hershey, PA 17033For SaleMLS ID #PADA2064048, PAUL RABON, For Sale By Owner Plus, REALTORS - Hershey. Bright MLS
