Skip main navigation
Closed
  • $788,000

    1421 Edenbridge Dr, Alcoa, TN 37701

    4beds
    2,830sqft
    Single Family Residence, Residential
    Built in 2017
    0.47 Acres Lot
    $789,300 Zestimate®
    $278/sqft
    $3,364 Estimated rent

    Home value

    $789,300

    $734,000 - $845,000

    $3,364/mo

    Zestimate® history
    Loading
    Loading...

    Owner options

    List your home for rent

    $3,364/mo

    Rent Zestimate®

    Find your next renter with Zillow Rental Manager. Plus, with online applications, you can quickly screen prospective tenants – for free.

    Learn more

    $3,364/mo

    Rent Zestimate®

    Refinance and save

    $4,637/mo

    Est. payment

    Refinancing to a lower rate could help reduce your monthly payments and save thousands over the life of the loan.

    See today's rates

    $4,637/mo

    Est. payment

    Explore your selling options

    Work with a Zillow partner agent

    Leverage their expertise and Zillow's premium Showcase listings to get your home seen by more buyers.

    Get started

    List with your own agent

    Get your home in front of millions of buyers by listing it on Zillow.

    Learn how to do it

    Sell it yourself

    Take full control of how buyers see your home on Zillow by listing For Sale by Owner (FSBO).

    List your home

    What's special

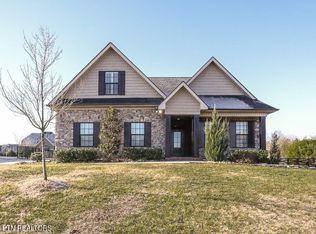
    Priced Below the Most Recent Appraisal (Appraised for $825k on 1/19/26)! IMMACULATE stone and brick home located in one of Alcoa's most prestigious subdivisions, St. Ives! This exceptional property truly has it all, including a private, fully fenced backyard that is perfect for entertaining. Constructed with brick and stone, the home features 5'' hand-scraped hickory floors, extensive crown molding, a Navien tankless gas water heater, central vacuum system, irrigation system, and an inviting open floor plan. The vaulted living room showcases a stunning gas stone fireplace with a wood mantel, while the eat-in kitchen offers granite countertops with bar top seating, white cabinetry with soft-close drawers and doors, stainless steel appliances, a gas stove, subway tile backsplash, and crown molding. The formal dining room is accented with wainscoting, crown molding, and an updated chandelier. A main-level office features crown molding and hardwood floors, and the spacious laundry room includes ample storage, a sink with folding table, and additional cabinetry. The primary suite boasts a trey ceiling, ceiling fan, and crown molding, with a luxurious en-suite bath complete with tile flooring, double granite vanities, a soaking tub, walk-in shower, water closet, linen closet, and a large walk-in closet with wood shelving. A half bath with hardwood floors and pedestal sink is also located on the main level. The second bedroom connects to a full bath and includes a ceiling fan and two closets. The second full bath offers a double vanity, tile flooring, and tub/shower combination. The third bedroom features its own private bath with tile flooring, tub/shower combo, and updated fixtures. Upstairs you'll find a huge bonus room with additional storage, along with two oversized storage closets providing space galore. The three-car side-entry garage adds both convenience and curb appeal.

    Zillow last checked:

    Listing updated:

    Listed by:

    Sherry Jones Paul 865-983-0011,

    Realty Executives Associates

    Bought with:

    Kingston Harris, 371394

    Real Broker

    Keyen Green, 370513

    Real Broker

    Source: RealTracs MLS as distributed by MLS GRID,MLS#: 3159379MLS Logo

    Facts & features

    Interior

    Bedrooms & bathrooms
    • Bedrooms: 4
    • Bathrooms: 4
    • Full bathrooms: 3
    • 1/2 bathrooms: 1
    Bedroom 1
    • Features: Walk-In Closet(s)
    • Level: Walk-In Closet(s)
    Dining room
    • Features: Formal
    • Level: Formal
    Kitchen
    • Features: Pantry
    • Level: Pantry
    Living room
    • Features: Great Room
    • Level: Great Room
    Other
    • Features: Breakfast Room
    • Level: Breakfast Room
    Other
    • Features: Utility Room
    • Level: Utility Room
    Heating
    • Central, Electric, Natural Gas
    Cooling
    • Central Air, Ceiling Fan(s)
    Appliances
    • Included: Dishwasher, Disposal, Microwave, Range, Oven
    • Laundry: Washer Hookup, Electric Dryer Hookup
    Features
    • Central Vacuum, Walk-In Closet(s), Pantry, Ceiling Fan(s), High Speed Internet
    • Flooring: Carpet, Wood, Tile
    • Basement: Crawl Space
    • Number of fireplaces: 1
    Interior area
    • Total structure area: 2,830
    • Total interior livable area: 2,830 sqft
    • Finished area above ground: 2,830

    Property

    Parking
    • Total spaces: 3
    • Parking features: Garage Door Opener, Garage Faces Side
    • Garage spaces: 3
    Features
    • Levels: Two
    • Stories: 2
    • Patio & porch: Patio
    Lot
    • Size: 0.47 Acres
    • Features: Private, Other, Level
    • Topography: Private,Other,Level
    Details
    • Parcel number: 036O C 04000 000
    • Special conditions: Standard

    Construction

    Type & style
    • Home type: SingleFamily
    • Architectural style: Traditional
    • Property subtype: Single Family Residence, Residential
    Materials
    • Stone, Other, Brick
    Condition
    • New construction: No
    • Year built: 2017

    Utilities & green energy

    • Sewer: Public Sewer
    • Water: Public
    • Utilities for property: Electricity Available, Natural Gas Available, Water Available, Cable Connected
    Green energy
    • Energy efficient items: Water Heater, Windows

    Community & HOA

    Community
    • Security: Smoke Detector(s)
    • Subdivision: St Ives
    HOA
    • Has HOA: Yes
    • HOA fee: $125 annually
    Location
    • Region: Alcoa

    Financial & listing details

    • Price per square foot: $278/sqft
    • Tax assessed value: $694,700
    • Annual tax amount: $5,697
    • Date on market: 2/24/2026
    • Electric utility on property: Yes

    Price history

    DateEventPrice
    3/25/2026Sold$788,000+1.7%$278/sqft
    Source: RealTracs MLS as distributed by MLS GRID #3159379 Report a problem
    3/2/2026Pending sale$774,900$274/sqft
    Source: East Tennessee Realtors #1330474 Report a problem
    2/25/2026Price change$774,900+55%$274/sqft
    Source: East Tennessee Realtors #1330474 Report a problem
    2/29/2020Listed for sale$499,900+13.1%$177/sqft
    Source: Realty Executives Associates #1109406 Report a problem
    9/14/2017Sold$442,000-5.9%$156/sqft
    Source: East Tennessee Realtors #995452 Report a problem
    8/1/2017Pending sale$469,900$166/sqft
    Source: Maryville #995452 Report a problem
    5/22/2017Price change$469,900-4.1%$166/sqft
    Source: Maryville #995452 Report a problem
    3/30/2017Listed for sale$489,900+6.5%$173/sqft
    Source: Keller Williams - Maryville #995452 Report a problem
    3/29/2017Sold--0
    Source: Agent Provided Report a problem
    3/17/2017Listed for sale$459,900$163/sqft
    Source: Keller Williams - Maryville #995452 Report a problem

    Public tax history

    YearProperty taxesTax assessment
    2025$5,697 $173,675
    2024$5,697 $173,675
    2023$5,697 +14.5%$173,675 +65.4%
    2022$4,977 $105,000
    2021$4,977 $105,000
    2020$4,977 +91.9%$105,000
    2019$2,594 -33.9%$105,000 +18.6%
    2018$3,923 +83.1%$88,550
    2017$2,143 +473%$88,550 +473.1%
    2016$374 -41.1%$15,450
    2015$635 $15,450
    2014-- $15,450 -7.1%
    2013$683 $16,625
    2012$683 -0.1%$16,625
    2011$683 +2.8%$16,625
    2010$665 $16,625
    2009-- $16,625 -7.6%
    2008$779 $18,000
    Find assessor info on the county website

    Neighborhood: 37701

    Nearby schools

    GreatSchools rating
    Schools provided by the listing agent
    • Elementary: Alcoa Elementary
    • Middle: Alcoa Middle School
    • High: Alcoa High School

    Source: RealTracs MLS as distributed by MLS GRID. This data may not be complete. We recommend contacting the local school district to confirm school assignments for this home.

    Get a cash offer in 3 minutes
    Find out how much your home could sell for in as little as 3 minutes with a no-obligation cash offer.
    Estimated market value
    $789,300
    Get a cash offer in 3 minutes
    Find out how much your home could sell for in as little as 3 minutes with a no-obligation cash offer.
    Estimated market value
    $789,300