Skip main navigation
Closed
  • $1,042,500

    1421 Elgin Way, Cumming, GA 30041

    5beds
    4,104sqft
    Single Family Residence
    Built in 2000
    0.71 Acres Lot
    $1,052,900 Zestimate®
    $254/sqft
    $3,765 Estimated rent

    Home value

    $1,052,900

    $1.00M - $1.11M

    $3,765/mo

    Zestimate® history
    Loading
    Loading...

    Owner options

    List your home for rent

    $3,765/mo

    Rent Zestimate®

    Find your next renter with Zillow Rental Manager. Plus, with online applications, you can quickly screen prospective tenants – for free.

    Learn more

    $3,765/mo

    Rent Zestimate®

    Refinance and save

    $6,450/mo

    Est. payment

    Refinancing to a lower rate could help reduce your monthly payments and save thousands over the life of the loan.

    See today's rates

    $6,450/mo

    Est. payment

    Explore your selling options

    Work with a Zillow partner agent

    Leverage their expertise and Zillow's premium Showcase listings to get your home seen by more buyers.

    Get started

    List with your own agent

    Get your home in front of millions of buyers by listing it on Zillow.

    Learn how to do it

    Sell it yourself

    Take full control of how buyers see your home on Zillow by listing For Sale by Owner (FSBO).

    List your home

    What's special

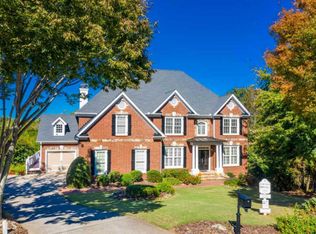
    Paradise Awaits! This magnificent Windermere cul-de-sac dream home offers breathtaking golf and wooded views that stretch for miles. With tons of curb appeal and a huge front yard, this property is a true paradise. Completely Remodeled and Updated to perfection, this home features a dream kitchen with high-end cabinetry, Viking appliances, double ovens, granite countertops, and a spacious island. The kitchen opens to a family room that serves as the perfect retreat, complete with a stone fireplace, built-ins, and a coffered ceiling. The inviting two-story foyer is flanked by an office and a dining room, setting the stage for elegance as you enter. Wait until you see the sunsets from the new covered deck that spans the back of the home-it's the ideal spot to unwind after a long day. Additional upgrades include stunning wood floors throughout, updated paint, plantation shutters, and new fixtures. The luxurious owner's suite includes a sitting room and boasts a spa-like bathroom with new tile, a soaking tub, and a huge closet. This home also features generous-sized secondary bedrooms, an upstairs bonus room, and a bedroom suite with a full bath on the main level. The unfinished basement, with a concrete patio off the basement level, is perfect for additional outdoor entertaining. With a three-car garage, you'll have plenty of space for vehicles and storage. Nestled in the prestigious Windermere Golf Club Community in top-rated school district, this home grants access to exceptional amenities, including a clubhouse, lit tennis and pickleball courts, two pools with a water slide, basketball courts, and optional membership at the exclusive Golf Club. With a full-time activities director, there's always something exciting happening, making it perfect for all ages. Welcome to a lifestyle where every day feels like a resort getaway.

    Zillow last checked:

    Listing updated:

    Listed by:

    Stephanie Patterson 770-316-3110,

    Real Broker LLC,

    Meriellen Cole 404-368-8080,

    Real Broker LLC

    Bought with:

    Sekhar Thadiparthi, 344359

    Sekhars Realty, Inc.

    Source: GAMLS,MLS#: 10347946MLS Logo

    Facts & features

    Interior

    Bedrooms & bathrooms
    • Bedrooms: 5
    • Bathrooms: 4
    • Full bathrooms: 4
    • Main level bathrooms: 1
    • Main level bedrooms: 1
    Rooms
    • Room types: Bonus Room, Family Room, Foyer, Laundry, Other
    Dining room
    • Features: Seats 12+, Separate Room
    Kitchen
    • Features: Breakfast Bar, Breakfast Room, Kitchen Island, Pantry, Solid Surface Counters
    Heating
    • Central, Forced Air, Natural Gas, Zoned
    Cooling
    • Ceiling Fan(s), Central Air, Zoned
    Appliances
    • Included: Cooktop, Dishwasher, Disposal, Double Oven, Gas Water Heater, Microwave
    • Laundry: Other
    Features
    • Bookcases, Double Vanity, High Ceilings, Tray Ceiling(s), Entrance Foyer, Walk-In Closet(s)
    • Flooring: Carpet, Hardwood
    • Basement: Bath/Stubbed,Daylight,Exterior Entry,Interior Entry,Unfinished
    • Attic: Pull Down Stairs
    • Number of fireplaces: 1
    • Fireplace features: Family Room, Gas Starter
    Interior area
    • Total structure area: 4,104
    • Total interior livable area: 4,104 sqft
    • Finished area above ground: 4,104
    • Finished area below ground: 0

    Property

    Parking
    • Total spaces: 3
    • Parking features: Garage, Garage Door Opener, Side/Rear Entrance
    • Has garage: Yes
    Features
    • Levels: Two
    • Stories: 2
    • Patio & porch: Deck, Patio, Porch
    • Exterior features: Sprinkler System
    • Frontage type: Golf Course
    Lot
    • Size: 0.71 Acres
    • Features: Cul-De-Sac, Level, Private
    • Residential vegetation: Wooded
    Details
    • Parcel number: 202 235

    Construction

    Type & style
    • Home type: SingleFamily
    • Architectural style: Brick 4 Side
    • Property subtype: Single Family Residence
    Materials
    • Brick
    • Roof: Composition
    Condition
    • Resale
    • New construction: No
    • Year built: 2000

    Utilities & green energy

    • Sewer: Public Sewer
    • Water: Public
    • Utilities for property: Cable Available, Electricity Available, High Speed Internet, Natural Gas Available, Phone Available, Sewer Available, Underground Utilities, Water Available

    Community & HOA

    Community
    • Features: Clubhouse, Fitness Center, Golf, Park, Playground, Pool, Sidewalks, Street Lights, Swim Team, Tennis Court(s), Tennis Team
    • Security: Carbon Monoxide Detector(s), Security System
    • Subdivision: Windermere
    HOA
    • Has HOA: Yes
    • Services included: Reserve Fund, Swimming, Tennis, Trash
    • HOA fee: $1,400 annually
    Location
    • Region: Cumming

    Financial & listing details

    • Price per square foot: $254/sqft
    • Tax assessed value: $981,380
    • Annual tax amount: $8,758
    • Date on market: 8/6/2024
    • Cumulative days on market: 3 days
    • Listing agreement: Exclusive Right To Sell
    • Listing terms: Cash,Conventional
    • Electric utility on property: Yes

    Price history

    DateEventPrice
    9/16/2024Sold$1,042,500-0.7%$254/sqft
    Source: GAMLS #10347946 Report a problem
    8/14/2024Pending sale$1,050,000$256/sqft
    Source: FMLS GA #7429236 Report a problem
    8/6/2024Listed for sale$1,050,000+69.6%$256/sqft
    Source: GAMLS #10347946 Report a problem
    8/1/2019Listing removed$619,000$151/sqft
    Source: Compass #8611543 Report a problem
    8/1/2019Listed for sale$619,000+1.6%$151/sqft
    Source: Compass #8611543 Report a problem
    7/26/2019Sold$609,000-1.6%$148/sqft
    Source: FMLS GA #6576346 Report a problem
    7/5/2019Pending sale$619,000$151/sqft
    Source: Compass #8611543 Report a problem
    6/27/2019Listed for sale$619,000+35.7%$151/sqft
    Source: Compass #6576346 Report a problem
    9/7/2000Sold$456,100$111/sqft
    Source: Public Record Report a problem

    Public tax history

    YearProperty taxesTax assessment
    2025$9,091 +2%$392,552 +8%
    2024$8,911 +1.7%$363,392 +2.1%
    2023$8,758 +19.7%$355,828 +29.4%
    2022$7,317 +18.3%$274,936 +22.8%
    2021$6,185 -6.9%$223,980 -6.9%
    2020$6,642 +40.5%$240,516 +25.7%
    2019$4,727 -2.4%$191,376 -1.7%
    2017$4,844 +6.9%$194,716 +8.2%
    2016$4,533 $179,996
    2015$4,533 +12.2%$179,996 +7.7%
    2014$4,039 +6.8%$167,096 +8.7%
    2013$3,782 -0.2%$153,656 0%
    2012$3,790 -0.9%$153,668 -0.8%
    2011$3,823 $154,956 -2.4%
    2010-- $158,808 -17.9%
    2009-- $193,528
    2008-- $193,528 +22.8%
    2007-- $157,640
    2006$3,236 +3.4%$157,640 +4%
    2005$3,129 $151,640
    2004$3,129 -3.7%$151,640
    2003$3,250 +7%--
    2002$3,037 +20.5%--
    2001$2,521 +417.4%--
    2000$487 --
    Find assessor info on the county website

    Neighborhood: Windermere

    Nearby schools

    GreatSchools rating
    Schools provided by the listing agent
    • Elementary: Haw Creek
    • Middle: Lakeside
    • High: South Forsyth

    Source: GAMLS. This data may not be complete. We recommend contacting the local school district to confirm school assignments for this home.

    Get a cash offer in 3 minutes
    Find out how much your home could sell for in as little as 3 minutes with a no-obligation cash offer.
    Estimated market value
    $1,052,900
    Get a cash offer in 3 minutes
    Find out how much your home could sell for in as little as 3 minutes with a no-obligation cash offer.
    Estimated market value
    $1,052,900