Nestled on a quiet cul-de-sac street in Westtown Township, this spectacular 1.4-acre property is a rare find in the area, offering the chance to create a truly one-of-a-kind, magnificent estate. It features a grand stone home, built in 1933, an in-ground pool, and a large, detached garage. Old world charm abounds here, from the hand-crafted inlaid tile in the foyer to the original hardwood floors to the many built-ins and crystal doorknobs. Enter the front door and you’ll find a sitting room with a gas fireplace tucked to the side of the foyer—the perfect place for a library, music room or home office. The foyer opens to a stunning living room with random-width hardwood floors, a fireplace, and a wall of windows and French doors offering sweeping views of this beautiful property. This living room spans nearly the entire back of the house, and the French doors lead to a raised stone patio so expansive that you could host a wedding! A conservatory, with a coffered ceiling, sits to the side, also with windows all around and two French doors leading to both the patio and an adjacent courtyard. To the other side of the living room is the kitchen, updated with a Viking range, SubZero refrigerator, and farmhouse sink, and made warm with rustic, salvaged beams, and cherry cabinetry. There is also a powder room nearby. The unique architectural design and details of this home continue upstairs, where you’ll find four bedrooms and three full baths set off an open hallway that’s big enough to be a sitting room. These include a main bedroom suite with a soaring cathedral ceiling, a full bath offering a large shower plus a standing tub, and a walk-in closet. This home also has a separate suite with two rooms, a full bath, its own entrance and endless possibilities as a home office, studio, additional sleeping rooms, or au pair/in-law quarters. Back stairs from the kitchen connect to this space as well as to a finished attic with skylights. Below the suite, and off the side door, is the spacious laundry/mud room that leads to an unexpected octagon-shaped sitting room with a stone wall and brick floor that extends onto the patio. Even the unfinished basement of this house is unusual and interesting, with a wood-burning fireplace and wine cellar! The in-ground pool has newer coping and was replastered (2013); there’s a shed adjacent to it with changing rooms and equipment storage. There is also a huge, detached garage with an attached stall shed for additional storage on the property. Plus, natural gas, public water, and an outstanding location just near Westtown School. This home is the perfect palate for anyone who appreciates design and the solid, custom construction of yesteryear… bring your vision and imagine how you might transform this amazing property into the showstopper it could be!
Sold for $1,000,000
$1,000,000
1421 Evie Ln, West Chester, PA 19382
6beds
4,736sqft
Single Family Residence
Built in 1933
1.4 Acres Lot
$1,456,300 Zestimate®
$211/sqft
$5,891 Estimated rent
Home value
$1,456,300
$1.30M - $1.65M
$5,891/mo
Zestimate® history
Owner options
List your home for rent
$5,891/mo
Rent Zestimate®
Find your next renter with Zillow Rental Manager. Plus, with online applications, you can quickly screen prospective tenants – for free.
$5,891/mo
Rent Zestimate®
Refinance and save
$5,211/mo
Est. payment
Refinancing to a lower rate could help reduce your monthly payments and save thousands over the life of the loan.
$5,211/mo
Est. payment
Explore your selling options
Work with a Zillow partner agent
Leverage their expertise and Zillow's premium Showcase listings to get your home seen by more buyers.
Get startedList with your own agent
Get your home in front of millions of buyers by listing it on Zillow.
Learn how to do itSell it yourself
Take full control of how buyers see your home on Zillow by listing For Sale by Owner (FSBO).
List your homeWhat's special
Zillow last checked:
Listing updated:
Listed by:
Lisa Antell 610-662-7427,
EXP Realty, LLC,
Co-Listing Agent: Virginia A Nagle 484-883-2709,
EXP Realty, LLC
Bought with:
Anthony Nanni, RS300538
BHHS Fox & Roach-Chadds Ford
Source: Bright MLS,MLS#: PACT2061528
Facts & features
Interior
Bedrooms & bathrooms
- Bedrooms: 6
- Bathrooms: 5
- Full bathrooms: 4
- 1/2 bathrooms: 1
- Main level bathrooms: 1
Rooms
- Room types: Living Room, Dining Room, Primary Bedroom, Bedroom 2, Bedroom 3, Bedroom 4, Kitchen, Family Room, Sun/Florida Room, In-Law/auPair/Suite, Laundry, Other, Bathroom 2, Bathroom 3, Attic, Primary Bathroom
Basement
- Area: 0
Heating
- Hot Water, Radiator, Baseboard, Natural Gas
Cooling
- Central Air, Electric
Appliances
- Included: Microwave, Built-In Range, Dishwasher, Stainless Steel Appliance(s), Gas Water Heater
- Laundry: Lower Level, Laundry Room
Features
- Additional Stairway, Built-in Features, Cedar Closet(s), Kitchen - Gourmet, Recessed Lighting, Soaking Tub, Store/Office, Walk-In Closet(s), Wine Storage, Primary Bath(s), Exposed Beams, 9'+ Ceilings, Beamed Ceilings, Cathedral Ceiling(s), Dry Wall
- Flooring: Carpet, Ceramic Tile, Hardwood, Tile/Brick, Wood
- Windows: Skylight(s)
- Basement: Full,Unfinished,Workshop
- Number of fireplaces: 2
- Fireplace features: Gas/Propane, Wood Burning, Stone
Interior area
- Total structure area: 4,736
- Total interior livable area: 4,736 sqft
- Finished area above ground: 4,736
- Finished area below ground: 0
Property
Parking
- Total spaces: 6
- Parking features: Storage, Garage Faces Front, Garage Faces Side, Garage Door Opener, Oversized, Circular Driveway, Asphalt, Detached, Driveway
- Garage spaces: 2
- Uncovered spaces: 4
Accessibility
- Accessibility features: None
Features
- Levels: Three
- Stories: 3
- Patio & porch: Patio, Porch
- Has private pool: Yes
- Pool features: Concrete, Heated, In Ground, Private
- Spa features: Bath
- Fencing: Split Rail
Lot
- Size: 1.4 Acres
Details
- Additional structures: Above Grade, Below Grade, Outbuilding
- Parcel number: 6702 0032
- Zoning: RESIDENTIAL
- Special conditions: Standard
Construction
Type & style
- Home type: SingleFamily
- Architectural style: Traditional
- Property subtype: Single Family Residence
Materials
- Stone, Masonry
- Foundation: Stone
- Roof: Slate,Shingle
Condition
- Good
- New construction: No
- Year built: 1933
Utilities & green energy
- Sewer: On Site Septic
- Water: Public
- Utilities for property: Electricity Available, Natural Gas Available
Community & HOA
Community
- Subdivision: None Available
HOA
- Has HOA: No
Location
- Region: West Chester
- Municipality: WESTTOWN TWP
Financial & listing details
- Price per square foot: $211/sqft
- Tax assessed value: $460,310
- Annual tax amount: $14,130
- Date on market: 3/21/2024
- Listing agreement: Exclusive Right To Sell
- Listing terms: Cash,Conventional
- Inclusions: Sub Zero Refrigerator, As Is Condition
- Ownership: Fee Simple
Price history
| Date | Event | Price |
|---|---|---|
| 5/29/2024 | Sold | $1,000,000-16.7%$211/sqft |
Source:  Bright MLS #PACT2061528 Report a problem Bright MLS #PACT2061528 Report a problem | ||
| 5/26/2024 | Pending sale | $1,200,000$253/sqft |
Source: Bright MLS #PACT2061528 Report a problem | ||
| 4/11/2024 | Contingent | $1,200,000$253/sqft |
Source: Bright MLS #PACT2061528 Report a problem | ||
| 3/21/2024 | Listed for sale | $1,200,000+36.4%$253/sqft |
Source: Bright MLS #PACT2061528 Report a problem | ||
| 6/21/2007 | Sold | $880,000+12.8%$186/sqft |
Source: Public Record Report a problem | ||
| 8/11/2004 | Sold | $780,000+15.6%$165/sqft |
Source: Public Record Report a problem | ||
| 9/26/2001 | Sold | $675,000+28.6%$143/sqft |
Source: Public Record Report a problem | ||
| 6/12/1997 | Sold | $525,000-18.5%$111/sqft |
Source: Public Record Report a problem | ||
| 8/28/1996 | Sold | $644,000$136/sqft |
Source: Public Record Report a problem | ||
Public tax history
| Year | Property taxes | Tax assessment |
|---|---|---|
| 2025 | $14,645 +2% | $460,310 |
| 2024 | $14,363 +1.6% | $460,310 |
| 2023 | $14,130 +0.7% | $460,310 |
| 2022 | $14,034 +1.2% | $460,310 |
| 2021 | $13,861 +150.5% | $460,310 |
| 2020 | $5,532 -58.8% | $460,310 |
| 2019 | $13,414 +2.1% | $460,310 |
| 2018 | $13,143 +9900.2% | $460,310 |
| 2017 | $131 -98.7% | $460,310 |
| 2016 | $10,276 | $460,310 |
| 2015 | $10,276 | $460,310 |
| 2014 | $10,276 | $460,310 |
| 2013 | -- | $460,310 |
| 2012 | -- | $460,310 |
| 2011 | -- | $460,310 |
| 2010 | -- | $460,310 |
| 2009 | -- | $460,310 |
| 2008 | -- | $460,310 |
| 2007 | -- | $460,310 |
| 2006 | -- | $460,310 |
| 2005 | -- | $460,310 |
| 2004 | -- | $460,310 |
| 2003 | -- | $460,310 |
| 2000 | -- | $460,310 |
Find assessor info on the county website
Neighborhood: 19382
Nearby homes
- $1,325,1004 bd6 ba5k sqft1419 Evie Ln, West Chester, PA 19382Off Market
- $1,225,0004 bd4 ba4k sqft1425 Johnnys Way, West Chester, PA 19382Off Market
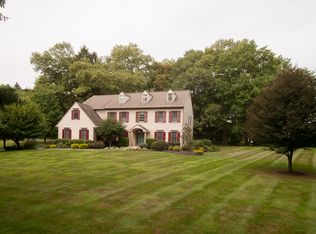
- $1,315,6004 bd4 ba5.1k sqft1423 Evie Ln, West Chester, PA 19382Off Market
- $741,300-- bd-- ba-- sqft1415 Johnnys Way, West Chester, PA 19382Off Market
- $1,589,1005 bd4 ba4.2k sqft1409 Evie Ln, West Chester, PA 19382Off Market
- $1,191,0004 bd3 ba4.4k sqft1415 Evie Ln, West Chester, PA 19382Off Market
- $1,276,6004 bd4 ba4.1k sqft1417 Evie Ln, West Chester, PA 19382Off Market
- $763,8004 bd3 ba2.5k sqft1407 Evie Ln, West Chester, PA 19382Off Market
Nearby schools
GreatSchools rating
- 7/10Penn Wood El SchoolGrades: K-5Distance: 0.3 mi
- 6/10Stetson Middle SchoolGrades: 6-8Distance: 3.4 mi
- 8/10West Chester Bayard Rustin High SchoolGrades: 9-12Distance: 1.5 mi
Schools provided by the listing agent
- Elementary: Penn Wood
- Middle: Stetson
- High: West Chester Bayard Rustin
- District: West Chester Area
Source: Bright MLS. This data may not be complete. We recommend contacting the local school district to confirm school assignments for this home.
Get a cash offer in 3 minutes
Find out how much your home could sell for in as little as 3 minutes with a no-obligation cash offer.
Estimated market value
$1,456,300
Get a cash offer in 3 minutes
Find out how much your home could sell for in as little as 3 minutes with a no-obligation cash offer.
Estimated market value
$1,456,300
- Pennsylvania
- Chester County
- West Chester
- 19382
- 1421 Evie Ln
Nearby cities
Nearby neighborhoods
Nearby zip codes
Other West Chester Topics
