Welcome to your new oasis of comfort! This charming, single-story home is perfectly poised on a corner lot and offers a blend of cozy ambiance with practical living. With three bedrooms and one bathroom, this space is smartly designed across nearly 900 square feet, making every inch count. Step into a kitchen that caters to culinary adventures, featuring two large pantries and sleek black appliances that add a dash of modern elegance. The space is crowned with an eat-in area, making meals comfortable and social. Farmhouse lovers will be delighted by the rustic woodwork and stylish barn doors that evoke a sense of country charm right in your new home. Life gets easier with vinyl plank flooring throughout-spills, kids, pets? No problem, cleanup is a breeze! The updated bathroom and laundry areas smartly maximize storage and functionality, ensuring that every square foot adds to functionality. Not to mention, you'll never run out of hot water with the newer water heater on duty. Outside, the side yard transforms into your personal oasis with a spacious patio that begs for barbecues or serene morning coffees. For those who enjoy being outdoors, the oversized corner lot provides ample space to relax, play, or simply enjoy some shade under the mature trees. Recent upgrades include a newer roof, as well as a heating, ventilation, and air conditioning system overhaul in 2018. Newly remodeled walls, floors, bathroom, and newer appliances help give you peace of mind. For those seeking a lifestyle that melds convenience with charm, this home is a slam dunk. Located near essential amenities like parks, schools, and shopping, everything you need is just a hop, skip, and a jump away. Ready, set, move!
Sold
$195,349
1421 Fairfax Dr, Lafayette, IN 47909
3beds
884sqft
Residential, Single Family Residence
Built in 1974
7,405 Square Feet Lot
$207,400 Zestimate®
$221/sqft
$1,213 Estimated rent
Home value
$207,400
$185,000 - $232,000
$1,213/mo
Zestimate® history
Owner options
List your home for rent
$1,213/mo
Rent Zestimate®
Find your next renter with Zillow Rental Manager. Plus, with online applications, you can quickly screen prospective tenants – for free.
$1,213/mo
Rent Zestimate®
Refinance and save
$932/mo
Est. payment
Refinancing to a lower rate could help reduce your monthly payments and save thousands over the life of the loan.
$932/mo
Est. payment
Explore your selling options
Work with a Zillow partner agent
Leverage their expertise and Zillow's premium Showcase listings to get your home seen by more buyers.
Get startedList with your own agent
Get your home in front of millions of buyers by listing it on Zillow.
Learn how to do itSell it yourself
Take full control of how buyers see your home on Zillow by listing For Sale by Owner (FSBO).
List your homeWhat's special
Spacious patioStylish barn doorsSleek black appliancesRustic woodworkCozy ambianceOversized corner lotCorner lot
Zillow last checked:
Listing updated:
Listed by:
Kristi Feasel 317-414-1791,
eXp Realty, LLC
Bought with:
Kristi Feasel
eXp Realty, LLC
Source: MIBOR as distributed by MLS GRID,MLS#: 22036662
Facts & features
Interior
Bedrooms & bathrooms
- Bedrooms: 3
- Bathrooms: 1
- Full bathrooms: 1
- Main level bathrooms: 1
- Main level bedrooms: 3
Primary bedroom
- Features: Vinyl Plank
- Level: Main
- Area: 132 Square Feet
- Dimensions: 12x11
Bedroom 2
- Features: Vinyl Plank
- Level: Main
- Area: 100 Square Feet
- Dimensions: 10x10
Bedroom 3
- Features: Vinyl Plank
- Level: Main
- Area: 100 Square Feet
- Dimensions: 10x10
Kitchen
- Features: Vinyl Plank
- Level: Main
- Area: 165 Square Feet
- Dimensions: 11x15
Living room
- Features: Vinyl Plank
- Level: Main
- Area: 187 Square Feet
- Dimensions: 11x17
Heating
- Forced Air, Natural Gas
Appliances
- Included: Gas Cooktop, Dishwasher, Electric Water Heater, Disposal, Gas Oven, Range Hood, Refrigerator
- Laundry: Connections All
Features
- Attic Access, Ceiling Fan(s), High Speed Internet, Eat-in Kitchen, Pantry
- Windows: Screens
- Has basement: No
- Attic: Access Only
Interior area
- Total structure area: 884
- Total interior livable area: 884 sqft
Property
Parking
- Total spaces: 1
- Parking features: Attached
- Attached garage spaces: 1
Features
- Levels: One
- Stories: 1
- Patio & porch: Patio
Lot
- Size: 7,405 Square Feet
- Features: Corner Lot, Sidewalks, Street Lights, Suburb, Mature Trees
Details
- Additional structures: Barn Mini
- Parcel number: 791104329012000032
- Horse amenities: None
Construction
Type & style
- Home type: SingleFamily
- Architectural style: Ranch
- Property subtype: Residential, Single Family Residence
Materials
- Vinyl Siding
- Foundation: Block
Condition
- Updated/Remodeled
- New construction: No
- Year built: 1974
Utilities & green energy
- Water: Municipal/City
Community & HOA
Community
- Subdivision: Lindale Heights
HOA
- Has HOA: No
Location
- Region: Lafayette
Financial & listing details
- Price per square foot: $221/sqft
- Tax assessed value: $156,800
- Annual tax amount: $1,298
- Date on market: 5/5/2025
- Cumulative days on market: 12 days
Price history
| Date | Event | Price |
|---|---|---|
| 6/9/2025 | Sold | $195,349-2.3%$221/sqft |
Source:  MIBOR as distributed by MLS GRID #22036662 Report a problem MIBOR as distributed by MLS GRID #22036662 Report a problem | ||
| 5/16/2025 | Pending sale | $199,900$226/sqft |
Source: MIBOR as distributed by MLS GRID #22036662 Report a problem | ||
| 5/5/2025 | Listed for sale | $199,900+8.1%$226/sqft |
Source: MIBOR as distributed by MLS GRID #22036662 Report a problem | ||
| 9/6/2023 | Sold | $184,900 |
Source:  IRMLS #202327475 Report a problem IRMLS #202327475 Report a problem | ||
| 8/5/2023 | Pending sale | $184,900 |
Source: IRMLS #202327475 Report a problem | ||
| 8/3/2023 | Listed for sale | $184,900+5.7% |
Source: IRMLS #202327475 Report a problem | ||
| 7/7/2022 | Sold | $175,000+6.1%$198/sqft |
Source: Agent Provided Report a problem | ||
| 6/6/2022 | Pending sale | $165,000 |
Source: IRMLS #202221153 Report a problem | ||
| 6/1/2022 | Listed for sale | $165,000 |
Source: IRMLS #202221153 Report a problem | ||
Public tax history
| Year | Property taxes | Tax assessment |
|---|---|---|
| 2025 | $1,282 +11.8% | $156,800 +6.3% |
| 2024 | $1,147 +34.7% | $147,500 +7.9% |
| 2023 | $852 +57.3% | $136,700 +29.6% |
| 2022 | $541 +36.7% | $105,500 +25.7% |
| 2021 | $396 -0.4% | $83,900 |
| 2020 | $398 -10.4% | -- |
| 2019 | $444 +25.4% | $75,600 +10.2% |
| 2018 | $354 +5.9% | $68,600 +3.3% |
| 2017 | $334 | $66,400 +3.1% |
| 2016 | $334 +13% | $64,400 +7.5% |
| 2014 | $296 +5.3% | $59,900 +0.8% |
| 2013 | $281 | $59,400 -7.8% |
| 2012 | -- | $64,400 -2.1% |
| 2011 | -- | $65,800 -1.2% |
| 2010 | -- | $66,600 -1.9% |
| 2009 | $2,720 +487.7% | $67,900 -0.3% |
| 2003 | $463 -29.8% | $68,100 +77.8% |
| 2002 | $659 | $38,300 |
| 2001 | -- | $38,300 |
Find assessor info on the county website
Neighborhood: 47909
Nearby homes
- $326,6003 bd3 ba2.1k sqft3201 Sherwood Dr S, Lafayette, IN 47909Off Market
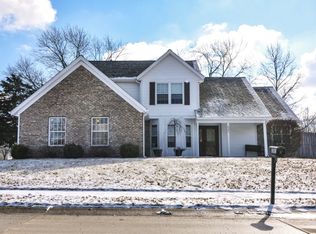
- $253,400-- bd2 ba1.1k sqft3204 Walton St, Lafayette, IN 47909Off Market
- $279,5003 bd2 ba1.5k sqft3205 Sherwood Dr S, Lafayette, IN 47909Off Market
- $199,0003 bd1 ba1k sqft1424 Fairfax Dr, Lafayette, IN 47909Off Market
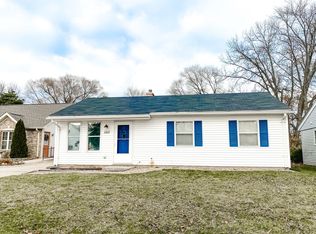
- $211,4004 bd1 ba1.3k sqft1428 Fairfax Dr, Lafayette, IN 47909Off Market
- $196,700-- bd1 ba960 sqft3201 Walton St, Lafayette, IN 47909Off Market
- $300,600-- bd2 ba1.5k sqft1420 Fairfax Dr, Lafayette, IN 47909Off Market
- $178,7003 bd1 ba864 sqft1500 Fairfax Dr, Lafayette, IN 47909Off Market
Nearby schools
GreatSchools rating
- 5/10Amelia Earhart Elementary SchoolGrades: K-4Distance: 0.4 mi
- 4/10Lafayette Tecumseh Jr High SchoolGrades: 7-8Distance: 1.2 mi
- 3/10Jefferson High SchoolGrades: 9-12Distance: 1.3 mi
Schools provided by the listing agent
- Elementary: Amelia Earhart Elementary School
- Middle: Lafayette Tecumseh Jr High School
Source: MIBOR as distributed by MLS GRID. This data may not be complete. We recommend contacting the local school district to confirm school assignments for this home.


Get pre-qualified for a loan
At Zillow Home Loans, we can pre-qualify you in as little as 5 minutes with no impact to your credit score.An equal housing lender. NMLS #10287.
- Indiana
- Tippecanoe County
- Lafayette
- 47909
- 1421 Fairfax Dr
Nearby cities
Nearby neighborhoods
Nearby zip codes
Other Lafayette Topics
