Coming Soon in Shillington Borough! Welcome to 1421 Fayette Avenue, a beautifully updated 3-bedroom, 1 full bathroom home located in the desirable Governor Mifflin School District. This property features modern updates throughout, including an updated kitchen, refreshed bathroom, new appliances, roof improvements, and central air conditioning. Additional features include a partially finished basement, attached garage, and private driveway for off-street parking. Enjoy the convenience of being close to local restaurants, shopping, parks, schools, and major commuter routes while living in a desirable Shillington neighborhood. Whether you’re a first-time homebuyer, downsizing, or looking for a turnkey property in a great community, 1421 Fayette Avenue is ready to welcome you home.
Pending
$279,900
1421 Fayette Ave, Reading, PA 19607
3beds
1,037sqft
Single Family Residence
Built in 1949
4,356 Square Feet Lot
$281,200 Zestimate®
$270/sqft
$-- HOA
What's special
Partially finished basementAttached garageRefreshed bathroomNew appliancesCentral air conditioningUpdated kitchen
- 43 days
- 99
- 1
Likely to sell faster than
Zillow last checked:
Listing updated:
Listed by:
Devon Guistwite 610-914-1413,
Realty One Group Alliance 6104848663
Source: Bright MLS,MLS#: PABK2076478
Facts & features
Interior
Bedrooms & bathrooms
- Bedrooms: 3
- Bathrooms: 1
- Full bathrooms: 1
- Main level bathrooms: 1
- Main level bedrooms: 2
Rooms
- Room types: Living Room, Primary Bedroom, Bedroom 2, Bedroom 3, Kitchen, Family Room, Bathroom 1
Primary bedroom
- Level: Main
- Area: 143 Square Feet
- Dimensions: 13 X 11
Bedroom 2
- Level: Main
Bedroom 3
- Level: Upper
Bathroom 1
- Level: Main
Family room
- Level: Lower
- Area: 170 Square Feet
- Dimensions: 10 X 17
Kitchen
- Features: Kitchen - Gas Cooking
- Level: Main
- Area: 121 Square Feet
- Dimensions: 11 X 11
Living room
- Level: Main
- Area: 176 Square Feet
- Dimensions: 16 X 11
Heating
- Forced Air, Natural Gas
Cooling
- Central Air, Natural Gas
Appliances
- Included: Built-In Range, Self Cleaning Oven, Refrigerator, Gas Water Heater
- Laundry: In Basement
Features
- Eat-in Kitchen
- Flooring: Vinyl
- Basement: Full
- Has fireplace: No
Interior area
- Total structure area: 1,037
- Total interior livable area: 1,037 sqft
- Finished area above ground: 1,037
- Finished area below ground: 0
Property
Parking
- Total spaces: 4
- Parking features: Storage, Basement, Garage Faces Rear, Asphalt, Driveway, Attached
- Attached garage spaces: 1
- Uncovered spaces: 3
Accessibility
- Accessibility features: None
Features
- Levels: Two
- Stories: 2
- Patio & porch: Patio
- Exterior features: Sidewalks, Street Lights
- Pool features: None
Lot
- Size: 4,356 Square Feet
- Features: Front Yard, Rear Yard
Details
- Additional structures: Above Grade, Below Grade
- Parcel number: 54530618301082
- Zoning: RES
- Special conditions: Standard
Construction
Type & style
- Home type: SingleFamily
- Architectural style: Traditional
- Property subtype: Single Family Residence
Materials
- Aluminum Siding, Brick
- Foundation: Brick/Mortar
- Roof: Pitched,Shingle
Condition
- New construction: No
- Year built: 1949
- Major remodel year: 2026
Utilities & green energy
- Electric: 100 Amp Service, Circuit Breakers
- Sewer: Public Sewer
- Water: Public
Community & HOA
Community
- Subdivision: None Available
HOA
- Has HOA: No
Location
- Region: Reading
- Municipality: KENHORST BORO
Financial & listing details
- Price per square foot: $270/sqft
- Tax assessed value: $72,800
- Annual tax amount: $3,381
- Date on market: 8/11/2026
- Listing agreement: Exclusive Right To Sell
- Listing terms: Cash,Conventional,FHA,VA Loan
- Inclusions: Appliances
- Ownership: Fee Simple
Estimated market value
$281,200
$267,000 - $295,000
$1,628/mo
Price history
| Date | Event | Price |
|---|---|---|
| 8/24/2026 | Pending sale | $279,900$270/sqft |
Source:  Bright MLS #PABK2076478 Report a problem Bright MLS #PABK2076478 Report a problem | ||
| 8/21/2026 | Listing removed | $279,900$270/sqft |
Source: Bright MLS #PABK2076478 Report a problem | ||
| 8/11/2026 | Listed for sale | $279,900+55.5%$270/sqft |
Source: Bright MLS #PABK2076478 Report a problem | ||
| 5/13/2026 | Sold | $180,000+56.5%$174/sqft |
Source: Public Record Report a problem | ||
| 11/7/2012 | Sold | $115,000+2.7%$111/sqft |
Source: Public Record Report a problem | ||
| 8/8/2012 | Price change | $112,000-4.2%$108/sqft |
Source: RE/MAX of Reading #6074183 Report a problem | ||
| 6/26/2012 | Listed for sale | $116,900$113/sqft |
Source: RE/MAX of Reading #6074183 Report a problem | ||
Public tax history
| Year | Property taxes | Tax assessment |
|---|---|---|
| 2025 | $3,381 +4.9% | $72,800 |
| 2024 | $3,222 +2.8% | $72,800 |
| 2023 | $3,136 +1.2% | $72,800 |
| 2022 | $3,099 +1.2% | $72,800 |
| 2021 | $3,063 | $72,800 |
| 2020 | $3,063 +1.2% | $72,800 |
| 2019 | $3,026 +1.7% | $72,800 |
| 2018 | $2,974 +2% | $72,800 |
| 2017 | $2,917 +215.2% | $72,800 |
| 2016 | $925 | $72,800 |
| 2015 | $925 | $72,800 |
| 2014 | -- | $72,800 |
| 2013 | -- | $72,800 |
| 2012 | -- | $72,800 |
| 2011 | -- | $72,800 |
| 2010 | -- | $72,800 |
| 2009 | -- | $72,800 |
| 2008 | -- | $72,800 |
| 2007 | -- | $72,800 |
| 2006 | -- | $72,800 |
| 2005 | -- | $72,800 |
| 2004 | -- | $72,800 |
| 2003 | -- | $72,800 |
| 2002 | -- | $72,800 |
| 2000 | -- | $72,800 |
Find assessor info on the county website
Monthly payment
Est. payment
Payment breakdown
Explore the cost of this home by adjusting the details. Changes won't be saved.Climate risks
Neighborhood: 19607
Nearby schools
Schools provided by the listing agent
- High: Governor Mifflin
- District: Governor Mifflin
Source: Bright MLS. This data may not be complete. We recommend contacting the local school district to confirm school assignments for this home.
Similar homes
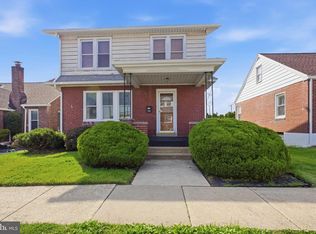
- $255,0003 bd1 ba948 sqft1435 Fayette Ave, Reading, PA 19607For Sale
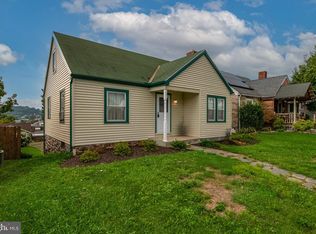
 MLS ID #PABK2077512, Edward Stauffer, RE/MAX Of Reading. Bright MLS
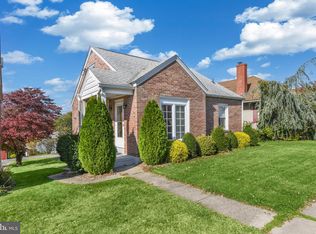
 - $299,9003 bd2 ba1.2k sqft224 Belvedere Ave, Reading, PA 19611For Sale
 MLS ID #PABK2078424, Fred A Altieri, Houwzer, LLC. Bright MLS
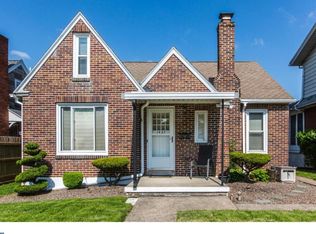
 - $279,9003 bd2 ba1.1k sqft404 Seiberts Ct, Reading, PA 19609For SaleMLS ID #PABK2078454, Judith Specht, Realty Mark Associates - KOP. Bright MLS
- $269,9003 bd2 ba1.5k sqft1535 Haak St, Reading, PA 19602For Sale
 MLS ID #PABK2078332, Jose Madrigal, Pagoda Realty ERA Powered. Bright MLS
 - $319,9003 bd1 ba1.5k sqft134 Gerald Ave, Reading, PA 19607For SaleMLS ID #PABK2076142, Marcus Gonzalez, Atlas Land and Homes. Bright MLS
- $284,9003 bd3 ba1.4k sqft1050 Friedensburg Rd, Reading, PA 19606For SaleMLS ID #PABK2076376, Clair McKoy, Iron Valley Real Estate of Berks. Bright MLS
- $265,0002 bd1 ba955 sqft19 Maple St, Mohnton, PA 19540For SaleMLS ID #PABK2077608, Tracey Lane, Pagoda Realty ERA Powered. Bright MLS
- $349,9003 bd2 ba1.2k sqft2302 Reading Blvd, West Lawn, PA 19609For SaleMLS ID #PABK2077766, Ann Woodward, BHHS Homesale Realty- Reading Berks. Bright MLS
- $250,0003 bd2 ba1.3k sqft1228 Linden St, Reading, PA 19604For SaleMLS ID #PABK2074646, Marisol Torres, Ramus Realty Group. Bright MLS
- $252,0003 bd2 ba1.3k sqft244 Carsonia Ave, Reading, PA 19606For SaleMLS ID #PABK2076028, Robin Clemons, RE/MAX Of Reading. Bright MLS
- $249,9003 bd2 ba1.2k sqft24 S Hull St, Sinking Spring, PA 19608For SaleMLS ID #PABK2072012, Terry Imschweiler, United Real Estate Strive 212. Bright MLS
- $299,9004 bd2 ba1.4k sqft216 Vesper Ave, Reading, PA 19606For SaleMLS ID #PABK2077294, Christopher Heim, Keller Williams Platinum Realty - Wyomissing. Bright MLS
- $229,9002 bd1 ba1k sqft1257 Chester St, Reading, PA 19601For SaleMLS ID #PABK2077368, Jorge Diaz, Light House Realtors, LLC. Bright MLS
- $254,9003 bd2 ba1.4k sqft2630 Girard Ave, West Lawn, PA 19609For SaleMLS ID #PABK2077586, Lisa Forino, RE/MAX Of Reading. Bright MLS
- $300,0002 bd2 ba1.4k sqft27 Johns Pl, Mohnton, PA 19540For SaleMLS ID #PABK2076584, Loretta Leibert, BHHS Homesale Realty- Reading Berks. Bright MLS
- $274,9003 bd2 ba1.5k sqft121 W Penn Ave, Wernersville, PA 19565For SaleMLS ID #PABK2077234, Dave Decembrino, RE/MAX Of Reading. Bright MLS
- $349,9004 bd2 ba1.3k sqft3909 Reiff Pl, Reading, PA 19606For SaleMLS ID #PABK2073310, Jose Manzueta, JM Diamond Realty. Bright MLS
- $219,9003 bd2 ba784 sqft5 Monroe St, Mohnton, PA 19540For SaleMLS ID #PABK2076426, Zylkia Rivera, Keller Williams Platinum Realty - Wyomissing. Bright MLS
- $244,9003 bd1 ba880 sqft1257 Dauphin Pl, Birdsboro, PA 19508For SaleMLS ID #PABK2077596, John Zabinski, Coldwell Banker Realty. Bright MLS
