Skip main navigation
Sold for $770,000
  • $770,000

    1421 Florida Ave NW APT 5, Washington, DC 20009

    2beds
    937sqft
    Condominium
    Built in 2013
    -- sqft lot
    $701,100 Zestimate®
    $822/sqft
    $3,883 Estimated rent

    Home value

    $701,100

    $645,000 - $757,000

    $3,883/mo

    Zestimate® history
    Loading
    Loading...

    Owner options

    List your home for rent

    $3,883/mo

    Rent Zestimate®

    Find your next renter with Zillow Rental Manager. Plus, with online applications, you can quickly screen prospective tenants – for free.

    Learn more

    $3,883/mo

    Rent Zestimate®

    Refinance and save

    $3,672/mo

    Est. payment

    Refinancing to a lower rate could help reduce your monthly payments and save thousands over the life of the loan.

    See today's rates

    $3,672/mo

    Est. payment

    Explore your selling options

    Work with a Zillow partner agent

    Leverage their expertise and Zillow's premium Showcase listings to get your home seen by more buyers.

    Get started

    List with your own agent

    Get your home in front of millions of buyers by listing it on Zillow.

    Learn how to do it

    Sell it yourself

    Take full control of how buyers see your home on Zillow by listing For Sale by Owner (FSBO).

    List your home

    What's special

    Private rooftop deck spaceMature treesLuxurious en-suite bathContemporary kitchenPanoramic city viewsBeautiful white oak flooringWhite quartz countertops
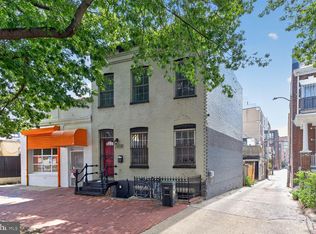
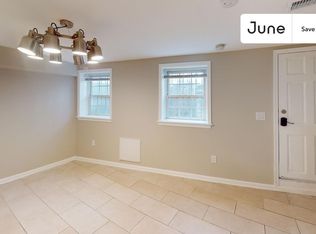
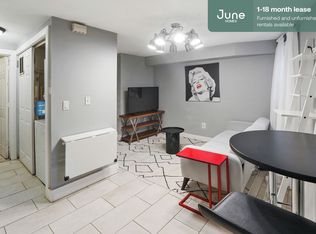
    Bright, spacious, and perfectly situated—this stunning 2BR/2BA corner unit is located in Boundary Heights, a pet-friendly, 8-unit boutique building built new in 2013. Nestled on a quiet, tree-lined block of Florida Avenue NW in the 14th & U Street Corridor, this condo offers the best of urban living with a peaceful, residential feel. Inside, you’ll find an airy, modern layout with soaring 11’ ceilings, recessed lighting, and beautiful white oak flooring throughout. The expansive open-concept living and dining area is flooded with natural light from 7 oversized south-facing windows, complete with custom plantation shutters and showcasing leafy treetop and skyline views. The contemporary kitchen features stainless steel appliances, white quartz countertops, and flows seamlessly into the main living space. The spacious primary suite includes a luxurious en-suite bath and custom walk-in closet outfitted with a high-end Elfa shelving system, designed for elegance and efficiency. The second bedroom is generously sized with two additional bright south facing windows and a deep closet. This extraordinary unit is in pristine condition and includes a new heating and central air conditioning unit. Upstairs, enjoy your private rooftop deck space with panoramic city views of the Washington Monument. This roof deck space overlooking mature trees is large enough for lounging, grilling, and even gardening (planters are permitted), creating a true oasis in the heart of the city. Includes deeded garage parking space; secure, assigned storage unit; In-unit washer/dryer, and very Low condo fees and elevator conveniently next to the unit. Unbeatable location 98 Walk Score/93 Bike Score. Steps to U Street Metro, Whole Foods, Trader Joe’s, CVS, Streets Market, Meridian Hill Park, and premier top-rated restaurants, cafes, nightlife, and fitness options like OrangeTheory, CrossFit, and Elevate. This is urban living at its finest.

    Zillow last checked:

    Listing updated:

    Listed by:

    David Carl 202-271-4570,

    Columbia Company Ventures LLC

    Bought with:

    Mansour Abu-Rahmeh, SP98361034

    TTR Sotheby's International Realty

    Source: Bright MLS,MLS#: DCDC2198076MLS Logo

    Facts & features

    Interior

    Bedrooms & bathrooms
    • Bedrooms: 2
    • Bathrooms: 2
    • Full bathrooms: 2
    • Main level bathrooms: 2
    • Main level bedrooms: 2
    Primary bedroom
    • Features: Flooring - HardWood
    • Level: Main
    Bedroom 2
    • Features: Flooring - HardWood
    • Level: Main
    Dining room
    • Features: Flooring - HardWood
    • Level: Main
    Kitchen
    • Features: Flooring - HardWood
    • Level: Main
    Living room
    • Features: Flooring - HardWood
    • Level: Main
    Heating
    • Forced Air, Electric
    Cooling
    • Central Air, Electric
    Appliances
    • Included: Electric Water Heater
    • Laundry: Dryer In Unit, Has Laundry, Washer In Unit, In Unit
    Features
    • Breakfast Area, Kitchen Island, Combination Dining/Living, Open Floorplan
    • Has basement: No
    • Has fireplace: No
    Interior area
    • Total structure area: 937
    • Total interior livable area: 937 sqft
    • Finished area above ground: 937
    • Finished area below ground: 0

    Property

    Parking
    • Total spaces: 1
    • Parking features: Garage Faces Front, Inside Entrance, Underground, Assigned, Private, Secured, Off Street, Garage
    • Garage spaces: 1
    • Details: Assigned Parking, Assigned Space #: 1
    Accessibility
    • Accessibility features: Accessible Elevator Installed
    Features
    • Levels: One
    • Stories: 1
    • Pool features: None
    • Has view: Yes
    • View description: City, Panoramic, Trees/Woods
    Lot
    • Features: Urban Land-Sassafras-Chillum
    Details
    • Additional structures: Above Grade, Below Grade
    • Parcel number: 2660//2133
    • Zoning: RESIDENTIAL
    • Special conditions: Standard

    Construction

    Type & style
    • Home type: Condo
    • Architectural style: Contemporary
    • Property subtype: Condominium
    • Attached to another structure: Yes
    Materials
    • Brick
    Condition
    • Excellent
    • New construction: No
    • Year built: 2013

    Utilities & green energy

    • Sewer: Public Sewer, Public Septic
    • Water: Public

    Community & neighborhood

    Security
    • Security features: Fire Alarm, Fire Sprinkler System
    Location
    • Region: Washington
    • Subdivision: 14th Street Corridor

    HOA & financial

    HOA
    • Has HOA: No
    • Amenities included: Common Grounds, Elevator(s), Storage, Reserved/Assigned Parking
    • Services included: Sewer, Water, Reserve Funds, Parking Fee
    • Association name: Boundary Heights Condominiums
    Other fees
    • Condo and coop fee: $493 monthly

    Other

    Other facts
    • Listing agreement: Exclusive Agency
    • Ownership: Condominium

    Price history

    DateEventPrice
    10/23/2025Sold$770,000-2.4%$822/sqft
    Source: Bright MLS #DCDC2198076 Report a problem
    9/25/2025Pending sale$789,000$842/sqft
    Source: Bright MLS #DCDC2198076 Report a problem
    5/8/2025Listed for sale$789,000-0.5%$842/sqft
    Source: Bright MLS #DCDC2198076 Report a problem
    2/29/2024Listing removed--
    Source: Zillow Rentals Report a problem
    2/20/2024Price change$3,750-3.8%$4/sqft
    Source: Zillow Rentals Report a problem
    2/7/2024Listed for rent$3,900-2.5%$4/sqft
    Source: Zillow Rentals Report a problem
    2/7/2024Listing removed--
    Source: Zillow Rentals Report a problem
    11/22/2023Listed for rent$4,000$4/sqft
    Source: Zillow Rentals Report a problem
    11/22/2023Listing removed--
    Source: Zillow Rentals Report a problem
    11/7/2023Price change$4,000-2.4%$4/sqft
    Source: Zillow Rentals Report a problem
    10/11/2023Listed for rent$4,100+5.1%$4/sqft
    Source: Zillow Rentals Report a problem
    11/11/2022Listing removed--
    Source: Zillow Rental Manager Report a problem
    10/12/2022Price change$3,900-7%$4/sqft
    Source: Zillow Rental Manager Report a problem
    10/5/2022Listed for rent$4,195+7.6%$4/sqft
    Source: Zillow Rental Manager Report a problem
    7/12/2022Listing removed--
    Source: Zillow Rental Manager Report a problem
    7/7/2022Listed for rent$3,900$4/sqft
    Source: Zillow Rental Manager Report a problem
    12/6/2017Listing removed$793,000$846/sqft
    Source: Washington Capitol Hill #1000991545 Report a problem
    10/25/2017Price change$793,000-2%$846/sqft
    Source: Washington Capitol Hill #1000991545 Report a problem
    9/29/2017Listed for sale$809,421$864/sqft
    Source: Keller Williams Capital Properties #DC10069523 Report a problem

    Public tax history

    YearProperty taxesTax assessment
    2025$5,186 -2.9%$715,610 -2.1%
    2024$5,342 -3.9%$730,710 -3%
    2023$5,562 +4.1%$753,010 +4.4%
    2022$5,343 -3.8%$721,020 -2.9%
    2021$5,553 +0.7%$742,920 +2.6%
    2020$5,514 +5.2%$724,430 +5%
    2018$5,239 +0%$689,760 +0.2%
    2017$5,237 +6.2%$688,560 +5.6%
    2016$4,930 +4.6%$651,740 +4.1%
    2015$4,713 -0.9%$625,910 -0.6%
    2014$4,758 +99.6%$629,940
    2013$2,384 $629,940

    Find assessor info on the county website

    Neighborhood: U Street Corridor

    Nearby schools

    GreatSchools rating
    Schools provided by the listing agent
    • District: District Of Columbia Public Schools

    Source: Bright MLS. This data may not be complete. We recommend contacting the local school district to confirm school assignments for this home.

    Get a cash offer in 3 minutes
    Find out how much your home could sell for in as little as 3 minutes with a no-obligation cash offer.
    Estimated market value
    $701,100
    Get a cash offer in 3 minutes
    Find out how much your home could sell for in as little as 3 minutes with a no-obligation cash offer.
    Estimated market value
    $701,100