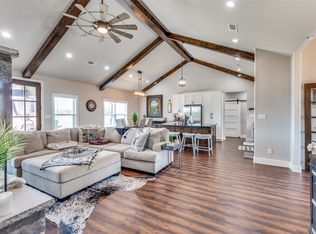
Experience the charm of this stunning custom-built modern farmhouse, perfectly situated on 2 picturesque acres. The home boasts 4 spacious bedrooms and 3 beautifully designed full baths. The versatile 4th bedroom features elegant double French doors, making it a fantastic office or flexible space to suit your needs. Stepping inside, you'll be greeted by an inviting open-concept layout, highlighted by a large kitchen island that serves as the heart of the home, ideal for entertaining friends and family. The spacious mudroom offers convenience and organization, while the primary bathroom creates a tranquil retreat with its spa-like ambiance, showcasing a luxurious soaking tub and an expansive walk-in shower. You'll find exquisite built-ins and rich wood accents throughout the home that provide warmth and character. The large front porch invites you to relax in the fresh air, while the back porch, adorned with vaulted wood ceilings, offers the perfect setting for enjoying breathtaking sunsets. Additionally, the property features a remarkable 2,000 sq ft climate controlled shop, which includes 2 living quarters, a full bath, and a complete kitchen, which can easily be converted into a barndominium. This versatile space is ideal for hosting guests or serves as a convenient storage area for your tractors and outdoor toys, making it an exceptional addition to this remarkable property.
Sold
Price Unknown
1421 Fm 3259, Paradise, TX 76073
4beds
2,442sqft
Farm, Single Family Residence
Built in 2022
2 Acres Lot
$658,700 Zestimate®
$--/sqft
$3,328 Estimated rent
Home value
$658,700
$606,000 - $718,000
$3,328/mo
Zestimate® history
Owner options
List your home for rent
$3,328/mo
Rent Zestimate®
Find your next renter with Zillow Rental Manager. Plus, with online applications, you can quickly screen prospective tenants – for free.
$3,328/mo
Rent Zestimate®
Refinance and save
Refinancing to a lower rate could help reduce your monthly payments and save thousands over the life of the loan.
Explore your selling options
Work with a Zillow partner agent
Leverage their expertise and Zillow's premium Showcase listings to get your home seen by more buyers.
Get startedList with your own agent
Get your home in front of millions of buyers by listing it on Zillow.
Learn how to do itSell it yourself
Take full control of how buyers see your home on Zillow by listing For Sale by Owner (FSBO).
List your homeWhat's special
Custom-built modern farmhouseCozy bedroomsLarge front porchBreathtaking sunsetsExpansive walk-in showerLuxurious soaking tubLarge kitchen island
Zillow last checked:
Listing updated:
Listed by:
Leslie Schmidtke 0710292,
INC Realty, LLC 972-351-1095
Bought with:
Deanna Hill
Phelps Realty Group, LLC
Source: NTREIS,MLS#: 20845858
Facts & features
Interior
Bedrooms & bathrooms
- Bedrooms: 4
- Bathrooms: 3
- Full bathrooms: 3
Primary bedroom
- Features: Ceiling Fan(s)
- Level: First
- Dimensions: 16 x 17
Bedroom
- Features: Ceiling Fan(s), Walk-In Closet(s)
- Level: First
- Dimensions: 12 x 12
Bedroom
- Features: Ceiling Fan(s), Walk-In Closet(s)
- Level: First
- Dimensions: 12 x 12
Bedroom
- Features: Built-in Features, Walk-In Closet(s)
- Level: First
- Dimensions: 12 x 11
Primary bathroom
- Features: Built-in Features, Double Vanity, En Suite Bathroom, Granite Counters, Garden Tub/Roman Tub, Bath in Primary Bedroom, Separate Shower
- Level: First
- Dimensions: 10 x 11
Dining room
- Level: First
- Dimensions: 12 x 10
Other
- Level: First
- Dimensions: 11 x 5
Other
- Level: First
- Dimensions: 11 x 5
Kitchen
- Features: Built-in Features, Eat-in Kitchen, Granite Counters, Kitchen Island, Pantry, Walk-In Pantry
- Level: First
- Dimensions: 12 x 20
Laundry
- Features: Built-in Features, Closet
- Level: First
- Dimensions: 9 x 12
Living room
- Features: Built-in Features, Ceiling Fan(s), Fireplace
- Level: First
- Dimensions: 17 x 20
Mud room
- Level: First
- Dimensions: 9 x 8
Heating
- Central, Electric, Fireplace(s)
Cooling
- Central Air, Ceiling Fan(s), Electric
Appliances
- Included: Some Gas Appliances, Dishwasher, Electric Oven, Electric Water Heater, Gas Cooktop, Disposal, Microwave, Plumbed For Gas, Vented Exhaust Fan, Water Purifier
- Laundry: Washer Hookup, Electric Dryer Hookup, Laundry in Utility Room
Features
- Built-in Features, Decorative/Designer Lighting Fixtures, Double Vanity, Eat-in Kitchen, Granite Counters, High Speed Internet, Kitchen Island, Open Floorplan, Paneling/Wainscoting, Cable TV, Vaulted Ceiling(s), Natural Woodwork, Walk-In Closet(s)
- Has basement: No
- Number of fireplaces: 1
- Fireplace features: Wood Burning
Interior area
- Total interior livable area: 2,442 sqft
Property
Parking
- Parking features: No Garage
Features
- Levels: One
- Stories: 1
- Patio & porch: Covered
- Exterior features: Lighting, Private Yard, Storage
- Pool features: None
Lot
- Size: 2 Acres
- Features: Acreage, Pond on Lot, Many Trees
- Residential vegetation: Brush, Grassed, Partially Wooded
Details
- Additional structures: Barn(s), Stable(s)
- Parcel number: 793228
Construction
Type & style
- Home type: SingleFamily
- Architectural style: Farmhouse,Modern,Detached
- Property subtype: Farm, Single Family Residence
Condition
- Year built: 2022
Utilities & green energy
- Sewer: Septic Tank
- Water: Well
- Utilities for property: Natural Gas Available, Propane, Septic Available, Separate Meters, Water Available, Cable Available
Community & HOA
Community
- Subdivision: A0706
HOA
- Has HOA: No
Location
- Region: Paradise
Financial & listing details
- Tax assessed value: $725,419
- Annual tax amount: $8,882
- Date on market: 2/20/2025
- Cumulative days on market: 5 days
- Listing terms: Cash,Conventional,FHA,VA Loan
- Exclusions: TV mounts
- Road surface type: Gravel
Price history
| Date | Event | Price |
|---|---|---|
| 3/21/2025 | Sold | -- |
Source: NTREIS #20845858 Report a problem | ||
| 3/2/2025 | Pending sale | $625,000$256/sqft |
Source: NTREIS #20845858 Report a problem | ||
| 2/25/2025 | Contingent | $625,000$256/sqft |
Source: NTREIS #20845858 Report a problem | ||
| 2/20/2025 | Listed for sale | $625,000$256/sqft |
Source: NTREIS #20845858 Report a problem | ||
Public tax history
| Year | Property taxes | Tax assessment |
|---|---|---|
| 2025 | $8,882 +6.4% | $725,419 +10.4% |
| 2024 | $8,351 +9.2% | $656,796 |
| 2023 | $7,651 | $656,796 +48.3% |
| 2022 | -- | $442,766 +91.1% |
| 2021 | $3,221 +8.4% | $231,721 +7.2% |
| 2020 | $2,973 +160.9% | $216,180 +232.6% |
| 2019 | $1,140 +30% | $64,990 +30% |
| 2018 | $877 | $49,990 |
Find assessor info on the county website
Neighborhood: 76073
Nearby homes
- $616,800-- bd-- ba3.4k sqft1453 Fm 3259, Paradise, TX 76073Off Market
- $575,700-- bd2 ba3.2k sqft1439 Fm 3259, Paradise, TX 76073Off Market
- $852,5003 bd2 ba3k sqft299 Thistle Cir, Paradise, TX 76073Off Market
- $--4 bd2 ba2.4k sqft1465 Fm 3259, Paradise, TX 76073Sold
- $380,760-- bd-- ba1.9k sqftFm 3259, Paradise, TX 76073Off Market
- $558,4003 bd3 ba2.6k sqft1523 Fm 3259, Paradise, TX 76073Off Market
- $667,300-- bd2 ba2.5k sqft1475 Fm 3259, Paradise, TX 76073Off Market
- $253,500-- bd1 ba1.3k sqft1379 Fm 3259, Paradise, TX 76073Off Market
Nearby schools
GreatSchools rating
- 5/10Paradise Elementary SchoolGrades: PK-3Distance: 1.3 mi
- 6/10Paradise Middle SchoolGrades: 6-8Distance: 1.3 mi
- 6/10Paradise High SchoolGrades: 9-12Distance: 1.3 mi
Schools provided by the listing agent
- Elementary: Paradise
- Middle: Paradise
- High: Paradise
- District: Paradise ISD
Source: NTREIS. This data may not be complete. We recommend contacting the local school district to confirm school assignments for this home.
Get a cash offer in 3 minutes
Find out how much your home could sell for in as little as 3 minutes with a no-obligation cash offer.
Estimated market value
$658,700
Get a cash offer in 3 minutes
Find out how much your home could sell for in as little as 3 minutes with a no-obligation cash offer.
Estimated market value
$658,700
- Texas
- Wise County
- Decatur
- 76073
- 1421 Fm 3259
Nearby cities
Nearby neighborhoods
Nearby zip codes
Other Decatur Topics
