Welcome to 1421 Gateside Ct, Snellville, GA! This charming single-family home was built in 1992 and boasts a spacious interior with a total finished area of 3,527 sq.ft. The property features 2.5 bathrooms and is spread out over three stories, providing ample space for comfortable living. Situated on a generous lot size of 0.41 acres, this home offers plenty of outdoor space for recreation and relaxation, including a pool and hot tube. The well-maintained yard provides a lovely backdrop for outdoor gatherings and activities, making it the perfect place to enjoy the beautiful Georgia weather.Inside, the home features a well-designed layout with plenty of natural light and a warm, inviting atmosphere. The main level includes a spacious living area, a cozy kitchen with modern appliances, and a dining area perfect for entertaining guests. Upstairs, you'll find the bedrooms, including a master suite with a private bath, as well as additional bedrooms and a full bathroom. The lower level of the home offers additional living space, perfect for a FR, home office, or game room. With its versatile layout and ample square footage, this home provides endless possibilities for customization and personalization. No HOA. Located in the desirable Brookwood SD, this property is conveniently located near parks, shopping, and dining options. Whether you're looking for a peaceful retreat or a place to raise a household, 1421 Gateside Ct offers the perfect combination of comfort, convenience, and charm. Don't miss out on this fantastic opportunity to make this house your home.
Closed
$535,000
1421 Gateside Ct, Snellville, GA 30078
4beds
3,527sqft
Single Family Residence
Built in 1992
0.41 Acres Lot
$532,300 Zestimate®
$152/sqft
$3,176 Estimated rent
Home value
$532,300
$506,000 - $559,000
$3,176/mo
Zestimate® history
Owner options
List your home for rent
$3,176/mo
Rent Zestimate®
Find your next renter with Zillow Rental Manager. Plus, with online applications, you can quickly screen prospective tenants – for free.
$3,176/mo
Rent Zestimate®
Refinance and save
$3,363/mo
Est. payment
Refinancing to a lower rate could help reduce your monthly payments and save thousands over the life of the loan.
$3,363/mo
Est. payment
Explore your selling options
Work with a Zillow partner agent
Leverage their expertise and Zillow's premium Showcase listings to get your home seen by more buyers.
Get startedList with your own agent
Get your home in front of millions of buyers by listing it on Zillow.
Learn how to do itSell it yourself
Take full control of how buyers see your home on Zillow by listing For Sale by Owner (FSBO).
List your homeWhat's special
Zillow last checked:
Listing updated:
Listed by:
Bill E Johnson 760-760-4320,
William E. Johnson
Bought with:
Vita T Sims, 172511
Source: GAMLS,MLS#: 10313612
Facts & features
Interior
Bedrooms & bathrooms
- Bedrooms: 4
- Bathrooms: 3
- Full bathrooms: 2
- 1/2 bathrooms: 1
Rooms
- Room types: Family Room, Office, Other
Kitchen
- Features: Breakfast Bar, Walk-in Pantry
Heating
- Central
Cooling
- Ceiling Fan(s), Central Air
Appliances
- Included: Dishwasher, Dryer, Gas Water Heater, Refrigerator, Washer
- Laundry: In Hall
Features
- Double Vanity, High Ceilings, Tray Ceiling(s), Walk-In Closet(s)
- Flooring: Carpet, Hardwood, Vinyl
- Basement: Exterior Entry,Full,Interior Entry
- Number of fireplaces: 1
Interior area
- Total structure area: 3,527
- Total interior livable area: 3,527 sqft
- Finished area above ground: 2,582
- Finished area below ground: 945
Property
Parking
- Total spaces: 6
- Parking features: Attached, Garage, Garage Door Opener, Kitchen Level, Storage
- Has attached garage: Yes
Features
- Levels: Two
- Stories: 2
Lot
- Size: 0.41 Acres
- Features: Cul-De-Sac, Level, Other, Private
Details
- Parcel number: R5010 268
Construction
Type & style
- Home type: SingleFamily
- Architectural style: Traditional
- Property subtype: Single Family Residence
Materials
- Brick, Other
- Foundation: Block
- Roof: Other
Condition
- Resale
- New construction: No
- Year built: 1992
Details
- Warranty included: Yes
Utilities & green energy
- Sewer: Septic Tank
- Water: Public
- Utilities for property: Cable Available, Electricity Available, High Speed Internet, Natural Gas Available, Other, Phone Available, Underground Utilities, Water Available
Community & HOA
Community
- Features: None
- Subdivision: Brookwood Farms
HOA
- Has HOA: No
- Services included: Other
Location
- Region: Snellville
Financial & listing details
- Price per square foot: $152/sqft
- Tax assessed value: $542,200
- Annual tax amount: $5,184
- Date on market: 6/6/2024
- Cumulative days on market: 24 days
- Listing agreement: Exclusive Agency
- Electric utility on property: Yes
Price history
| Date | Event | Price |
|---|---|---|
| 7/18/2024 | Sold | $535,000+1%$152/sqft |
Source:  GAMLS #10313612 Report a problem GAMLS #10313612 Report a problem | ||
| 7/10/2024 | Pending sale | $529,900$150/sqft |
Source: GAMLS #10313612 Report a problem | ||
| 6/19/2024 | Contingent | $529,900$150/sqft |
Source: GAMLS #10313612 Report a problem | ||
| 6/17/2024 | Listed for sale | $529,900$150/sqft |
Source: GAMLS #10313612 Report a problem | ||
| 6/12/2024 | Pending sale | $529,900$150/sqft |
Source: GAMLS #10313612 Report a problem | ||
| 6/12/2024 | Listed for sale | $529,900$150/sqft |
Source: GAMLS #10313612 Report a problem | ||
| 6/10/2024 | Pending sale | $529,900$150/sqft |
Source: GAMLS #10313612 Report a problem | ||
| 6/6/2024 | Listed for sale | $529,900-3.5%$150/sqft |
Source: GAMLS #10313612 Report a problem | ||
| 10/6/2022 | Listing removed | $549,000$156/sqft |
Source:  FMLS GA #7099590 Report a problem FMLS GA #7099590 Report a problem | ||
| 9/9/2022 | Listed for sale | $549,000$156/sqft |
Source: GAMLS #20066972 Report a problem | ||
| 9/6/2022 | Pending sale | $549,000$156/sqft |
Source: GAMLS #20066972 Report a problem | ||
| 9/1/2022 | Price change | $549,000-3.5%$156/sqft |
Source: GAMLS #20066972 Report a problem | ||
| 8/17/2022 | Listed for sale | $569,000+118.9%$161/sqft |
Source: FMLS GA #7099590 Report a problem | ||
| 5/22/2009 | Sold | $259,900$74/sqft |
Source: Public Record Report a problem | ||
| 3/28/2009 | Listed for sale | $259,900$74/sqft |
Source: NCI #2642779 Report a problem | ||
Public tax history
| Year | Property taxes | Tax assessment |
|---|---|---|
| 2025 | $8,010 +56.3% | $216,880 +22.3% |
| 2024 | $5,126 -1.1% | $177,360 -13% |
| 2023 | $5,184 +3.5% | $203,960 +17.4% |
| 2022 | $5,010 | $173,800 +30.1% |
| 2021 | -- | $133,640 +0.9% |
| 2020 | $4,254 +10.5% | $132,400 +11.4% |
| 2019 | $3,851 | $118,880 |
| 2018 | $3,851 +12% | $118,880 +20.5% |
| 2016 | $3,439 -1% | $98,680 |
| 2015 | $3,473 | $98,680 |
| 2014 | $3,473 +23% | $98,680 +31.9% |
| 2013 | $2,823 | $74,840 |
| 2012 | -- | $74,840 -12.4% |
| 2011 | -- | $85,400 -10.2% |
| 2010 | -- | $95,120 |
| 2009 | -- | $95,120 |
| 2007 | -- | $95,120 +22.1% |
| 2006 | -- | $77,880 |
| 2005 | -- | $77,880 |
| 2004 | $1,035 -0.1% | $77,880 |
| 2003 | $1,036 -49.8% | $77,880 |
| 2002 | $2,061 +2% | $77,880 +7.8% |
| 2001 | $2,020 | $72,240 |
Find assessor info on the county website
Neighborhood: Brookwood
Nearby homes
- $456,4004 bd3 ba3k sqft1431 Gateside Ct, Snellville, GA 30078Off Market
- $462,8004 bd4 ba2.9k sqft1411 Gateside Ct, Snellville, GA 30078Off Market
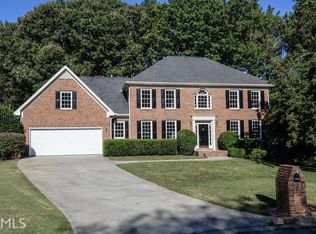
- $500,0004 bd3 ba3.2k sqft1410 Springside Ct, Snellville, GA 30078Sold

- $364,7003 bd2 ba2.3k sqft1400 Gateside Ct, Snellville, GA 30078Off Market
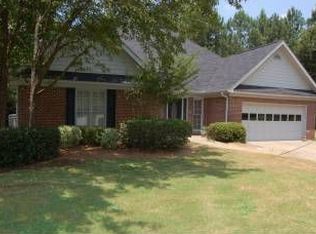
- $477,9004 bd3 ba3k sqft1441 Gateside Ct, Snellville, GA 30078Off Market
- $400,0004 bd3 ba3.8k sqft1410 Gateside Ct, Snellville, GA 30078Sold
- $439,0004 bd3 ba2.8k sqft1420 Springside Ct, Snellville, GA 30078Off Market
- $78,0000.97 Acres1400 Springside Ct, Snellville, GA 30078Off Market
Nearby schools
GreatSchools rating
- 9/10Brookwood Elementary SchoolGrades: PK-5Distance: 0.5 mi
- 9/10Alton C. Crews Middle SchoolGrades: 6-8Distance: 3.2 mi
- 9/10Brookwood High SchoolGrades: 9-12Distance: 0.7 mi
Schools provided by the listing agent
- Elementary: Brookwood
- Middle: Alton C Crews
- High: Brookwood
Source: GAMLS. This data may not be complete. We recommend contacting the local school district to confirm school assignments for this home.
Get a cash offer in 3 minutes
Find out how much your home could sell for in as little as 3 minutes with a no-obligation cash offer.
Estimated market value
$532,300
Get a cash offer in 3 minutes
Find out how much your home could sell for in as little as 3 minutes with a no-obligation cash offer.
Estimated market value
$532,300
- Georgia
- Gwinnett County
- Snellville
- 30078
- Brookwood
- 1421 Gateside Ct
Nearby cities
Nearby neighborhoods
Nearby zip codes
Other Snellville Topics
