NORTHSHORE WATERFRONT HOME! Stunning home in one of the most desirable neighborhoods in Sandpoint, Idaho. Beautifully designed by renown local architects and craftsmen in 2021, this 3 Bedroom, 2 Bath, 2771 SF home is a masterpiece of timeless design and functional space, utilizing the highest quality materials: VG fir exterior siding, vaulted ceilings w/cedar T&G, atrium-style entry w/floor to ceiling glass, wood double paned windows, concrete floors w/radiant heat, high-speed Ting internet. The inviting kitchen/dining area is built for enjoyment w/large island & double-sided fireplace. The master suite is a luxurious sanctuary w/private patio & bath w/large walk-in shower & deep soaking tub. The big lake is your backyard w/100' frontage and private L-shaped dock topped w/concrete tiles. Large sliding glass doors open to gracious outdoor living spaces, terraced w/granite retaining walls, thoughtfully landscaped w/native plants, and dark-sky compatible exterior lighting. The 3-Car attached garage has a Tesla charging station & studio space w/separate entrance. This is a waterfront gem!
Sold
Price Unknown
1421 Geri Ct, Sandpoint, ID 83864
3beds
2baths
2,771sqft
Single Family Residence
Built in 2021
0.44 Acres Lot
$2,689,100 Zestimate®
$--/sqft
$2,895 Estimated rent
Home value
$2,689,100
$2.45M - $2.98M
$2,895/mo
Zestimate® history
Owner options
List your home for rent
$2,895/mo
Rent Zestimate®
Find your next renter with Zillow Rental Manager. Plus, with online applications, you can quickly screen prospective tenants – for free.
$2,895/mo
Rent Zestimate®
Refinance and save
$350/mo
Est. payment
Refinancing to a lower rate could help reduce your monthly payments and save thousands over the life of the loan.
$350/mo
Est. payment
Explore your selling options
Work with a Zillow partner agent
Leverage their expertise and Zillow's premium Showcase listings to get your home seen by more buyers.
Get startedList with your own agent
Get your home in front of millions of buyers by listing it on Zillow.
Learn how to do itSell it yourself
Take full control of how buyers see your home on Zillow by listing For Sale by Owner (FSBO).
List your homeWhat's special
Zillow last checked:
Listing updated:
Listed by:
Christopher Neu 208-290-1810,
TOMLINSON SOTHEBY`S INTL. REAL
Source: SELMLS,MLS#: 20240267
Facts & features
Interior
Bedrooms & bathrooms
- Bedrooms: 3
- Bathrooms: 2
- Main level bathrooms: 2
- Main level bedrooms: 3
Rooms
- Room types: Office, Other Additional Room 2, Atrium, Den, Family Room, Gourmet Kitchen, Master Bedroom, Special Rooms (See Remarks), Storage Room, Utility Room
Primary bedroom
- Description: Lake Views, Private Patio, Walk-In Closet
- Level: Main
Bedroom 2
- Description: Roomy & Bright, Window, Double Closets
- Level: Main
Bedroom 3
- Description: Roomy & Bright, Window, Double Closets
- Level: Main
Bathroom 1
- Description: En Suite W/Deep Tub, Walk-In Shower & Separate Wc
- Level: Main
Bathroom 2
- Description: Conveniently Located Between Bedrooms 2 &3
- Level: Main
Dining room
- Description: Open to Kitchen & Patio,Vaulted Ceiling,Fireplace
- Level: Main
Kitchen
- Description: Quartz Counters,Walnut Cabs,Bosch Appliances,
- Level: Main
Living room
- Description: Open to Patio, Dbl Sided Gas Fireplace
- Level: Main
Office
- Description: Large Office/Media Room Off Living Room
- Level: Main
Heating
- Radiant, Natural Gas
Cooling
- Central Air
Appliances
- Included: Built In Microwave, Convection Oven, Cooktop, Dishwasher, Disposal, Dryer, Range Hood, Microwave, Oven, Refrigerator, Washer
- Laundry: Laundry Room, Main Level, Roomy W/Deep Sink, Shelves, Counters & Cabinets
Features
- Entrance Foyer, Walk-In Closet(s), High Speed Internet, Ceiling Fan(s), Insulated, Pantry, Storage, Vaulted Ceiling(s), Tongue and groove ceiling
- Flooring: Concrete
- Windows: Double Pane Windows, Insulated Windows, Wood Frames
- Basement: None,Slab
- Number of fireplaces: 1
- Fireplace features: Gas, 1 Fireplace
Interior area
- Total structure area: 2,771
- Total interior livable area: 2,771 sqft
- Finished area above ground: 2,771
- Finished area below ground: 0
Property
Parking
- Total spaces: 3
- Parking features: 3+ Car Attached, Electricity, Heated Garage, Insulated, Separate Exit, Workshop in Garage, Other, Garage Door Opener, Concrete, Off Street
- Has attached garage: Yes
- Has uncovered spaces: Yes
Features
- Levels: One
- Stories: 1
- Patio & porch: Covered Patio, Covered Porch
- Has view: Yes
- View description: Mountain(s), Panoramic, Water
- Has water view: Yes
- Water view: Water
- Waterfront features: Lake, Water Frontage Location(Main), Beach Front(Dock, Lawn/Grass, Level, Sloped), Water Access Type(Private), Water Access Location(Main), Water Access, Water Navigation(Docks, Motor Boat, Paddle Boats, FLOAT PLANE)
- Body of water: Lake Pend Oreille
Lot
- Size: 0.44 Acres
- Features: City Lot, Irregular Lot, In Town, Benched, Cul-De-Sac, Landscaped, Level, Surveyed, Southern Exposure, Water Conserving Landscap
Details
- Parcel number: RP536480010070A
- Zoning: RM
- Zoning description: Residential
Construction
Type & style
- Home type: SingleFamily
- Architectural style: Contemporary
- Property subtype: Single Family Residence
Materials
- Frame, Wood Siding
- Foundation: Concrete Perimeter
- Roof: Composition
Condition
- Resale
- New construction: No
- Year built: 2021
Utilities & green energy
- Sewer: Public Sewer
- Water: Public
- Utilities for property: Electricity Connected, Natural Gas Connected, Phone Connected, Garbage Available
Community & HOA
Community
- Features: See Remarks
- Subdivision: Northshore
HOA
- Has HOA: Yes
- Services included: Common Area Maintenance
- HOA fee: $350 annually
Location
- Region: Sandpoint
Financial & listing details
- Tax assessed value: $2,385,161
- Annual tax amount: $12,986
- Date on market: 2/14/2024
- Ownership: Fee Simple
- Electric utility on property: Yes
- Road surface type: Paved
Price history
| Date | Event | Price |
|---|---|---|
| 5/1/2024 | Sold | -- |
Source:  SELMLS #20240267 Report a problem SELMLS #20240267 Report a problem | ||
| 3/25/2024 | Pending sale | $2,850,000$1,029/sqft |
Source:  Coeur d'Alene MLS #24-1114 Report a problem Coeur d'Alene MLS #24-1114 Report a problem | ||
| 3/6/2024 | Price change | $2,850,000-9.3%$1,029/sqft |
Source: Coeur d'Alene MLS #24-1114 Report a problem | ||
| 2/14/2024 | Listed for sale | $3,141,592$1,134/sqft |
Source: Coeur d'Alene MLS #24-1114 Report a problem | ||
Public tax history
| Year | Property taxes | Tax assessment |
|---|---|---|
| 2025 | $15,048 +1.1% | $2,385,161 |
| 2024 | $14,879 +15.8% | $2,385,161 +21% |
| 2023 | $12,845 +5.7% | $1,970,443 +15.6% |
| 2022 | $12,157 +111.6% | $1,704,574 +210.5% |
| 2021 | $5,744 +12.4% | $548,900 +10% |
| 2020 | $5,111 -14.3% | $499,000 |
| 2019 | $5,963 +1% | $499,000 +8% |
| 2018 | $5,904 +6.5% | $462,000 +5% |
| 2017 | $5,541 | $440,000 |
| 2016 | -- | $440,000 -0.6% |
| 2015 | -- | $442,728 |
| 2014 | -- | $442,728 |
| 2013 | -- | $442,728 |
| 2011 | -- | -- |
| 2010 | -- | -- |
| 2009 | -- | -- |
Find assessor info on the county website
Neighborhood: 83864
Nearby homes
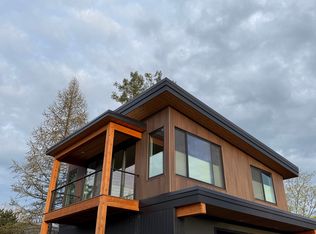
- $1,288,1081 bd1 ba650 sqft1419 Geri Ct, Sandpoint, ID 83864Off Market
- $2,925,6006 bd6 ba6.3k sqft1505 Northshore Dr, Sandpoint, ID 83864Off Market
- $2,427,7006 bd5 ba4.2k sqft1507 Northshore Dr, Sandpoint, ID 83864Off Market
- $927,7004 bd4 ba3.2k sqft1503 Northshore Dr, Sandpoint, ID 83864Off Market
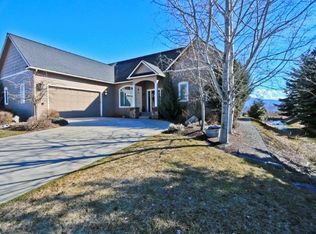
- $3,186,0005 bd5 ba6.4k sqft1417 Geri Ct, Sandpoint, ID 83864Off Market
- $879,2004 bd3 ba2.8k sqft1501 Northshore Dr, Sandpoint, ID 83864Off Market
- $2,397,7005 bd5 ba4.5k sqft1509 Northshore Dr, Sandpoint, ID 83864Off Market
- $263,044-- bd-- ba-- sqft1415 Geri Ct, Sandpoint, ID 83864Off Market
Nearby schools
GreatSchools rating
- 9/10Washington Elementary SchoolGrades: PK-6Distance: 0.8 mi
- 7/10Sandpoint Middle SchoolGrades: 7-8Distance: 0.7 mi
- 5/10Sandpoint High SchoolGrades: 9-12Distance: 0.6 mi
Schools provided by the listing agent
- Elementary: Washington
- Middle: Sandpoint
- High: Sandpoint
Source: SELMLS. This data may not be complete. We recommend contacting the local school district to confirm school assignments for this home.
Sell for more on Zillow
Get a Zillow Showcase℠ listing at no additional cost and you could sell for .
$2,689,100
2% more
+$53,782
With Zillow Showcase(estimated)
$2,742,882
Sell for more on Zillow
Get a Zillow Showcase℠ listing at no additional cost and you could sell for .
$2,689,100
2% more
+$53,782
With Zillow Showcase(estimated)
$2,742,882
- Idaho
- Bonner County
- Sandpoint
- 83864
- 1421 Geri Ct
