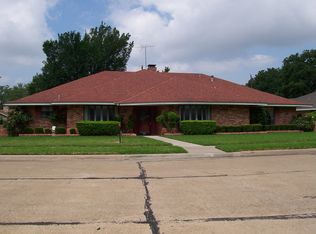
Original owner is now selling so your family can make happy memories in this treasured, charming home. Plenty of room for everyone with 4 big bedrooms, 3 full baths, 3 living areas and 2 dining areas. Nestled in the heart of DFW and Irving Hospital District. Grassy area in backyard for play and entertaining. Lots and lots of storage. Dual closets and a dressing area with vanity in Master Suite. Kitchen has instant hot water dispenser. Embrace this opportunity to make this house your dream home. Workshop has wall unit for heating and cooling. Driveway is extra wide bc extra 2 ft of lot 5 is included on this lot. Nice board-on-board with top rail fence. Property being sold AS-IS. All offers will be considered.
Sold
Price Unknown
1421 Glenbrook Dr, Irving, TX 75061
4beds
2,675sqft
Single Family Residence
Built in 1968
0.26 Acres Lot
$418,400 Zestimate®
$--/sqft
$3,051 Estimated rent
Home value
$418,400
$381,000 - $456,000
$3,051/mo
Zestimate® history
Owner options
List your home for rent
$3,051/mo
Rent Zestimate®
Find your next renter with Zillow Rental Manager. Plus, with online applications, you can quickly screen prospective tenants – for free.
$3,051/mo
Rent Zestimate®
Refinance and save
Refinancing to a lower rate could help reduce your monthly payments and save thousands over the life of the loan.
Explore your selling options
Work with a Zillow partner agent
Leverage their expertise and Zillow's premium Showcase listings to get your home seen by more buyers.
Get startedList with your own agent
Get your home in front of millions of buyers by listing it on Zillow.
Learn how to do itSell it yourself
Take full control of how buyers see your home on Zillow by listing For Sale by Owner (FSBO).
List your homeWhat's special
Zillow last checked:
Listing updated:
Listed by:
Rhonda Gilbreath 0525632 817-540-2905,
Better Homes & Gardens, Winans 817-540-2905
Bought with:
Marisol Gallegos
eXp Realty LLC
Source: NTREIS,MLS#: 20466794
Facts & features
Interior
Bedrooms & bathrooms
- Bedrooms: 4
- Bathrooms: 3
- Full bathrooms: 3
Primary bedroom
- Features: En Suite Bathroom, Walk-In Closet(s)
- Level: First
- Dimensions: 14 x 13
Bedroom
- Features: Walk-In Closet(s)
- Level: First
- Dimensions: 12 x 12
Bedroom
- Features: En Suite Bathroom, Split Bedrooms
- Level: First
- Dimensions: 14 x 13
Bedroom
- Level: First
- Dimensions: 14 x 13
Primary bathroom
- Features: Built-in Features, Double Vanity, En Suite Bathroom, Linen Closet
- Level: First
- Dimensions: 14 x 9
Breakfast room nook
- Features: Built-in Features, Ceiling Fan(s)
- Level: First
- Dimensions: 11 x 10
Dining room
- Level: First
- Dimensions: 13 x 12
Family room
- Features: Built-in Features, Fireplace
- Dimensions: 24 x 18
Other
- Features: Built-in Features, Solid Surface Counters
- Level: First
- Dimensions: 13 x 5
Other
- Features: En Suite Bathroom, Solid Surface Counters
- Level: First
- Dimensions: 9 x 5
Game room
- Features: Built-in Features
- Level: First
- Dimensions: 20 x 12
Kitchen
- Features: Built-in Features, Pantry
- Level: First
- Dimensions: 17 x 10
Living room
- Level: First
- Dimensions: 16 x 16
Utility room
- Features: Built-in Features, Utility Room
- Level: First
- Dimensions: 13 x 5
Workshop
- Level: First
- Dimensions: 20 x 16
Heating
- Central, Natural Gas
Cooling
- Central Air, Electric, Wall/Window Unit(s)
Appliances
- Included: Dishwasher, Disposal
- Laundry: Electric Dryer Hookup, Laundry in Utility Room
Features
- Built-in Features, High Speed Internet, Pantry, Paneling/Wainscoting, Vaulted Ceiling(s), Natural Woodwork
- Flooring: Carpet, Ceramic Tile, Simulated Wood
- Windows: Window Coverings
- Has basement: No
- Number of fireplaces: 1
- Fireplace features: Gas Log, Wood Burning
Interior area
- Total interior livable area: 2,675 sqft
Property
Parking
- Total spaces: 2
- Parking features: Converted Garage, Detached Carport, Garage Faces Rear, Workshop in Garage
- Carport spaces: 2
Features
- Levels: One
- Stories: 1
- Patio & porch: Front Porch, Patio, Covered
- Pool features: None
- Fencing: Chain Link,Wood
Lot
- Size: 0.26 Acres
- Features: Landscaped
Details
- Additional structures: Shed(s)
- Parcel number: 32491500040040000
Construction
Type & style
- Home type: SingleFamily
- Architectural style: Traditional,Detached
- Property subtype: Single Family Residence
Materials
- Brick
- Foundation: Slab
- Roof: Composition
Condition
- Year built: 1968
Utilities & green energy
- Sewer: Public Sewer
- Water: Public
- Utilities for property: Natural Gas Available, Sewer Available, Separate Meters, Water Available
Community & HOA
Community
- Features: Curbs, Sidewalks
- Subdivision: Sleepy Hollow 02
HOA
- Has HOA: No
Location
- Region: Irving
Financial & listing details
- Tax assessed value: $387,950
- Annual tax amount: $8,476
- Date on market: 11/7/2023
- Cumulative days on market: 64 days
- Listing terms: Cash,Conventional,1031 Exchange
Price history
| Date | Event | Price |
|---|---|---|
| 2/9/2026 | Listing removed | $2,950$1/sqft |
Source: Zillow Rentals Report a problem | ||
| 1/26/2026 | Listed for rent | $2,950$1/sqft |
Source: Zillow Rentals Report a problem | ||
| 1/19/2024 | Sold | -- |
Source: NTREIS #20466794 Report a problem | ||
| 1/16/2024 | Pending sale | $399,999$150/sqft |
Source: NTREIS #20466794 Report a problem | ||
| 12/9/2023 | Price change | $399,999-4.8%$150/sqft |
Source: NTREIS #20466794 Report a problem | ||
| 11/15/2023 | Price change | $420,000-6.7%$157/sqft |
Source: NTREIS #20466794 Report a problem | ||
| 11/7/2023 | Listed for sale | $450,000$168/sqft |
Source: NTREIS #20466794 Report a problem | ||
Public tax history
| Year | Property taxes | Tax assessment |
|---|---|---|
| 2025 | $4,357 +124.5% | $387,950 +17.3% |
| 2024 | $1,941 -13.2% | $330,760 -10% |
| 2023 | $2,236 +4.1% | $367,540 |
| 2022 | $2,148 +7% | $367,540 +22.1% |
| 2021 | $2,007 +0.3% | $301,010 |
| 2020 | $2,001 +11.7% | $301,010 |
| 2019 | $1,791 +10.9% | $301,010 +22.3% |
| 2018 | $1,615 -28% | $246,120 +8.5% |
| 2017 | $2,244 -2.2% | $226,760 |
| 2016 | $2,295 +2.2% | $226,760 +5.9% |
| 2015 | $2,246 | $214,070 +0.9% |
| 2014 | $2,246 | $212,260 |
| 2013 | -- | -- |
| 2012 | -- | -- |
| 2011 | -- | -- |
| 2010 | -- | -- |
| 2009 | -- | -- |
| 2008 | -- | -- |
| 2007 | -- | -- |
| 2005 | -- | -- |
| 2004 | -- | -- |
| 2003 | -- | -- |
| 2002 | -- | -- |
| 2001 | -- | -- |
Find assessor info on the county website
Neighborhood: Plymouth Park
Nearby homes
- $439,4004 bd3 ba3.1k sqft1417 Glenbrook Dr, Irving, TX 75061Off Market
- $483,5004 bd3 ba3k sqft1425 Glenbrook Dr, Irving, TX 75061Off Market
- $455,3004 bd3 ba2.8k sqft1404 Mosswood Ln, Irving, TX 75061Off Market
- $442,0004 bd3 ba2.8k sqft1408 Mosswood Ln, Irving, TX 75061Off Market

- $467,0004 bd3 ba2.8k sqft1413 Glenbrook Dr, Irving, TX 75061Off Market
- $504,2004 bd3 ba3.1k sqft1429 Glenbrook Dr, Irving, TX 75061Off Market
- $485,5004 bd3 ba3.2k sqft1420 Glenbrook Dr, Irving, TX 75061Off Market
- $351,3004 bd2 ba2 sqft1400 Mosswood Ln, Irving, TX 75061Off Market
Nearby schools
GreatSchools rating
- 2/10Lively Elementary SchoolGrades: PK-5Distance: 0.8 mi
- 5/10Lorenzo De Zavala Middle SchoolGrades: 6-8Distance: 0.6 mi
- 2/10Irving High SchoolGrades: 9-12Distance: 0.4 mi
Schools provided by the listing agent
- Elementary: Lively
- Middle: Dezavala
- High: Irving
- District: Irving ISD
Source: NTREIS. This data may not be complete. We recommend contacting the local school district to confirm school assignments for this home.
Get a cash offer in 3 minutes
Find out how much your home could sell for in as little as 3 minutes with a no-obligation cash offer.
Estimated market value
$418,400
Get a cash offer in 3 minutes
Find out how much your home could sell for in as little as 3 minutes with a no-obligation cash offer.
Estimated market value
$418,400
- Texas
- Dallas County
- Irving
- 75061
- Plymouth Park
- 1421 Glenbrook Dr
Nearby cities
Nearby neighborhoods
Nearby zip codes
Other Irving Topics
