Skip main navigation
Sold for $565,000
  • $565,000

    1421 Glencoe Street, Denver, CO 80220

    2beds
    1,406sqft
    Single Family Residence
    Built in 1928
    5,750 Square Feet Lot
    $587,700 Zestimate®
    $402/sqft
    $2,582 Estimated rent

    Home value

    $587,700

    $558,000 - $617,000

    $2,582/mo

    Zestimate® history
    Loading
    Loading...

    Owner options

    List your home for rent

    $2,582/mo

    Rent Zestimate®

    Find your next renter with Zillow Rental Manager. Plus, with online applications, you can quickly screen prospective tenants – for free.

    Learn more

    $2,582/mo

    Rent Zestimate®

    Refinance and save

    $3,251/mo

    Est. payment

    Refinancing to a lower rate could help reduce your monthly payments and save thousands over the life of the loan.

    See today's rates

    $3,251/mo

    Est. payment

    Explore your selling options

    Work with a Zillow partner agent

    Leverage their expertise and Zillow's premium Showcase listings to get your home seen by more buyers.

    Get started

    List with your own agent

    Get your home in front of millions of buyers by listing it on Zillow.

    Learn how to do it

    Sell it yourself

    Take full control of how buyers see your home on Zillow by listing For Sale by Owner (FSBO).

    List your home

    What's special

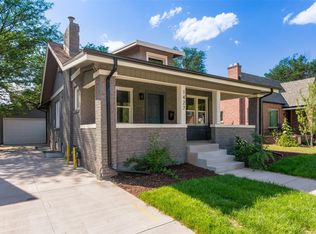
    Charming Mayfair Tudor blending timeless character with modern updates in one of Denver's most desirable neighborhoods. Flooded with natural light, this inviting home features hardwood flooring throughout, a cozy living room with fireplace, and a spacious dining room perfect for entertaining. The updated kitchen and bath complement newer windows, fresh interior and exterior paint, and many updated systems. The primary bedroom offers a large closet and a built-in armoire, while the lower level provides clean, bright storage and laundry facilities. Outside, enjoy a large fenced yard with beautiful, low-maintenance perennials—ideal for summer gatherings, gardening, or relaxing evenings. A one-car garage and additional off-street parking provide added convenience. This home has been carefully maintained, and recent updates include: new exterior paint (trim, gutters, stucco), new interior paint, newer hvac systems, partially replaced sewer line, new water line, newer windows, and radon mitigation system. Located on one of Mayfair's friendliest blocks, you'll enjoy easy access to the shops, grocery stores, entertainment, and restaurants of 9+CO, along with nearby parks, medical facilities such as Rose and National Jewish, and a quick commute to downtown Denver. The East Colfax corridor is undergoing a transformative revitalization, with enhanced transit and pedestrian improvements that further strengthen this vibrant neighborhood. An exceptional opportunity to enjoy classic Tudor charm, a wonderful yard, and an unbeatable location at an attractive price point.

    Zillow last checked:

    Listing updated:

    Listed by:

    Erin Talburt 303-915-0283 erin.talburt@compass.com,

    Compass - Denver

    Bought with:

    Ann Atkinson, 1173045

    LIV Sotheby's International Realty

    Source: REcolorado as distributed by MLS GRID,MLS#: 3772640MLS Logo

    Facts & features

    Interior

    Bedrooms & bathrooms
    • Bedrooms: 2
    • Bathrooms: 1
    • Full bathrooms: 1
    • Main level bathrooms: 1
    • Main level bedrooms: 2
    Bedroom
    • Features: Primary Suite
    • Level: Main
    • Area: 115.44 Square Feet
    • Dimensions: 10.4 x 11.1
    Bedroom
    • Level: Main
    • Area: 101 Square Feet
    • Dimensions: 10 x 10.1
    Bathroom
    • Level: Main
    • Area: 35.28 Square Feet
    • Dimensions: 6.3 x 5.6
    Dining room
    • Level: Main
    • Area: 123.19 Square Feet
    • Dimensions: 9.7 x 12.7
    Kitchen
    • Level: Main
    • Area: 145.96 Square Feet
    • Dimensions: 8.9 x 16.4
    Laundry
    • Description: Storage/Utility Room/Laundry
    • Level: Basement
    • Area: 373.7 Square Feet
    • Dimensions: 18.5 x 20.2
    Living room
    • Level: Main
    • Area: 216.66 Square Feet
    • Dimensions: 13.8 x 15.7
    Heating
    • Forced Air, Natural Gas
    Cooling
    • Central Air
    Appliances
    • Included: Dishwasher, Dryer, Gas Water Heater, Oven, Range Hood, Refrigerator, Self Cleaning Oven
    Features
    • Granite Counters, No Stairs, Radon Mitigation System, Smoke Free, Walk-In Closet(s)
    • Flooring: Tile, Wood
    • Windows: Window Treatments
    • Basement: Partial,Unfinished
    • Number of fireplaces: 1
    • Fireplace features: Living Room, Wood Burning
    Interior area
    • Total structure area: 1,406
    • Total interior livable area: 1,406 sqft
    • Finished area above ground: 921
    • Finished area below ground: 0

    Property

    Parking
    • Total spaces: 3
    • Parking features: Exterior Access Door
    • Garage spaces: 1
    • Details: Off Street Spaces: 2
    Features
    • Levels: One
    • Stories: 1
    • Patio & porch: Front Porch, Patio
    • Exterior features: Garden, Private Yard, Rain Gutters
    Lot
    • Size: 5,750 Square Feet
    • Features: Landscaped, Level, Sprinklers In Front, Sprinklers In Rear
    Details
    • Parcel number: 606104014
    • Zoning: E-SU-DX
    • Special conditions: Standard

    Construction

    Type & style
    • Home type: SingleFamily
    • Architectural style: Tudor
    • Property subtype: Single Family Residence
    Materials
    • Brick, Frame, Stucco, Wood Siding
    • Roof: Composition,Unknown
    Condition
    • Updated/Remodeled
    • Year built: 1928

    Utilities & green energy

    • Sewer: Public Sewer
    • Water: Public
    • Utilities for property: Cable Available, Electricity Connected, Natural Gas Available, Natural Gas Connected

    Community & HOA

    Community
    • Security: Carbon Monoxide Detector(s), Security System, Smart Cameras, Smoke Detector(s), Video Doorbell
    • Subdivision: Mayfair
    HOA
    • Has HOA: No
    Location
    • Region: Denver

    Financial & listing details

    • Price per square foot: $402/sqft
    • Tax assessed value: $612,500
    • Annual tax amount: $2,958
    • Date on market: 6/5/2026
    • Listing terms: Cash,Conventional,FHA,VA Loan
    • Exclusions: Seller's Personal Property And Staging Items, Washer And Dryer Are Negotiable.
    • Ownership: Individual
    • Electric utility on property: Yes
    • Road surface type: Paved

    Price history

    DateEventPrice
    7/15/2026Sold$565,000-5%$402/sqft
    Source: REcolorado as distributed by MLS GRID #3772640 Report a problem
    7/2/2026Pending sale$595,000$423/sqft
    Source: REcolorado as distributed by MLS GRID #3772640 Report a problem
    6/5/2026Listed for sale$595,000+42%$423/sqft
    Source: REcolorado as distributed by MLS GRID #3772640 Report a problem
    5/23/2016Sold$419,050-1.9%$298/sqft
    Source: Public Record Report a problem
    5/20/2016Listed for sale$426,950$304/sqft
    Source: RE/MAX MASTERS MILLENNIUM #8655174 Report a problem
    4/12/2016Pending sale$426,950$304/sqft
    Source: RE/MAX MASTERS MILLENNIUM #8655174 Report a problem
    4/7/2016Listed for sale$426,950+33.4%$304/sqft
    Source: RE/MAX MASTERS MILLENNIUM #8655174 Report a problem
    7/24/2013Sold$320,000-1.5%$228/sqft
    Source: Public Record Report a problem
    5/20/2013Price change$324,999-4.4%$231/sqft
    Source: Owner #1177375 Report a problem
    4/24/2013Price change$339,900-2.6%$242/sqft
    Source: Owner #1177375 Report a problem
    4/17/2013Listed for sale$349,000+37.4%$248/sqft
    Source: Owner #1177375 Report a problem
    4/30/2009Sold$254,000+56.8%$181/sqft
    Source: Public Record Report a problem
    11/24/2008Sold$162,000$115/sqft
    Source: Public Record Report a problem

    Public tax history

    YearProperty taxesTax assessment
    2024$2,894 +4.7%$37,350 -7.6%
    2023$2,765 +3.6%$40,420 +16.2%
    2022$2,668 +7.7%$34,770 -2.8%
    2021$2,477 +2.9%$35,760 +7.1%
    2020$2,408 +3.2%$33,390 -13.1%
    2019$2,333 $38,433 +27.4%
    2018$2,333 +0.3%$30,160
    2017$2,326 +22.6%$30,160 +24.2%
    2016$1,898 +27.2%$24,290
    2015$1,492 0%$24,290 +35.2%
    2014$1,492 -5.2%$17,960
    2013$1,574 +17.9%$17,960 -4.1%
    2012$1,335 +51.1%$18,720
    2011$884 +2.2%$18,720 +41.1%
    2010$864 -5.6%$13,270
    2009$916 -0.2%$13,270 -3.2%
    2008$917 +0.9%$13,710
    2007$909 +1.1%$13,710 +1%
    2006$899 +8.9%$13,580
    2005$826 +10.6%$13,580 +3.1%
    2003$746 +1.9%$13,170 +5.6%
    2002$733 $12,470 +20%
    2001-- $10,390
    Find assessor info on the county website

    Neighborhood: Hale

    Nearby schools

    GreatSchools rating
    Schools provided by the listing agent
    • Elementary: Palmer
    • Middle: Hill
    • High: George Washington
    • District: Denver 1

    Source: REcolorado as distributed by MLS GRID. This data may not be complete. We recommend contacting the local school district to confirm school assignments for this home.

    Get a cash offer in 3 minutes
    Find out how much your home could sell for in as little as 3 minutes with a no-obligation cash offer.
    Estimated market value
    $587,700
    Get a cash offer in 3 minutes
    Find out how much your home could sell for in as little as 3 minutes with a no-obligation cash offer.
    Estimated market value
    $587,700