**$10,000 CREDIT TOWARDS BUYERS' CLOSING COSTS BEING OFFERED** THIS IS HUGE** THE ONE-TIME MEMBERSHIP FEE FOR LEISURE WORLD IS $7,000. WITH THIS CREDIT, YOUR MEMBERSHIP FEE IS ESSENTIALLY $0. WANT TO ADD A HEAT PUMP FOR AIR + HEAT? GREENWOOD PROVIDED A VERBAL ESTIMATE OF $6,000 FOR A DUCTLESS HEAT PUMP TO BE INSTALLED, THAT IS WITH INSTALLATION AND PERMITS. WITH THE $10,000 CREDIT, YOU CAN HAVE YOUR MEMBERSHIP FEE PAID FOR, AND BE HALFWAY TO A NEW HEATPUMP WITH HEAT + AIR.
#87E IS LOCATED IN MUTUAL 4, AND 1 UNIT AWAY FROM THE CORNER (APPROX. 30 FT FROM THE CORNER). THERE IS CURBSIDE PARKING AT THE CORNER, IN ADDITION TO THE CARPORT THE UNIT COMES WITH. THE CARPORT IS LOCATED AT BUILDING 56 AND IS SPACE #35. PLEASE SEE THE PHOTOS WHERE THIS IS HIGHLIGHTED. LIKE TO GO TO THE GYM, POOL, OR GOLF COURSE? ALL ARE WITHIN WALKING DISTANCE OF THIS UNIT!
EVEN BETTER, THIS UNIT FACES A ONE-WAY STREET AND IS TUCKED BACK IN THE COMMUNITY. MEANING YOU HAVE A LOT LESS TRAFFIC THAN IF YOU WERE ON A MAIN STREET LIKE ST. ANDREWS OR NORTHWOOD (BOTH OF WHICH ARE TWO-WAY STREETS). IN ADDITION, THE HEDGES AT THE MIDDLE OF THE STREET OFFER YOU PRIVACY! NO ONE IS LOOKING DIRECTLY INTO YOUR UNIT FROM ACROSS THE WAY!
LIKE THE IDEA OF PRIVACY? THIS UNIT HAS A PRIVATE ENTRY WALK, NO SHARED WALKWAY! THE OUTDOOR CARPET IS NEW, THE ENTIRE INSIDE OF THE UNIT FEATURES NEW PAINT, NEW CABINET PULLS, AND NEW LUXURY VINYL PLANK FLOORS! THE PREVIOUS OWNER INSTALLED GRANITE COUNTERTOPS AT THE KITCHEN, ADDING A NICE MODERN TOUCH.
THIS IS ALL COMES WITH GUARD GATED ACCESS TO THE COMMUNITY, ACCESS TO THE POOL, JACUZZI, 9-HOLE GOLF COURSE, GAME ROOMS, LIBRARY, AMPHITHEATRE, GYM, MEDICAL CENTER, CLUBHOUSES AND SO MUCH MORE!
Sold for $305,000
Zillow last checked:
Listing updated:
Bought with:
Debbie Tran, DRE #01764408
Diep Le Tran, Broker
Source: CRMLS,MLS#: PW25092838 Originating MLS: California Regional MLS
Originating MLS: California Regional MLSPrice history
| Date | Event | Price |
|---|---|---|
| 9/15/2025 | Sold | $305,000-1%$407/sqft |
Source:  CRMLS #PW25092838 Report a problem CRMLS #PW25092838 Report a problem | ||
| 8/14/2025 | Pending sale | $308,000$411/sqft |
Source: CRMLS #PW25092838 Report a problem | ||
| 7/24/2025 | Contingent | $308,000$411/sqft |
Source: CRMLS #PW25092838 Report a problem | ||
| 7/16/2025 | Price change | $308,000-0.3%$411/sqft |
Source: CRMLS #PW25092838 Report a problem | ||
| 5/26/2025 | Price change | $308,888-4.9%$412/sqft |
Source: CRMLS #PW25092838 Report a problem | ||
| 4/30/2025 | Listed for sale | $324,900$433/sqft |
Source: CRMLS #PW25092838 Report a problem | ||
Nearby homes
- $359,0002 bd1 ba950 sqft1421 Golden Rain Rd #4-87F, Seal Beach, CA 90740Sold

- $645,0002 bd2 ba1.2k sqft1441 Golden Rain Rd #M4-88A, Seal Beach, CA 90740Sold
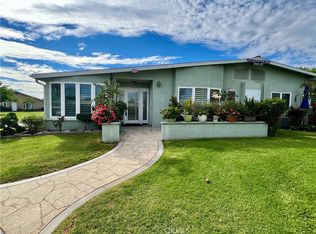
- $358,0002 bd1 ba850 sqft1381 Golden Rain Rd APT 21H, Seal Beach, CA 90740Off Market
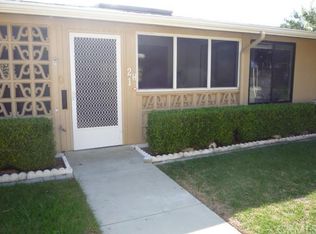
- $385,0002 bd1 ba750 sqft1401 Golden Rain Rd #M5-91K, Seal Beach, CA 90740Sold
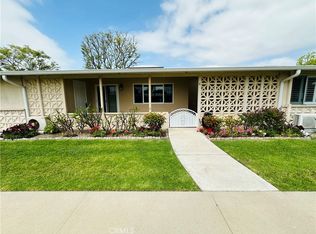


Get pre-qualified for a loan
At Zillow Home Loans, we can pre-qualify you in as little as 5 minutes with no impact to your credit score.An equal housing lender. NMLS #10287.
