****UP TO $15,000 IN FINANCING POWER WITH THE USE OF ONE OF OUR MORTGAGE CHOICE LENDERS*** Welcome to CEDAR TOWNSHIP located in Kennesaw walking distance to shops, restaurants & more! Innovative SEMI-DETACHED design provides superior livability & noise reduction over other townhomes!! TOP-SELLING END-UNIT ALEXANDER PLAN W/ 3RD FLOOR MEDIA ROOM/HOME OFFICE SPACE! This SPACIOUS 2500+sf Alexander PLAN is a 3 bedroom, 3.5 bath home that feels and lives like a single-family home! Enjoy coming home to a wonderful open concept with a generous sized family room, dining area & stylish kitchen featuring white cabinets, quartz countertops and on trend black hardware! STUNNING primary bedroom w/incredible en suite bathroom w/ FRAMELESS GLASS shower, garden tub and large walk-in closet! Revwood luxury engineered hardwoods throughout main floor and upstairs hallway, impressive fireplace, solid oak stair treads. Cedar Township is a wonderful townhome community with our spacious floorplans & lock and leave carefree lifestyle. MAINTENANCE FREE LIVING! Spend your weekends and evenings in historic DOWNTOWN Kennesaw exploring the unique, locally owned shops, restaurants, wonderful spas, salons and more! BEAZER HOMES *ENERGY STAR CERTIFIED* EPA INDOOR AIR PLUS*. ENERGY STAR'S PARTNER OF THE YEAR FOR SUSTAINED EXCELLENCE for 8 years in a row! NEWSWEEK's #1 TRUSTED NEW HOME BUILDER, 2022! Estimated completion OCT/NOV 2023.
Closed
$515,000
1421 Halpern Ln NW #17, Kennesaw, GA 30144
3beds
2,546sqft
Townhouse
Built in 2023
8,712 Square Feet Lot
$490,500 Zestimate®
$202/sqft
$4,207 Estimated rent
Home value
$490,500
$466,000 - $515,000
$4,207/mo
Zestimate® history
Owner options
List your home for rent
$4,207/mo
Rent Zestimate®
Find your next renter with Zillow Rental Manager. Plus, with online applications, you can quickly screen prospective tenants – for free.
$4,207/mo
Rent Zestimate®
Refinance and save
$3,357/mo
Est. payment
Refinancing to a lower rate could help reduce your monthly payments and save thousands over the life of the loan.
$3,357/mo
Est. payment
Explore your selling options
Work with a Zillow partner agent
Leverage their expertise and Zillow's premium Showcase listings to get your home seen by more buyers.
Get startedList with your own agent
Get your home in front of millions of buyers by listing it on Zillow.
Learn how to do itSell it yourself
Take full control of how buyers see your home on Zillow by listing For Sale by Owner (FSBO).
List your homeWhat's special
Zillow last checked:
Listing updated:
Listed by:
Tony B Johnson 770-833-4551,
Beazer Realty Corp.
Bought with:
No Sales Agent, 0
Non-Mls Company
Source: GAMLS,MLS#: 10184132
Facts & features
Interior
Bedrooms & bathrooms
- Bedrooms: 3
- Bathrooms: 4
- Full bathrooms: 3
- 1/2 bathrooms: 1
- Main level bathrooms: 2
- Main level bedrooms: 3
Rooms
- Room types: Foyer, Laundry, Bonus Room, Family Room, Great Room, Media Room
Kitchen
- Features: Breakfast Bar, Kitchen Island, Pantry
Heating
- Central, Forced Air, Zoned
Cooling
- Ceiling Fan(s), Central Air, Zoned
Appliances
- Included: Tankless Water Heater, Gas Water Heater, Dishwasher, Disposal, Microwave
- Laundry: In Hall, Upper Level
Features
- Tray Ceiling(s), High Ceilings, Walk-In Closet(s)
- Flooring: Hardwood, Tile, Carpet, Laminate
- Windows: Double Pane Windows
- Basement: None
- Number of fireplaces: 1
- Fireplace features: Family Room, Gas Log
- Common walls with other units/homes: End Unit
Interior area
- Total structure area: 2,546
- Total interior livable area: 2,546 sqft
- Finished area above ground: 2,546
- Finished area below ground: 0
Property
Parking
- Parking features: Garage Door Opener, Garage
- Has garage: Yes
Features
- Levels: Two
- Stories: 2
- Patio & porch: Deck
- Exterior features: Other
- Body of water: None
Lot
- Size: 8,712 Square Feet
- Features: Level
Details
- Parcel number: 20005502840
Construction
Type & style
- Home type: Townhouse
- Architectural style: Craftsman
- Property subtype: Townhouse
- Attached to another structure: Yes
Materials
- Concrete
- Foundation: Slab
- Roof: Composition
Condition
- New Construction
- New construction: Yes
- Year built: 2023
Details
- Warranty included: Yes
Utilities & green energy
- Electric: 220 Volts
- Sewer: Public Sewer
- Water: Public
- Utilities for property: Underground Utilities, Cable Available, Electricity Available, Natural Gas Available, Sewer Available, Water Available
Green energy
- Green verification: ENERGY STAR Certified Homes, HERS Index Score
- Energy efficient items: Insulation, Appliances, Water Heater
Community & HOA
Community
- Features: Sidewalks, Street Lights, Near Public Transport, Walk To Schools, Near Shopping
- Security: Smoke Detector(s), Fire Sprinkler System
- Subdivision: Cedar Township
HOA
- Has HOA: Yes
- Services included: Maintenance Structure, Maintenance Grounds, Reserve Fund
- HOA fee: $250 annually
Location
- Region: Kennesaw
Financial & listing details
- Price per square foot: $202/sqft
- Annual tax amount: $10
- Date on market: 7/23/2023
- Cumulative days on market: 31 days
- Listing agreement: Exclusive Right To Sell
- Listing terms: Cash,Conventional,FHA,VA Loan
- Electric utility on property: Yes
Price history
| Date | Event | Price |
|---|---|---|
| 12/29/2023 | Sold | $515,000-4.6%$202/sqft |
Source:  GAMLS #10184132 Report a problem GAMLS #10184132 Report a problem | ||
| 9/30/2023 | Pending sale | $539,870$212/sqft |
Source: GAMLS #10184132 Report a problem | ||
| 7/23/2023 | Listed for sale | $539,870$212/sqft |
Source: GAMLS #10184132 Report a problem | ||
Public tax history
Tax history is unavailable.
Neighborhood: 30144
Nearby homes
- $515,0003 bd4 ba2.5k sqft1417 Halpern Ln NW #18, Kennesaw, GA 30144Sold

- $515,9003 bd4 ba2.5k sqft4399 Declan Dr NW #9, Kennesaw, GA 30144Sold

- $529,9903 bd4 ba2.5k sqft4395 Declan Dr NW #10, Kennesaw, GA 30144Sold

- $440,0003 bd3 ba2k sqft1429 Halpern Ln NW #15, Kennesaw, GA 30144Sold
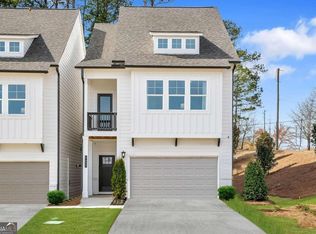
- $541,0303 bd4 ba-- sqft4429 NW Declan Dr NW #2, Kennesaw, GA 30144Sold
- $459,9903 bd3 ba-- sqft4403 Declan Dr NW #8, Kennesaw, GA 30144Sold
- $499,9903 bd3 ba-- sqft1425 NW Halpern Ln NW #16, Kennesaw, GA 30144Sold
- $440,0003 bd3 ba2k sqft1408 Halpern Ln NW #25, Kennesaw, GA 30144Sold
Nearby schools
GreatSchools rating
- NAKennesaw Elementary SchoolGrades: PK-2Distance: 0.8 mi
- 5/10Awtrey Middle SchoolGrades: 6-8Distance: 1.7 mi
- 6/10North Cobb High SchoolGrades: 9-12Distance: 1.8 mi
Schools provided by the listing agent
- Elementary: Pitner
- Middle: Palmer
- High: Kell
Source: GAMLS. This data may not be complete. We recommend contacting the local school district to confirm school assignments for this home.
Get a cash offer in 3 minutes
Find out how much your home could sell for in as little as 3 minutes with a no-obligation cash offer.
Estimated market value
$490,500
Get a cash offer in 3 minutes
Find out how much your home could sell for in as little as 3 minutes with a no-obligation cash offer.
Estimated market value
$490,500
- Georgia
- Cobb County
- Kennesaw
- 30144
- 1421 Halpern Ln NW Unit 17
Nearby cities
Nearby zip codes
Other Kennesaw Topics
