Skip main navigation
Sold
  • $363,500

    1421 Heron Ridge Blvd, Greenwood, IN 46143

    3beds
    2,028sqft
    Residential, Condominium
    Built in 2000
    -- sqft lot
    $369,000 Zestimate®
    $179/sqft
    $2,077 Estimated rent

    Home value

    $369,000

    $351,000 - $391,000

    $2,077/mo

    Zestimate® history
    Loading
    Loading...

    Owner options

    List your home for rent

    $2,077/mo

    Rent Zestimate®

    Find your next renter with Zillow Rental Manager. Plus, with online applications, you can quickly screen prospective tenants – for free.

    Learn more

    $2,077/mo

    Rent Zestimate®

    Refinance and save

    $2,589/mo

    Est. payment

    Refinancing to a lower rate could help reduce your monthly payments and save thousands over the life of the loan.

    See today's rates

    $2,589/mo

    Est. payment

    Explore your selling options

    Work with a Zillow partner agent

    Leverage their expertise and Zillow's premium Showcase listings to get your home seen by more buyers.

    Get started

    List with your own agent

    Get your home in front of millions of buyers by listing it on Zillow.

    Learn how to do it

    Sell it yourself

    Take full control of how buyers see your home on Zillow by listing For Sale by Owner (FSBO).

    List your home

    What's special

    Beautiful sunroomGas fireplaceGreat roomAmple natural lightingMagnificent tray ceilingSplit bedroom layout
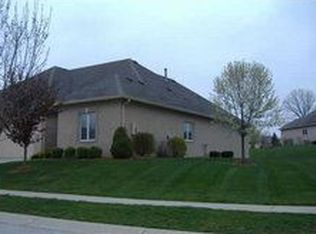
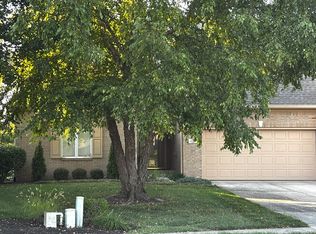
    This extremely well-maintained, high-end home built by Greg Allen, is located in the coveted Heron Ridge Community. Home features all brick exterior, 2000+ sq ft of living space, split bedroom layout w/3 bedrooms, 2 full baths. Magnificent tray ceiling in the Entrance Foyer, Great Room and Primary Bedroom! Enjoy the Great Room complete with gas Fireplace for those cold winter evenings and transition to the beautiful Sunroom with ample natural lighting for the other three seasons! Great spaces to utilize while discussing what to do with all your free time as the HOA maintains the lawncare, including irrigation system, snow removal and home exterior maintenance. Don't miss out on this fantastic opportunity, schedule a showing today! Heron Ridge is a 55+ Community.

    Zillow last checked:

    Listing updated:

    Listing Provided by:

    Randy M. Williams 317-777-0807,

    Instate Realty, LLC

    Bought with:

    David Orman

    Tomorrow Realty, Inc.

    Source: MIBOR as distributed by MLS GRID,MLS#: 21959276MLS Logo

    Facts & features

    Interior

    Bedrooms & bathrooms
    • Bedrooms: 3
    • Bathrooms: 2
    • Full bathrooms: 2
    • Main level bathrooms: 2
    • Main level bedrooms: 3
    Primary bedroom
    • Features: Carpet
    • Level: Main
    • Area: 196 Square Feet
    • Dimensions: 14 x 14
    Bedroom 2
    • Features: Carpet
    • Level: Main
    • Area: 132 Square Feet
    • Dimensions: 12 x 11
    Bedroom 3
    • Features: Carpet
    • Level: Main
    • Area: 121 Square Feet
    • Dimensions: 11 x 11
    Other
    • Features: Tile-Ceramic
    • Level: Main
    • Area: 30 Square Feet
    • Dimensions: 6 x 5
    Dining room
    • Features: Vinyl Plank
    • Level: Main
    • Area: 132 Square Feet
    • Dimensions: 12 x 11
    Foyer
    • Features: Tile-Ceramic
    • Level: Main
    • Area: 112 Square Feet
    • Dimensions: 14 x 8
    Great room
    • Features: Carpet
    • Level: Main
    • Area: 336 Square Feet
    • Dimensions: 21 x 16
    Kitchen
    • Features: Vinyl Plank
    • Level: Main
    • Area: 144 Square Feet
    • Dimensions: 12 x 12
    Sun room
    • Features: Carpet
    • Level: Main
    • Area: 180 Square Feet
    • Dimensions: 18 x 10
    Heating
    • Forced Air
    Cooling
    • Has cooling: Yes
    Appliances
    • Included: Dishwasher, Dryer, Disposal, Gas Water Heater, Microwave, Electric Oven, Refrigerator, Washer
    • Laundry: Main Level
    Features
    • Attic Access, Double Vanity, Breakfast Bar, High Ceilings, Tray Ceiling(s), Vaulted Ceiling(s), Entrance Foyer, Pantry, Walk-In Closet(s)
    • Windows: Screens, Wood Work Painted
    • Has basement: No
    • Attic: Access Only
    • Number of fireplaces: 1
    • Fireplace features: Gas Log
    • Common walls with other units/homes: 1 Common Wall
    Interior area
    • Total structure area: 2,028
    • Total interior livable area: 2,028 sqft

    Property

    Parking
    • Total spaces: 2
    • Parking features: Attached
    • Attached garage spaces: 2
    Features
    • Levels: One
    • Stories: 1
    • Entry location: Ground Level
    • Patio & porch: Patio
    • Exterior features: Sprinkler System
    Lot
    • Size: 6,534 sqft
    • Features: Sidewalks
    Details
    • Parcel number: 410402044033000038
    • Horse amenities: None

    Construction

    Type & style
    • Home type: Condo
    • Architectural style: Ranch
    • Property subtype: Residential, Condominium
    • Attached to another structure: Yes
    Materials
    • Brick
    • Foundation: Block
    Condition
    • New construction: No
    • Year built: 2000

    Utilities & green energy

    • Water: Municipal/City
    • Utilities for property: Electricity Connected, Sewer Connected, Water Connected

    Community & neighborhood

    Community
    • Community features: Low Maintenance Lifestyle, Sidewalks
    Senior living
    • Senior community: Yes
    Location
    • Region: Greenwood
    • Subdivision: Heron Ridge

    HOA & financial

    HOA
    • Has HOA: Yes
    • HOA fee: $374 monthly
    • Services included: Association Home Owners, Entrance Common, Insurance, Irrigation, Lawncare, Maintenance Structure, Maintenance, Snow Removal
    • Association phone: 317-300-0576

    Price history

    DateEventPrice
    2/15/2024Sold$363,500+1.3%$179/sqft
    Source: MIBOR as distributed by MLS GRID #21959276 Report a problem
    1/13/2024Pending sale$359,000$177/sqft
    Source: MIBOR as distributed by MLS GRID #21959276 Report a problem
    1/11/2024Listed for sale$359,000+15.8%$177/sqft
    Source: MIBOR as distributed by MLS GRID #21959276 Report a problem
    8/24/2021Sold$310,000+3.7%$153/sqft
    Source: MIBOR as distributed by MLS GRID #21800984 Report a problem
    7/23/2021Pending sale$299,000$147/sqft
    Source: MIBOR as distributed by MLS GRID #21800984 Report a problem
    7/22/2021Listed for sale$299,000$147/sqft
    Source: MIBOR as distributed by MLS GRID #21800984 Report a problem

    Public tax history

    YearProperty taxesTax assessment
    2025$2,654 -47.5%$352,400 +26.6%
    2024$5,051 +98%$278,400 +2.6%
    2023$2,550 +91.1%$271,300 +3.8%
    2022$1,334 +8.4%$261,300 +18.3%
    2021$1,231 +3.7%$220,900 +3.1%
    2020$1,187 +0.5%$214,300 +2.3%
    2019$1,181 +3%$209,400 +1.1%
    2018$1,146 +13.5%$207,200 +0.1%
    2017$1,010 +100%$207,000 +6.5%
    2016$505 +5.8%$194,300 +10.7%
    2014$477 -39.3%$175,500 -0.9%
    2013$786 +50.4%$177,100 +17.1%
    2012$523 -48.1%$151,300 -24.7%
    2011$1,007 -1.8%$200,800
    2010$1,025 -2.1%$200,800
    2009$1,047 -25.8%$200,800
    2007$1,411 -22.9%$200,800 -1.8%
    2006$1,830 $204,400 +7%
    2005-- $191,000

    Find assessor info on the county website

    Neighborhood: 46143

    Nearby schools

    GreatSchools rating
    Schools provided by the listing agent
    • High: Center Grove High School

    Source: MIBOR as distributed by MLS GRID. This data may not be complete. We recommend contacting the local school district to confirm school assignments for this home.

    Get a cash offer in 3 minutes
    Find out how much your home could sell for in as little as 3 minutes with a no-obligation cash offer.
    Estimated market value
    $369,000
    Get a cash offer in 3 minutes
    Find out how much your home could sell for in as little as 3 minutes with a no-obligation cash offer.
    Estimated market value
    $369,000