Skip main navigation
Off market
  • $515,600

    1421 Jessica Way, Saint Johns, FL 32259

    4beds
    2,563sqft
    SingleFamily
    Built in 2003
    8,712 Square Feet Lot
    $515,600 Zestimate®
    $201/sqft
    $2,777 Estimated rent

    Home value

    $515,600

    $490,000 - $541,000

    $2,777/mo

    Zestimate® history
    Loading
    Loading...

    Owner options

    List your home for rent

    $2,777/mo

    Rent Zestimate®

    Find your next renter with Zillow Rental Manager. Plus, with online applications, you can quickly screen prospective tenants – for free.

    Learn more

    $2,777/mo

    Rent Zestimate®

    Refinance and save

    $3,411/mo

    Est. payment

    Refinancing to a lower rate could help reduce your monthly payments and save thousands over the life of the loan.

    See today's rates

    $3,411/mo

    Est. payment

    Explore your selling options

    Work with a Zillow partner agent

    Leverage their expertise and Zillow's premium Showcase listings to get your home seen by more buyers.

    Get started

    List with your own agent

    Get your home in front of millions of buyers by listing it on Zillow.

    Learn how to do it

    Sell it yourself

    Take full control of how buyers see your home on Zillow by listing For Sale by Owner (FSBO).

    List your home

    What's special

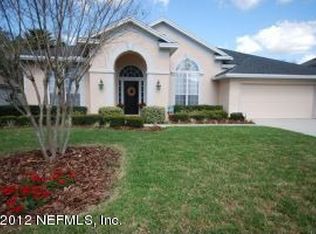
    This home is located in great neighborhood within the Julington Creek Plantation community! Whispering Pines is close to the middle school, parks, fields, and the fabulous amenity recreation center offering fun and fitness. Situated on a quiet cul-de-sac street, this home has spacious rooms. The kitchen has tons of cabinets, a prep island, and two pantries. The home has four bedrooms and three full baths. An en-suite bedroom is ideal for a mother in law suite or a guest room. The great room is huge and can easily accommodate a large sectional. A stacked stone fireplace is wood burning but is prepped to transition to gas. The master bedroom has a large walk in closet. Imagine entertaining in the fenced backyard with extended paver patio. This is the perfect time to see your new home!

    This property is off market, which means it's not currently listed for sale or rent on Zillow. This may be different from what's available on other websites or public sources.

    Facts & features

    Interior

    Bedrooms & bathrooms
    • Bedrooms: 4
    • Bathrooms: 3
    • Full bathrooms: 3
    Heating
    • Forced air, Electric
    Cooling
    • Central
    Appliances
    • Included: Dishwasher, Microwave, Range / Oven, Refrigerator
    Features
    • Breakfast Bar, Walk-In Closet(s), Separate Dining Room, Entrance Foyer, Family Room, Breakfast Room, Ceiling 8+ Ft., Separate Living Room, Kitchen/Family Combo, Pantry - Closet, Food Prep Island
    • Flooring: Tile
    • Doors: French Doors
    • Has fireplace: Yes
    • Fireplace features: 1 Fireplace
    Interior area
    • Structure area source: Tax Roll
    • Total interior livable area: 2,563 sqft

    Property

    Parking
    • Total spaces: 2
    • Parking features: Garage - Attached
    Features
    • Patio & porch: Patio - Open, Lanai - Screened
    • Exterior features: Stucco, Wood, Cement / Concrete
    • Fencing: Fenced Rear
    Lot
    • Size: 8,712 sqft
    • Features: Regular Lot
    Details
    • Parcel number: 2495401800

    Construction

    Type & style
    • Home type: SingleFamily
    • Architectural style: Traditional
    Materials
    • Wood
    • Foundation: Concrete
    • Roof: Other
    Condition
    • Year built: 2003

    Utilities & green energy

    • Sewer: Public Sewer
    • Water: Public
    • Utilities for property: Cable Available, DSL Available

    Community & neighborhood

    Security
    • Security features: Smoke Detector(s)
    Location
    • Region: Saint Johns

    HOA & financial

    HOA
    • Has HOA: Yes
    • HOA fee: $39 monthly

    Other

    Other facts
    • Sewer: Public Sewer
    • WaterSource: Public
    • Appliances: Dishwasher, Refrigerator, Disposal, Microwave, Electric Range, Self Cleaning Oven
    • AssociationYN: true
    • FireplaceYN: true
    • Roof: Shingle
    • GarageYN: true
    • AttachedGarageYN: true
    • HeatingYN: true
    • Utilities: Cable Available, DSL Available
    • CoolingYN: true
    • FireplacesTotal: 1
    • CommunityFeatures: Playground, Pool, Tennis Court(s), Exercise Room, Clubhouse, Golf Course, Club Facilities, Soccer Field(s), Walking/Jogging Path, Baseball Field(s), Football Field(s)
    • BusinessType: Residential
    • ArchitecturalStyle: Traditional
    • InteriorFeatures: Breakfast Bar, Walk-In Closet(s), Separate Dining Room, Entrance Foyer, Family Room, Breakfast Room, Ceiling 8+ Ft., Separate Living Room, Kitchen/Family Combo, Pantry - Closet, Food Prep Island
    • CoveredSpaces: 2
    • DoorFeatures: French Doors
    • Cooling: Central Air
    • LivingAreaSource: Tax roll
    • ConstructionMaterials: Wood Frame, Stucco Front, Cementitious Siding
    • SecurityFeatures: Smoke Detector(s)
    • ParkingFeatures: Attached Garage
    • RoomKitchenFeatures: Breakfast Bar, Pantry - Closet, Food Prep Island
    • RoadFrontageType: County Road
    • RoomDiningRoomFeatures: Breakfast Room, Separate Dining Room, Kitchen/Family Combo
    • RoadSurfaceType: Asphalt
    • FireplaceFeatures: 1 Fireplace
    • BuildingAreaSource: Tax Roll
    • Heating: Central Heating
    • LotFeatures: Regular Lot
    • Fencing: Fenced Rear
    • RoomBedroomFeatures: Split Bedrooms
    • RoomBathroomFeatures: Garden Bath, Owner BathTub Separate Shower
    • PatioAndPorchFeatures: Patio - Open, Lanai - Screened
    • AssociationName: Vesta Property Serv
    • MlsStatus: Pending
    • Road surface type: Asphalt

    Price history

    DateEventPrice
    7/23/2020Sold$350,000-0.6%$137/sqft
    Source: realMLS #1058069 Report a problem
    7/16/2020Pending sale$352,000$137/sqft
    Source: Ponte Vedra Beach - Nocatee Office #1058069 Report a problem
    6/12/2020Listed for sale$352,000+21.4%$137/sqft
    Source: BERKSHIRE HATHAWAY HOMESERVICES FLORIDA NETWORK REALTY #1058069 Report a problem
    6/30/2017Sold$290,000-3.3%$113/sqft
    Source: realMLS #879630 Report a problem
    6/5/2017Pending sale$299,900$117/sqft
    Source: FLORIDA HOMES REALTY & MORTGAGE LLC #879630 Report a problem
    5/22/2017Price change$299,900-3.2%$117/sqft
    Source: FLORIDA HOMES REALTY & MORTGAGE LLC #879630 Report a problem
    5/19/2017Price change$309,900-1.6%$121/sqft
    Source: FLORIDA HOMES REALTY & MORTGAGE LLC #879630 Report a problem
    4/30/2017Listed for sale$314,900+17.5%$123/sqft
    Source: FLORIDA HOMES REALTY & MORTGAGE LLC #879630 Report a problem
    6/7/2013Sold$268,000-2.2%$105/sqft
    Source: Public Record Report a problem
    3/12/2013Price change$273,900-2.9%$107/sqft
    Source: Watson Realty Corp #655256 Report a problem
    2/28/2013Listed for sale$282,000-25.8%$110/sqft
    Source: Watson Realty Corp #655256 Report a problem
    12/11/2006Sold$380,000+40.2%$148/sqft
    Source: Public Record Report a problem
    5/28/2004Sold$271,000+11.2%$106/sqft
    Source: Public Record Report a problem
    2/5/2003Sold$243,600$95/sqft
    Source: Public Record Report a problem

    Public tax history

    YearProperty taxesTax assessment
    2025$5,928 +11.2%$348,718 +2.9%
    2024$5,331 +8.2%$338,890 +3%
    2023$4,927 +2.3%$329,019 +3%
    2022$4,818 +6.2%$319,436 +3%
    2021$4,538 +6.8%$310,132 +10.7%
    2020$4,248 -1.5%$280,062 +2.3%
    2019$4,313 $273,765 +1.9%
    2018$4,313 +18.1%$268,660 +19%
    2017$3,652 $225,695 -0.9%
    2016$3,652 +0.6%$227,685 +0.7%
    2015$3,631 -1.7%$226,101 +4.8%
    2014$3,695 $215,740 +3.9%
    2013-- $207,675 +0.6%
    2012-- $206,522 -2.5%
    2011-- $211,923 -0.1%
    2010-- $212,062 -10.2%
    2009-- $236,090 -12.4%
    2008-- $269,376 -13.5%
    2007-- $311,524 +35.5%
    2006-- $229,845 +3%
    2005-- $223,150 +6.7%
    2004-- $209,200

    Find assessor info on the county website

    Neighborhood: Fruit Cove

    Nearby schools

    GreatSchools rating
    Schools provided by the listing agent
    • Elementary: Durbin Creek
    • Middle: Fruit Cove
    • High: Creekside

    Source: The MLS. This data may not be complete. We recommend contacting the local school district to confirm school assignments for this home.

    Get a cash offer in 3 minutes
    Find out how much your home could sell for in as little as 3 minutes with a no-obligation cash offer.
    Estimated market value
    $515,600
    Get a cash offer in 3 minutes
    Find out how much your home could sell for in as little as 3 minutes with a no-obligation cash offer.
    Estimated market value
    $515,600