UPGRADED NEW CONSTRUCTION in Meadow Lakes Plantation on the Georgia Southern University Golf Course! Don't miss out on this energy efficient, single story, 3 bed / 2 bath, craftsman style home with approx 2,200 sq ft on a .71 acre lot that backs up to the GSU golf course. Interior features include an open concept with split bedroom plan, living room with vaulted ceiling, oversized family room with electric fireplace and exterior access, large walk-in pantry with barn door, spacious laundry room with cabinetry, master suite with vaulted ceiling and huge walk-in closet, master bath with dual vanities, free standing garden tub and tiled shower cave AND a gorgeous kitchen with quartz countertops, white-washed brick veneer backsplash, stainless steel appliances and a large butcher-block topped island with bar seating! Exterior features include covered front and rear porches, rear patio, side privacy fence and a 2 car carport. UPGRADES include stained tongue and groove ceilings on the front and rear porches, spray foam insulation under roof and in exterior walls, 9 foot + interior ceilings, wood interior trim (not MDF), LVP click-lock flooring throughout, stained wooden beams in living room, family room and master suite, barns doors for the hallway pantry and coat closet, laundry room cabinetry, hand crafted drop zone in the main hallway, custom kitchen island, quartz countertops in kitchen with white-washed veneer backsplash, coffee bar, designer vanities in both bathrooms, steel tub with tiled surround in guest bath and free standing tub with shiplap, barn door and tiled shower cave in master bath. *Virtual Tour available! Call Weichert, Realtors - Webb & Associates for more information and to schedule showings. *PUBLIC OPEN HOUSE scheduled for Saturday, March 15th, from 11-2pm.
Closed
$375,000
1421 Jordan Dr, Statesboro, GA 30458
3beds
2,200sqft
Single Family Residence
Built in 2024
0.71 Acres Lot
$380,900 Zestimate®
$170/sqft
$2,541 Estimated rent
Home value
$380,900
$324,000 - $449,000
$2,541/mo
Zestimate® history
Owner options
List your home for rent
$2,541/mo
Rent Zestimate®
Find your next renter with Zillow Rental Manager. Plus, with online applications, you can quickly screen prospective tenants – for free.
$2,541/mo
Rent Zestimate®
Refinance and save
$2,324/mo
Est. payment
Refinancing to a lower rate could help reduce your monthly payments and save thousands over the life of the loan.
$2,324/mo
Est. payment
Explore your selling options
Work with a Zillow partner agent
Leverage their expertise and Zillow's premium Showcase listings to get your home seen by more buyers.
Get startedList with your own agent
Get your home in front of millions of buyers by listing it on Zillow.
Learn how to do itSell it yourself
Take full control of how buyers see your home on Zillow by listing For Sale by Owner (FSBO).
List your homeWhat's special
Electric fireplaceLarge butcher-block topped islandOpen conceptSplit bedroom planLvp click-lock flooringStained wooden beamsStainless steel appliances
Zillow last checked:
Listing updated:
Listed by:
William R Webb 912-481-0548,
Weichert Realtors-Webb & Associates
Bought with:
Jennifer Zubis, 422003
eXp Realty
Source: GAMLS,MLS#: 10473380
Facts & features
Interior
Bedrooms & bathrooms
- Bedrooms: 3
- Bathrooms: 2
- Full bathrooms: 2
- Main level bathrooms: 2
- Main level bedrooms: 3
Rooms
- Room types: Family Room, Great Room, Laundry
Dining room
- Features: Dining Rm/Living Rm Combo
Kitchen
- Features: Breakfast Bar, Kitchen Island, Pantry, Solid Surface Counters, Walk-in Pantry
Heating
- Central, Electric, Heat Pump
Cooling
- Ceiling Fan(s), Central Air, Electric, Heat Pump
Appliances
- Included: Dishwasher, Electric Water Heater, Microwave, Oven/Range (Combo), Refrigerator, Stainless Steel Appliance(s)
- Laundry: In Hall
Features
- Double Vanity, High Ceilings, Master On Main Level, Separate Shower, Soaking Tub, Split Bedroom Plan, Vaulted Ceiling(s), Walk-In Closet(s)
- Flooring: Vinyl
- Windows: Double Pane Windows
- Basement: None
- Attic: Pull Down Stairs
- Has fireplace: No
Interior area
- Total structure area: 2,200
- Total interior livable area: 2,200 sqft
- Finished area above ground: 2,200
- Finished area below ground: 0
Property
Parking
- Total spaces: 2
- Parking features: Carport
- Has carport: Yes
Features
- Levels: One
- Stories: 1
- Patio & porch: Patio, Porch
Lot
- Size: 0.71 Acres
- Features: Level
Details
- Parcel number: 093C000080 000
Construction
Type & style
- Home type: SingleFamily
- Architectural style: Craftsman
- Property subtype: Single Family Residence
Materials
- Vinyl Siding
- Foundation: Slab
- Roof: Composition
Condition
- New Construction
- New construction: Yes
- Year built: 2024
Details
- Warranty included: Yes
Utilities & green energy
- Sewer: Septic Tank
- Water: Public
- Utilities for property: Cable Available, High Speed Internet, Phone Available, Underground Utilities
Community & HOA
Community
- Features: Golf, Street Lights
- Subdivision: Meadow Lakes Plantation
HOA
- Has HOA: No
- Services included: None
Location
- Region: Statesboro
Financial & listing details
- Price per square foot: $170/sqft
- Tax assessed value: $251,900
- Annual tax amount: $288
- Date on market: 3/6/2025
- Cumulative days on market: 19 days
- Listing agreement: Exclusive Right To Sell
- Listing terms: Cash,Conventional,FHA,Other,VA Loan
Price history
| Date | Event | Price |
|---|---|---|
| 4/30/2025 | Sold | $375,000$170/sqft |
Source:  GAMLS #10473380 Report a problem GAMLS #10473380 Report a problem | ||
| 3/25/2025 | Pending sale | $375,000$170/sqft |
Source: GAMLS #10473380 Report a problem | ||
| 3/7/2025 | Listed for sale | $375,000+1400%$170/sqft |
Source: GAMLS #10473380 Report a problem | ||
| 10/17/2023 | Sold | $25,000+66.7%$11/sqft |
Source: Public Record Report a problem | ||
| 6/27/2014 | Sold | $15,000$7/sqft |
Source: Public Record Report a problem | ||
Public tax history
| Year | Property taxes | Tax assessment |
|---|---|---|
| 2025 | $2,494 +1034.5% | $100,760 +529.8% |
| 2024 | $220 -23.8% | $16,000 +33.3% |
| 2023 | $288 +49.9% | $12,000 +36.4% |
| 2022 | $192 -2.5% | $8,800 |
| 2021 | $197 -1.1% | $8,800 |
| 2020 | $200 +23% | $8,800 +23% |
| 2019 | $162 -4.8% | $7,157 |
| 2018 | $171 +1.1% | $7,157 |
| 2017 | $169 -1.1% | $7,157 |
| 2016 | $171 -2.3% | $7,157 |
| 2015 | $175 +18.8% | $7,157 -19.8% |
| 2014 | $147 | $8,920 |
| 2013 | -- | -- |
| 2012 | -- | -- |
| 2011 | -- | -- |
| 2010 | -- | -- |
| 2009 | -- | $12,760 |
| 2008 | -- | $12,760 |
| 2007 | -- | $12,760 +43% |
| 2006 | -- | $8,920 |
| 2005 | -- | $8,920 |
Find assessor info on the county website
Neighborhood: 30458
Nearby homes
- $25,0000.71 Acres0 Jordan Dr, Statesboro, GA 30458Sold

- $365,4004 bd4 ba2.3k sqft1420 Jordan Dr, Statesboro, GA 30458Off Market
- $480,0003 bd4 ba2.7k sqft1417 Jordan Dr, Statesboro, GA 30458Sold
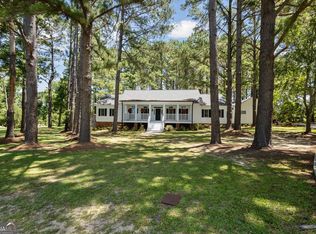
- $412,2004 bd2 ba2.6k sqft1413 Jordan Dr, Statesboro, GA 30458Off Market
- $350,8003 bd2 ba2.1k sqft1418 Jordan Dr, Statesboro, GA 30458Off Market
- $321,6004 bd2 ba2.2k sqft1415 Jordan Dr, Statesboro, GA 30458Off Market
- $504,4004 bd3 ba3.8k sqft1318 Kermit Dr, Statesboro, GA 30458Off Market
- $326,9003 bd2 ba2k sqft1314 Kermit Dr, Statesboro, GA 30458Off Market
Nearby schools
GreatSchools rating
- 2/10Langston Chapel Elementary SchoolGrades: PK-5Distance: 2.8 mi
- 4/10Langston Chapel Middle SchoolGrades: 6-8Distance: 2.8 mi
- 4/10Statesboro High SchoolGrades: PK,9-12Distance: 5.3 mi
Schools provided by the listing agent
- Elementary: Langston Chapel
- Middle: Langston Chapel
- High: Statesboro
Source: GAMLS. This data may not be complete. We recommend contacting the local school district to confirm school assignments for this home.


Get pre-qualified for a loan
At Zillow Home Loans, we can pre-qualify you in as little as 5 minutes with no impact to your credit score.An equal housing lender. NMLS #10287.
Sell for more on Zillow
Get a Zillow Showcase℠ listing at no additional cost and you could sell for .
$380,900
2% more
+$7,618
With Zillow Showcase(estimated)
$388,518
- Georgia
- Bulloch County
- Statesboro
- 30458
- 1421 Jordan Dr
Nearby cities
Nearby zip codes
Other Statesboro Topics
