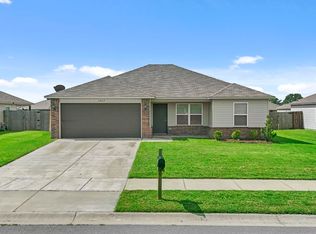
Welcome to 1421 Juniper Drive, a beautifully maintained 3-bedroom, 2-bathroom home offering a perfect blend of comfort and style. Featuring an inviting open floor plan, this home boasts a spacious living area with plush carpeting, modern ceiling fans, and plenty of natural light. The kitchen is a chef’s dream, complete with laminate countertops, a tile backsplash, and sleek black appliances—perfect for cooking and entertaining. The primary suite is a peaceful retreat, while the additional bedrooms offer flexibility for guests, a home office, or growing families. Step outside to enjoy the fenced backyard, ideal for privacy, pets, or outdoor gatherings. Plus, take advantage of the community park, offering additional space for recreation and play. Don't miss this move-in-ready gem—schedule your showing today!
Closed
$198,000
1421 Juniper Dr, Little Rock, AR 72117
3beds
1,364sqft
Single Family Residence
Built in 2018
7,840 Square Feet Lot
$203,700 Zestimate®
$145/sqft
$1,527 Estimated rent
Home value
$203,700
$175,000 - $236,000
$1,527/mo
Zestimate® history
Owner options
List your home for rent
$1,527/mo
Rent Zestimate®
Find your next renter with Zillow Rental Manager. Plus, with online applications, you can quickly screen prospective tenants – for free.
$1,527/mo
Rent Zestimate®
Refinance and save
$979/mo
Est. payment
Refinancing to a lower rate could help reduce your monthly payments and save thousands over the life of the loan.
$979/mo
Est. payment
Explore your selling options
Work with a Zillow partner agent
Leverage their expertise and Zillow's premium Showcase listings to get your home seen by more buyers.
Get startedList with your own agent
Get your home in front of millions of buyers by listing it on Zillow.
Learn how to do itSell it yourself
Take full control of how buyers see your home on Zillow by listing For Sale by Owner (FSBO).
List your homeWhat's special
Additional bedroomsPrimary suiteInviting open floor planFenced backyardPlenty of natural lightLaminate countertopsTile backsplash
Zillow last checked:
Listing updated:
Listed by:
Monica Hale 501-414-2159,
Plush Homes Co. Realtors
Bought with:
Valentine Hansen, AR
RE/MAX Properties
Source: CARMLS,MLS#: 25009535
Facts & features
Interior
Bedrooms & bathrooms
- Bedrooms: 3
- Bathrooms: 2
- Full bathrooms: 2
Rooms
- Room types: Great Room
Dining room
- Features: Separate Dining Room, Eat-in Kitchen
Heating
- Electric
Cooling
- Electric
Appliances
- Included: Refrigerator
Features
- Sheet Rock, Primary Bedroom/Main Lv, All Bedrooms Down
- Flooring: Carpet, Vinyl
- Doors: Insulated Doors
- Windows: Insulated Windows
- Has fireplace: No
- Fireplace features: None
Interior area
- Total structure area: 1,364
- Total interior livable area: 1,364 sqft
Property
Parking
- Total spaces: 2
- Parking features: Garage, Two Car
- Has garage: Yes
Features
- Levels: One
- Stories: 1
- Fencing: Wood
Lot
- Size: 7,840 Square Feet
- Features: Level
Details
- Parcel number: 14N9000902900
Construction
Type & style
- Home type: SingleFamily
- Architectural style: Traditional
- Property subtype: Single Family Residence
Materials
- Foundation: Slab
- Roof: 3 Tab Shingles
Condition
- New construction: No
- Year built: 2018
Utilities & green energy
- Electric: Elec-Municipal (+Entergy)
- Water: Public
Green energy
- Energy efficient items: Doors
Community & HOA
Community
- Features: Playground
- Subdivision: Faulkner Lake Crossing
HOA
- Has HOA: Yes
- HOA fee: $10 monthly
Location
- Region: Little Rock
Financial & listing details
- Price per square foot: $145/sqft
- Tax assessed value: $146,920
- Annual tax amount: $1,739
- Date on market: 3/12/2025
- Road surface type: Paved
Price history
| Date | Event | Price |
|---|---|---|
| 6/6/2025 | Sold | $198,000+1.5%$145/sqft |
Source:  CARMLS #25009535 Report a problem CARMLS #25009535 Report a problem | ||
| 6/6/2025 | Contingent | $195,000$143/sqft |
Source: CARMLS #25009535 Report a problem | ||
| 5/1/2025 | Listed for sale | $195,000-1.5%$143/sqft |
Source: CARMLS #25009535 Report a problem | ||
| 3/30/2025 | Contingent | $198,000$145/sqft |
Source: CARMLS #25009535 Report a problem | ||
| 3/23/2025 | Price change | $198,000-3.4%$145/sqft |
Source: CARMLS #25009535 Report a problem | ||
| 3/12/2025 | Listed for sale | $205,000+45%$150/sqft |
Source: CARMLS #25009535 Report a problem | ||
| 6/6/2018 | Sold | $141,360$104/sqft |
Source: CARMLS #18002631 Report a problem | ||
Public tax history
| Year | Property taxes | Tax assessment |
|---|---|---|
| 2025 | -- | $29,384 |
| 2024 | $1,360 -4.8% | $29,384 +0.4% |
| 2023 | $1,428 +2.1% | $29,280 +4.8% |
| 2022 | $1,400 +6% | $27,950 +5% |
| 2021 | $1,321 | $26,620 |
| 2020 | $1,321 | $26,620 |
| 2019 | $1,321 +248.6% | $26,620 +315.9% |
| 2018 | $379 +12700% | $6,400 +12700% |
| 2017 | $3 | $50 |
Find assessor info on the county website
Neighborhood: 72117
Nearby homes
- $200,0003 bd2 ba1.2k sqft1417 Juniper Dr, North Little Rock, AR 72117Sold
- $215,400-- bd2 ba1.5k sqft1425 Juniper Dr, North Little Rock, AR 72117Off Market
- $197,100-- bd2 ba1.2k sqft1408 Azalea Dr, North Little Rock, AR 72117Off Market
- $205,700-- bd2 ba1.3k sqft1413 Juniper Dr, North Little Rock, AR 72117Off Market
- $186,0003 bd2 ba1.2k sqft1412 Azalea Dr, North Little Rock, AR 72117Sold
- $205,100-- bd2 ba1.3k sqft1404 Azalea Dr, North Little Rock, AR 72117Off Market
- $199,7003 bd2 ba1.3k sqft1424 Juniper Dr, North Little Rock, AR 72117Off Market
- $214,500-- bd2 ba1.5k sqft1420 Juniper Dr, North Little Rock, AR 72117Off Market
Nearby schools
GreatSchools rating
- 2/10Harris Elementary SchoolGrades: PK-5Distance: 5.4 mi
- 4/10Mills Middle SchoolGrades: 6-8Distance: 8.6 mi
- 3/10Wilbur D. Mills High SchoolGrades: 9-12Distance: 8.7 mi


Get pre-qualified for a loan
At Zillow Home Loans, we can pre-qualify you in as little as 5 minutes with no impact to your credit score.An equal housing lender. NMLS #10287.
- Arkansas
- Pulaski County
- North Little Rock
- 72117
- 1421 Juniper Dr
Nearby cities
Nearby zip codes
Other North Little Rock Topics
- Apartments for Rent in 72117
- Houses for Sale in 72117
- Houses for Rent in 72117
- 72117 Real Estate
- North Little Rock Condos
- Houses for Sale in North Little Rock
- Newest Listings in North Little Rock
- North Little Rock Home Values
- North Little Rock Real Estate Agents
- North Little Rock Refinance
- North Little Rock Mortgage Rates
