Skip main navigation
Sold for $395,000
  • $395,000

    1421 Kirkwood Hill Way, Wake Forest, NC 27587

    3beds
    1,978sqft
    Townhouse, Residential
    Built in 2011
    3,920 Square Feet Lot
    $394,300 Zestimate®
    $200/sqft
    $2,095 Estimated rent

    Home value

    $394,300

    $375,000 - $414,000

    $2,095/mo

    Zestimate® history
    Loading
    Loading...

    Owner options

    List your home for rent

    $2,095/mo

    Rent Zestimate®

    Find your next renter with Zillow Rental Manager. Plus, with online applications, you can quickly screen prospective tenants – for free.

    Learn more

    $2,095/mo

    Rent Zestimate®

    Refinance and save

    $2,665/mo

    Est. payment

    Refinancing to a lower rate could help reduce your monthly payments and save thousands over the life of the loan.

    See today's rates

    $2,665/mo

    Est. payment

    Explore your selling options

    Work with a Zillow partner agent

    Leverage their expertise and Zillow's premium Showcase listings to get your home seen by more buyers.

    Get started

    List with your own agent

    Get your home in front of millions of buyers by listing it on Zillow.

    Learn how to do it

    Sell it yourself

    Take full control of how buyers see your home on Zillow by listing For Sale by Owner (FSBO).

    List your home

    What's special

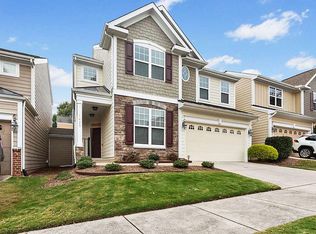
    $10,000 Buyer Incentive now available! Apply it toward closing costs, a rate buy down, or updates to make this Heritage townhome your own. This Heatherwood floor plan offers rare privacy — connected only by storage rooms on each side, with no shared living walls. **Roof replaced in 2024** Natural light fills the foyer and main level, where hardwood floors extend through the kitchen, nook, powder, and living room. The open island kitchen features stainless steel appliances, a gas stove, and easy flow into the living room with its cozy fireplace. French doors open to a first-floor office or study, while arched doorways add architectural charm. Upstairs, the expansive primary suite includes a walk-in closet, double vanity, garden tub, and separate shower. Two additional bedrooms and a full bath complete the second level. Sellers are also including the grill, washer, dryer, and refrigerator for a true move-in ready experience. Heritage offers sidewalks throughout, nearby greenway access, and proximity to Gateway Commons shopping and dining. Commuters will appreciate quick access to the 98 Bypass, RTP, and RDU. Optional membership at the Heritage Swim & Tennis Club is available at a reduced resident rate. With the $10,000 Buyer Incentive, this is a flexible opportunity to tailor the purchase to your needs — schedule your showing today!

    Zillow last checked:

    Listing updated:

    Listed by:

    LaRonda Schenck Scott 919-623-8798,

    Daymark Realty

    Bought with:

    Christopher Webb, 278323

    Property Specific, LLC

    Source: Doorify MLS,MLS#: 10117276MLS Logo

    Facts & features

    Interior

    Bedrooms & bathrooms
    • Bedrooms: 3
    • Bathrooms: 3
    • Full bathrooms: 2
    • 1/2 bathrooms: 1
    Heating
    • Forced Air, Natural Gas
    Cooling
    • Ceiling Fan(s), Central Air
    Appliances
    • Included: Dishwasher, Dryer, Gas Range, Microwave, Oven, Refrigerator, Stainless Steel Appliance(s), Washer
    • Laundry: Laundry Room, Upper Level
    Features
    • Double Vanity, Kitchen Island, Radon Mitigation, Separate Shower, Vaulted Ceiling(s), Walk-In Closet(s)
    • Flooring: Carpet, Hardwood, Tile
    • Doors: French Doors
    • Number of fireplaces: 1
    • Fireplace features: Living Room
    • Common walls with other units/homes: No Common Walls
    Interior area
    • Total structure area: 1,978
    • Total interior livable area: 1,978 sqft
    • Finished area above ground: 1,978
    • Finished area below ground: 0

    Property

    Parking
    • Total spaces: 2
    • Parking features: Garage, Garage Faces Front
    • Attached garage spaces: 2
    Features
    • Levels: Two
    • Stories: 2
    • Patio & porch: Patio
    • Has view: Yes
    Lot
    • Size: 3,920 Square Feet
    • Features: Back Yard, Front Yard, Landscaped
    Details
    • Parcel number: 1850060542
    • Special conditions: Standard

    Construction

    Type & style
    • Home type: Townhouse
    • Architectural style: Traditional
    • Property subtype: Townhouse, Residential
    Materials
    • Brick, Fiber Cement
    • Foundation: Slab
    • Roof: Shingle
    Condition
    • New construction: No
    • Year built: 2011

    Utilities & green energy

    • Sewer: Public Sewer
    • Water: Public

    Community & HOA

    Community
    • Features: Sidewalks
    • Subdivision: Heritage
    HOA
    • Has HOA: Yes
    • Amenities included: Landscaping, Maintenance Grounds
    • Services included: Maintenance Grounds, Road Maintenance
    • HOA fee: $280 annually
    • Additional fee info: Second HOA Fee $120 Monthly
    Location
    • Region: Wake Forest

    Financial & listing details

    • Price per square foot: $200/sqft
    • Tax assessed value: $416,611
    • Annual tax amount: $4,045
    • Date on market: 8/21/2025

    Price history

    DateEventPrice
    6/1/2026Listing removed$2,295$1/sqft
    Source: Zillow Rentals Report a problem
    5/12/2026Price change$2,295-4.2%$1/sqft
    Source: Zillow Rentals Report a problem
    4/28/2026Listed for rent$2,395+9.1%$1/sqft
    Source: Zillow Rentals Report a problem
    12/2/2025Listing removed$2,195$1/sqft
    Source: Zillow Rentals Report a problem
    11/13/2025Price change$2,195-4.6%$1/sqft
    Source: Zillow Rentals Report a problem
    10/28/2025Listed for rent$2,300$1/sqft
    Source: Zillow Rentals Report a problem
    10/1/2025Sold$395,000-4.8%$200/sqft
    Source: Doorify MLS #10117276 Report a problem
    9/19/2025Pending sale$415,000$210/sqft
    Source: Doorify MLS #10117276 Report a problem
    8/21/2025Listed for sale$415,000+53.7%$210/sqft
    Source: Doorify MLS #10117276 Report a problem
    9/24/2019Sold$270,000-1.8%$137/sqft
    Source: Doorify MLS #2269706 Report a problem
    8/16/2019Pending sale$275,000$139/sqft
    Source: Haynes Properties #2269706 Report a problem
    7/30/2019Listed for sale$275,000+39.6%$139/sqft
    Source: Haynes Properties #2269706 Report a problem
    1/10/2012Sold$197,000$100/sqft
    Source: Public Record Report a problem

    Public tax history

    YearProperty taxesTax assessment
    2025$3,924 +0.4%$416,611
    2024$3,909 +27.7%$416,611 +59.2%
    2023$3,060 +4.2%$261,657
    2022$2,936 +1.8%$261,657
    2021$2,885 $261,657
    2020$2,885 $261,657 +15.8%
    2019-- $225,994
    2018-- $225,994
    2017-- $225,994
    2016-- $225,994 -7%
    2015-- $243,111
    2014-- $243,111
    2013-- $243,111
    2012-- $243,111
    Find assessor info on the county website

    Neighborhood: 27587

    Nearby schools

    GreatSchools rating
    Schools provided by the listing agent
    • Elementary: Wake - Heritage
    • Middle: Wake - Heritage
    • High: Wake - Heritage

    Source: Doorify MLS. This data may not be complete. We recommend contacting the local school district to confirm school assignments for this home.

    Get a cash offer in 3 minutes
    Find out how much your home could sell for in as little as 3 minutes with a no-obligation cash offer.
    Estimated market value
    $394,300
    Get a cash offer in 3 minutes
    Find out how much your home could sell for in as little as 3 minutes with a no-obligation cash offer.
    Estimated market value
    $394,300