JUST IN TIME FOR SUMMER!!
Welcome to your private retreat in the heart of Viridian Island—where elevated design meets effortless lifestyle. This stunning 4-bedroom, 4-bathroom home offers a rare opportunity to own a meticulously upgraded home in one of the area’s most sought-after communities.
From the moment you arrive, the extended driveway—secured by a private gate—sets the tone for both convenience and exclusivity, comfortably accommodating at least five extra vehicles. Step inside and experience over $250,000 in total upgrades, thoughtfully curated throughout the home and backyard to deliver a seamless blend of sophistication and comfort. The heart of the home is a chef-inspired kitchen featuring an expansive oversized island with seating for seven, perfect for gathering and entertaining. The open-concept design flows beautifully into the main living areas, creating an inviting space for everyday living and special occasions. Work from home in style in the dedicated office with custom built-ins. When it’s time to unwind, enjoy your fully equipped theater room or the neighboring loft currently designed as a personal gym, ideal for maintaining an active lifestyle without ever leaving home. Step outside and discover where the upgrades truly shine. Your backyard oasis is a showstopper—featuring an oversized resort-style pool, a thoughtfully designed entertainment area with an indoor-outdoor sound system, outdoor kitchen with BBQ, fridge and beverage tub, and a gas fire pit perfect for evenings under the stars. This outdoor space was designed to impress and inspire. Even the garage has been elevated, with epoxy-coated floors, custom cabinetry, and a motorized kayak or paddleboard storage rack—bringing ease and organization to your active lifestyle. This home is more than a place to live—it’s a lifestyle to experience. With luxury finishes, exceptional spaces, and unmatched amenities, this Viridian Island gem is ready to welcome you home just in time for summer.
Sold
Price Unknown
1421 Laurel Green Ct, Arlington, TX 76005
4beds
3,800sqft
Single Family Residence
Built in 2021
0.29 Acres Lot
$1,280,500 Zestimate®
$--/sqft
$7,110 Estimated rent
Home value
$1,280,500
$1.20M - $1.37M
$7,110/mo
Zestimate® history
Owner options
List your home for rent
$7,110/mo
Rent Zestimate®
Find your next renter with Zillow Rental Manager. Plus, with online applications, you can quickly screen prospective tenants – for free.
$7,110/mo
Rent Zestimate®
Refinance and save
$345/mo
Est. payment
Refinancing to a lower rate could help reduce your monthly payments and save thousands over the life of the loan.
$345/mo
Est. payment
Explore your selling options
Work with a Zillow partner agent
Leverage their expertise and Zillow's premium Showcase listings to get your home seen by more buyers.
Get startedList with your own agent
Get your home in front of millions of buyers by listing it on Zillow.
Learn how to do itSell it yourself
Take full control of how buyers see your home on Zillow by listing For Sale by Owner (FSBO).
List your homeWhat's special
Luxury finishesFully equipped theater roomOversized resort-style poolChef-inspired kitchen
Zillow last checked:
Listing updated:
Listed by:
Sabrina Upton 0748406 817-329-9005,
Coldwell Banker Realty 817-329-9005
Bought with:
Christy Ramirez, 0710846
Ebby Halliday, REALTORS
Source: NTREIS,MLS#: 21213799
Facts & features
Interior
Bedrooms & bathrooms
- Bedrooms: 4
- Bathrooms: 4
- Full bathrooms: 4
Primary bedroom
- Features: Ceiling Fan(s), Walk-In Closet(s)
- Level: First
- Dimensions: 20 x 14
Bedroom
- Features: Ceiling Fan(s), Split Bedrooms, Walk-In Closet(s)
- Level: First
- Dimensions: 12 x 11
Bedroom
- Features: Ceiling Fan(s), En Suite Bathroom, Walk-In Closet(s)
- Level: Second
- Dimensions: 12 x 11
Bedroom
- Features: Ceiling Fan(s), Walk-In Closet(s)
- Level: Second
- Dimensions: 14 x 13
Other
- Features: Built-in Features, Dual Sinks, Double Vanity, Garden Tub/Roman Tub, Linen Closet, Stone Counters, Separate Shower
- Level: First
- Dimensions: 16 x 14
Other
- Level: First
- Dimensions: 9 x 5
Other
- Level: Second
- Dimensions: 8 x 5
Other
- Level: Second
- Dimensions: 8 x 5
Living room
- Features: Fireplace
- Level: First
- Dimensions: 20 x 19
Loft
- Features: Ceiling Fan(s)
- Level: Second
- Dimensions: 16 x 13
Media room
- Level: Second
- Dimensions: 16 x 13
Utility room
- Features: Utility Room, Utility Sink
- Level: First
- Dimensions: 9 x 6
Heating
- Central, ENERGY STAR Qualified Equipment, Fireplace(s), Natural Gas, Solar
Cooling
- Central Air, Ceiling Fan(s), ENERGY STAR Qualified Equipment
Appliances
- Included: Built-In Gas Range, Double Oven, Dishwasher, Gas Cooktop, Disposal, Microwave, Refrigerator
- Laundry: Electric Dryer Hookup, Laundry in Utility Room
Features
- Built-in Features, Decorative/Designer Lighting Fixtures, Eat-in Kitchen, Granite Counters, High Speed Internet, Kitchen Island, Loft, Open Floorplan, Pantry, Smart Home, Vaulted Ceiling(s), Walk-In Closet(s), Wired for Sound
- Flooring: Carpet, Engineered Hardwood, Tile
- Windows: Shutters, Window Coverings
- Has basement: No
- Number of fireplaces: 3
- Fireplace features: Electric, Family Room, Gas, Outside
Interior area
- Total interior livable area: 3,800 sqft
Property
Parking
- Total spaces: 3
- Parking features: Additional Parking, Alley Access, Concrete, Door-Multi, Door-Single, Driveway, Epoxy Flooring, Electric Gate, Enclosed, Garage, Garage Door Opener, Gated, Inside Entrance, Kitchen Level, Garage Faces Rear
- Attached garage spaces: 3
Features
- Levels: Two
- Stories: 2
- Patio & porch: Covered
- Exterior features: Awning(s), Built-in Barbecue, Barbecue, Gas Grill, Outdoor Grill, Outdoor Kitchen, Rain Gutters, Fire Pit
- Has private pool: Yes
- Pool features: Gunite, Heated, In Ground, Outdoor Pool, Other, Pool, Private, Pool Sweep, Pool/Spa Combo, Salt Water, Water Feature, Community
- Fencing: Back Yard,Fenced,Wood,Wrought Iron
Lot
- Size: 0.29 Acres
- Features: Landscaped, Level, Sprinkler System
Details
- Additional structures: Outdoor Kitchen
- Parcel number: 42658550
- Other equipment: Home Theater
Construction
Type & style
- Home type: SingleFamily
- Architectural style: Detached
- Property subtype: Single Family Residence
Materials
- Foundation: Slab
- Roof: Composition
Condition
- Year built: 2021
Utilities & green energy
- Electric: Photovoltaics Seller Owned
- Sewer: Public Sewer
- Water: Public
- Utilities for property: Sewer Available, Water Available
Green energy
- Energy efficient items: Thermostat, Windows
- Energy generation: Solar
Community & HOA
Community
- Features: Clubhouse, Fishing, Lake, Playground, Park, Pickleball, Pool, Sidewalks, Tennis Court(s), Trails/Paths, Curbs
- Security: Security System, Smoke Detector(s), Security Service
- Subdivision: Viridian Village 1k
HOA
- Has HOA: Yes
- Services included: All Facilities, Security
- HOA fee: $345 quarterly
- HOA name: Ccmc
- HOA phone: 817-494-8598
Location
- Region: Arlington
Financial & listing details
- Tax assessed value: $914,000
- Annual tax amount: $22,979
- Date on market: 3/19/2026
- Cumulative days on market: 54 days
- Listing terms: Cash,Conventional,VA Loan
- Exclusions: Washer and Dryer, Bike Racks, Garage Hooks/Baskets, Adirondack Chairs, Patio Backyard Furniture, Fridge
Price history
| Date | Event | Price |
|---|---|---|
| 6/15/2026 | Sold | -- |
Source: NTREIS #21213799 Report a problem | ||
| 5/20/2026 | Pending sale | $1,349,900$355/sqft |
Source: NTREIS #21213799 Report a problem | ||
| 5/13/2026 | Contingent | $1,349,900$355/sqft |
Source: NTREIS #21213799 Report a problem | ||
| 4/16/2026 | Price change | $1,349,900-1.1%$355/sqft |
Source: NTREIS #21213799 Report a problem | ||
| 3/19/2026 | Price change | $1,364,900+70.6%$359/sqft |
Source: NTREIS #21213799 Report a problem | ||
| 4/14/2021 | Pending sale | $799,990$211/sqft |
Source: NTREIS #14502448 Report a problem | ||
| 1/20/2021 | Listed for sale | $799,990$211/sqft |
Source: NTREIS #14502448 Report a problem | ||
Public tax history
| Year | Property taxes | Tax assessment |
|---|---|---|
| 2025 | $22,164 -15.7% | $914,000 -7.7% |
| 2024 | $26,285 +35.5% | $989,874 +5.8% |
| 2023 | $19,393 -8.8% | $936,000 +29% |
| 2022 | $21,263 | $725,762 +640.6% |
| 2021 | -- | $98,000 |
Find assessor info on the county website
Neighborhood: North
Nearby homes
- $1-- bd-- ba-- sqft1419 Laurel Green Ct, Arlington, TX 76005Off Market
- $871,500-- bd-- ba3.2k sqft1417 Laurel Green Ct, Arlington, TX 76005Off Market
- $1,086,2005 bd6 ba4.2k sqft1427 Isle Cove Dr, Arlington, TX 76005Off Market
- $852,8003 bd4 ba3k sqft1425 Laurel Green Ct, Arlington, TX 76005Off Market
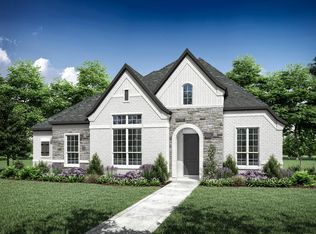
- $1,149,800-- bd-- ba4.3k sqft1429 Isle Cove Dr, Arlington, TX 76005Off Market
- $915,0004 bd5 ba4.3k sqft1423 Laurel Green Ct, Arlington, TX 76005Off Market
- $1-- bd-- ba-- sqft1431 Island Vista Dr, Arlington, TX 76005Off Market
- $1,321,600-- bd-- ba5.1k sqft1425 Isle Cove Dr, Arlington, TX 76005Off Market
Nearby schools
GreatSchools rating
- 10/10Viridian Elementary SchoolGrades: PK-6Distance: 1.1 mi
- 9/10Harwood Junior High SchoolGrades: 7-9Distance: 4.9 mi
- 6/10Trinity High SchoolGrades: 10-12Distance: 3.7 mi
Schools provided by the listing agent
- Elementary: Viridian
- Middle: Harwood
- High: Trinity
- District: Hurst-Euless-Bedford ISD
Source: NTREIS. This data may not be complete. We recommend contacting the local school district to confirm school assignments for this home.
Get a cash offer in 3 minutes
Find out how much your home could sell for in as little as 3 minutes with a no-obligation cash offer.
Estimated market value
$1,280,500
Get a cash offer in 3 minutes
Find out how much your home could sell for in as little as 3 minutes with a no-obligation cash offer.
Estimated market value
$1,280,500
- Texas
- Tarrant County
- Arlington
- 76005
- North
- 1421 Laurel Green Ct
Nearby cities
Nearby neighborhoods
Nearby zip codes
Other Arlington Topics
