Skip main navigation
For sale
  • Price cut: $10K (5/26)
    $354,900

    1421 Lenox Ave, Las Cruces, NM 88005

    4beds
    1,806sqft
    : 
    Loading
    Get pre-qualified
    Single Family Residence, Residential
    Built in 2022
    6,098 Square Feet Lot
    $351,100 Zestimate®
    $197/sqft
    $-- HOA

    What's special

    Cozy gas fireplaceModern finishesAmple storage and parkingOpen-concept layoutLarge pantrySpacious primary suiteTall ceilings
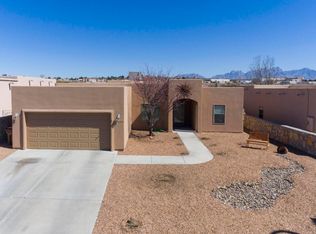
    Beautiful Newer Home with 3-Car Garage and Upgrades Throughout!Welcome to this stunning 4 bedroom, 2.5 bath home built in 2022 and thoughtfully designed with modern finishes and comfort in mind. Offering 1,806 sq ft of living space, this home combines style, functionality, and convenience. Step inside to find gorgeous wood-look tile flooring throughout, creating a seamless and low-maintenance living space. The open-concept layout features tall ceilings and 8' doors plus a cozy gas fireplace, perfect for relaxing or entertaining. The kitchen is a true highlight, showcasing quartz countertops, an upgraded backsplash, large pantry and beautiful natural-tone wood cabinetry that adds warmth and elegance. The spacious primary suite and additional bedrooms provide plenty of room for family, guests, or a home office. A rare 3-car garage offers ample storage and parking. This property is conveniently located with easy access to the interstate making commuting a breeze while keeping you close to local amenities
    107 days
    |
    323
    |
    17
    |

    Zillow last checked:

    Listing updated:

    Listed by:

    Amelia Suzanne Hamilton 575-639-0975,

    Paul Curry Real Estate, LLC 575-382-2020,

    Kellie Curry 575-649-8170,

    Paul Curry Real Estate, LLC

    Source: SNMMLS as distributed by MLS GRID,MLS#: 2601038

    Loading...

      Facts & features

      Interior

      Bedrooms & bathrooms
      • Bedrooms: 4
      • Bathrooms: 3
      • Full bathrooms: 2
      • 1/2 bathrooms: 1
      Primary bedroom
      • Description: Sliding Barn Door
      Primary bathroom
      • Description: Double Sinks,No Tub,Walk-In Closets,Tile Floor,Shower Stall,Quartz Counters
      Dining room
      • Features: Blinds, Kitchen Combo, Sliding Glass Doors, Tile, Chandelier
      Kitchen
      • Description: Quartz Counters
      • Features: Breakfast Bar, Gas Cooktop, Downdraft Vent, Wood Cabinets, Refrigerator, Pantry, Island, Microwave Oven, Built-in Oven/Range, Built-in Dishwasher
      Living room
      • Features: Blinds, Sliding Glass Doors, Tile, Fireplace, Ceiling Fan
      Heating
      • Fireplace(s), Forced Air
      Cooling
      • Central Air
      Appliances
      • Laundry: In Hall
      Features
      • Open Floorplan, 8' Doors
      • Flooring: Flooring Foundation: Slab
      • Windows: Vinyl Windows
      • Basement: None
      • Number of fireplaces: 1
      Interior area
      • Total structure area: 1,806
      • Total interior livable area: 1,806 sqft

      Property

      Parking
      • Total spaces: 3
      • Parking features: Garage Door Opener
      • Garage spaces: 3
      Features
      • Levels: One
      • Stories: 1
      • Patio & porch: Covered
      • Fencing: Back Yard,Side Yard,Rock
      Lot
      • Size: 6,098 Square Feet
      • Dimensions: 0 to .24 AC
      • Features: Landscaping: Rock, Landscaping: Xeriscape, Landscaping: Shrubs, Landscaping: And Landscape Drip System
      Details
      • Parcel number: 4007132328241

      Construction

      Type & style
      • Home type: SingleFamily
      • Architectural style: Contemporary,Ranch
      • Property subtype: Single Family Residence, Residential
      Materials
      • Frame, Stucco
      • Roof: Pitched,Shingle
      Condition
      • New construction: No
      • Year built: 2022
      Details
      • Builder name: Red Cliff Homes

      Utilities & green energy

      • Sewer: Public Sewer
      • Water: Public
      • Utilities for property: City Gas, El Paso Electric

      Community & HOA

      Community
      • Subdivision: Lenox North
      HOA
      • Has HOA: No
      Location
      • Region: Las Cruces

      Financial & listing details

      • Price per square foot: $197/sqft
      • Tax assessed value: $319,102
      • Annual tax amount: $3,222
      • Date on market: 4/2/2026
      • Electric utility on property: Yes

        Estimated market value

        $351,100

        $334,000 - $369,000

        $1,935/mo

        Price history

        DateEventPrice
        5/26/2026Price change$354,900-2.7%$197/sqft
        Source: SNMMLS as distributed by MLS GRID #2601038 Report a problem
        4/2/2026Listed for sale$364,900$202/sqft
        Source: SNMMLS as distributed by MLS GRID #2601038 Report a problem

        Public tax history

        YearProperty taxesTax assessment
        2025$3,222 -0.6%$106,368
        2024$3,240 +1.4%$106,368 +3%
        2023$3,194 +146.1%$103,270 +149.6%
        2022$1,298 $41,375
        Find assessor info on the county website

        Monthly payment

        Est. payment

        Payment breakdown

        Explore the cost of this home by adjusting the details. Changes won't be saved.
        All calculations are estimates and provided by Zillow, Inc. for informational purposes only. Actual amounts may vary.
        HOA fees may include property taxes on listings classified as Co-Ops. Contact the listing agent and/or owner for fee details.
        Mortgage interest rates are dependent on a number of factors, including credit score, down payment, and repayment length. Interest rate data provided by Zillow Group Marketplace, Inc. as of 1/1/1970 from various mortgage lenders with which we have lead or other similar arrangements; the Estimated Payment is an average of those rates.
        See how much you could borrow to make a competitive offer.

        Climate risks

        Neighborhood: 88005

        Getting around

        11 / 100
        Car-Dependent
        30 / 100
        Somewhat Bikeable

        Nearby schools

        GreatSchools rating

        A local agent can set up tours, give advice and negotiate with sellers.

        Browse local experts

        Similar homes